Neighbourhood · 36 of 158 by permit count
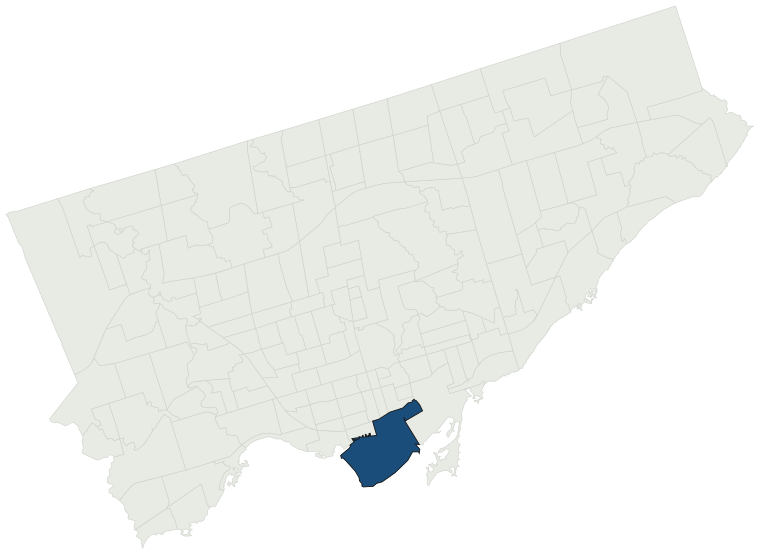
Building permits in St Lawrence-East Bayfront-The Islands
The City of Toronto has 7,954 building permits on record for the St Lawrence-East Bayfront-The Islands neighbourhood, going back to 1986. Those permits created 9,303 homes and removed 7, a net change of +9,296. Declared construction value totals $4.9B. Half of the 7,355 permits issued here came through within 28 days of the application. The most recent permit was applied for Oct 30, 2026 at 25 York St.
- Permits on record
- 7,9541986–2026
- Declared construction value
- $4.9Bas filed, not adjusted
- Homes created
- 9,303dwelling units
- Homes removed
- 7net +9,296
- Typical wait
- 28 days1 day slower than the city
Permits issued per year
Zoning
- Most common zone
- CR90.7% of permits · by-law 40.10
- In detached-house zones
- 0.0%38.0% below the city’s 38.0%
- Permits with a zone
- 1,832of 7,954 on record
The zoning categories the permits in St Lawrence-East Bayfront-The Islands fall in, under Zoning By-law 569-2013. These are the City's own category names. This counts permits, not land: it says where the building work happened under which rules, not how the area is carved up. What each zone allows, and what gets built in it.
Minor variances at the Committee of Adjustment
- Applications on record
- 112since 2016
- Approved
- 100.0%9.2% above the city · 96 decided
- Median time to a decision
- 159 days39 days slower than the city
Some projects in St Lawrence-East Bayfront-The Islands need the Committee of Adjustment to approve a minor variance from the zoning by-law before a building permit can be applied for at all. Where that applies, the committee’s clock runs first and the permit wait above starts only once it has stopped. Back to back, that is about 187 days, not the 28 days the permit figure alone suggests. How variances work, and the approval rates.
Most common work
Structures worked on
Postal areas
Most recent permits
| Issued | Address | Work | What was filed | Value | Status |
|---|---|---|---|---|---|
| Oct 30, 2026 | 25 York St | Building Permit Related(FS) | Proposal for electromagnetic locks | $8K | Open |
| Oct 30, 2026 | 10 Bay St | Building Permit Related(PS) | Plumbing - Decommissioning of existing commercial kitchen, including removal of associated mechanical and electrical systems, Capping existing plumbing line for beer tap , and infill of existing fire-rated partitions. | — | Open |
| Oct 30, 2026 | 10 Bay St | Interior Alterations | Decommissioning of existing commercial kitchen, including removal of associated mechanical and electrical systems, Capping existing plumbing line for beer tap , and infill of existing fire-rated partitions. | $75K | Open |
| Oct 30, 2026 | 41 Front St E | Building Permit Related(MS) | REV 01: Revision to permit to combine the two existing all gender washrooms into oneHVAC - Proposal for interior alterations for tenant fit out to existing unit. Unit 300 | — | Open |
| Oct 30, 2026 | 41 Front St E | Interior Alterations | REV 01: Revision to permit to combine the two existing all gender washrooms into oneProposal for interior alterations for tenant fit out to existing unit. Unit 300 | — | Open |
| Oct 30, 2026 | 10 Bay St | Building Permit Related(MS) | HVAC - Decommissioning of existing commercial kitchen, including removal of associated mechanical and electrical systems, Capping existing plumbing line for beer tap , and infill of existing fire-rated partitions. | — | Open |
| Oct 30, 2026 | 41 Front St E | Building Permit Related(PS) | REV 01: Revision to permit to combine the two existing all gender washrooms into onePlumbing - Proposal for interior alterations for tenant fit out to existing unit. Unit 300 | — | Open |
| Oct 30, 2026 | 222 The Esplanade | Interior Alterations | Demolition of existing finishes, drywall, and some framing, and existing millwork, existing plumbing fixtures (drains to remain,) and equipment (excluding existing mechanical units.) Construct new partitions, with room size changes at 2nd level. Plumbing connection will be a re/re connection. No str | $80K | Open |
| Oct 28, 2026 | 61 Front St W | Fire Alarm | REV 03: Revision to permit due to change of height to sprinkler layout in the Truck Tunnel. REV 02 - Revision to sprinkler drawings - Revision to permit due to elevation change to sprinkler layout in the Truck Tunnel. REV 01 - Revision descriped in application formThe scope of work includes the remo | — | Open |
| Oct 28, 2026 | 61 Front St W | Building Permit Related(PS) | REV 01: Providing plumbing system design for the USEP building. Related to Main Building Permit 22 237137 BLD 00 NBPlumbing - Construction of new platforms, with canopies and vertical access elements, such as stairs and elevators and a new concourse area below the new platforms that will connect the | — | Open |
| Oct 28, 2026 | 25 The Esplanade | Interior Alterations | Proposal for interior alterations to an existing residentil suite - UNIT 2212 | $5K | Open |
| Oct 27, 2026 | 20 Bay St | Interior Alterations | Proposal to install and supply a new phone booth furniture item associated with FSU permit 26 200892. | $3K | Open |
| Oct 27, 2026 | 18 Yonge St | Other(PS) | Kitec piping replacement | $6K | Open |
| Oct 27, 2026 | 141 Bay St | Building Permit Related(MS) | HVAC - Proposal for Interior Alterations on 49th and 50th floor for Tenant Occupancy | — | Open |
| Oct 27, 2026 | 141 Bay St | Building Permit Related(PS) | Plumbing - Proposal for Interior Alterations on 49th and 50th floor for Tenant Occupancy | — | Open |
| Oct 27, 2026 | 81 Bay St | Garage Repair/Reconstruction | Proposed ramp PUMA waterproofing installation, localized concrete and waterproofing removal and replacement, localized new drain installation, foundation wall leaking crack injection, and localzied drain repairs | $655K | Open |
| Oct 27, 2026 | 141 Bay St | Interior Alterations | Proposal for Interior Alterations on 49th and 50th floor for Tenant Occupancy | $26.0M | Open |
| Oct 26, 2026 | 71 Front St W | Alternative Solution | Proposed alternative solution to permit the application of 3.13 of the OBC for the north and south open exterior platforms and to permit the platform clearance time of 4 min to be measured to a protected route on the platform due to extended platform lengths, travel time, and available platform egre | — | Open |
| Oct 26, 2026 | 10 Bay St | Sprinklers | Proposal to remove up to fifty(50) existing pendent sprinklers, supply and install up to fifty (50) temporary upright sprinklers, and supply and install up to fifty-four (54)new white concealed pendent sprinklers. | $33K | Open |
| Oct 26, 2026 | 10 Bay St | Electromagnetic Locks | PROPOSED MAGNETIC DOOR AT EXISTING FLOOR LEVEL-4 (SALESFORCE TORONTO TOWER BUILDING)(QTY - 2 MAGNETIC DOOR) | $5K | Open |
| Oct 26, 2026 | 67 Front St E | Interior Alterations | Proposed interior alterations for tenant fit-out to change use from night club to pod hotel. Scope of work includes new washrooms, lounge, and sleeping area. | $500K | Open |
| Oct 23, 2026 | 1 York St | Building Permit Related(MS) | HVAC - Proposal for interior alterations to an existing office space on the 27th floor | — | Open |
| Oct 23, 2026 | 61 Front St W | Building Permit Related(MS) | REV 01: Providing heating, ventilation and air conditioning system design for the USEP building. Related to main building permit 22 237137 BLD 00 NBHVAC - Construction of new platforms, with canopies and vertical access elements, such as stairs and elevators and a new concourse area below the new pl | — | Open |
| Oct 23, 2026 | 1 York St | Building Permit Related(PS) | Plumbing - Proposal for interior alterations to an existing office space on the 27th floor | — | Open |
| Oct 22, 2026 | 10 Market St | Sign Building Permit Related | 1 projecting sign**LESTER'S DELI** | — | Open |
| Oct 22, 2026 | 25 York St | Building Permit Related(MS) | REV HVAC - as per inspector's request updated HVAC layout to reflect as-built condition; added air transfer openning in wall. | — | Open |
| Oct 22, 2026 | 373 Front St E | Building Permit Related(MS) | REV HVAC - Revision to interior fit out permit for community centre.Proposal to construct 2 - 13 storey residential building with one level of underground parking (Blocks 3-4)for Affordable Housing. | — | Open |
| Oct 22, 2026 | 55 Harbour Sq | Garage Repair/Reconstruction | Localized suspended structural slab (garage) concrete repairs and full waterproofing renewal for the existing above grade parking garage structure. | $102K | Open |
| Oct 22, 2026 | 1 York St | Interior Alterations | Proposal for interior alterations to an existing office space on the 27th floor | $1.3M | Open |
| Oct 21, 2026 | 31R Parliament St | Inside and Outside Drains | Drain - Proposal for a new 41-storey, plus mezzanine levels mixed use building consisting of 428 residential units,retail gross floor area and 4-level underground garage. (19 228251 STE 10 SA) | $10K | Open |
| Oct 21, 2026 | 31R Parliament St | New Building | Proposal for a new 41-storey, plus mezzanine levels mixed use building consisting of 428 residential units,retail gross floor area and 4-level underground garage. (19 228251 STE 10 SA) | $112.0M | New build |
| Oct 21, 2026 | 373 Front St E | New Building | REV: Revision to interior fit out permit for community centre.Proposal to construct 2 - 13 storey residential buildings with one level of underground parking (Blocks 3-4) for Affordable Housing. | — | New build |
| Oct 20, 2026 | 71 Front St E | Building Permit Related(MS) | REVISION-02Rev 01 - Scope clarified and simplified for future tenant (Back to Base project with plumbing rough-ins). Build out of future space by others (under separate future permit).HVAC - Interior alterations - base to base building - group A occupancy | — | Open |
| Oct 19, 2026 | 65 Front St W | Interior Alterations | MINOR INTERIOR ALTERATIONS TO CASH DESK MILLWORK AND FITTING ROOM LAYOUTS. SCOPE OF WORK INCLUDES CONSTRUCTION OF TWO NEW FITTING ROOMS WITH PARTIAL HEIGHT MILLWORK PARTITIONS. NO ALTERATIONS ARE PROPOSED TO CEILINGS OR LIFE SAFETY SYSTEMS. NO CHANGE TO OCCUPANT LOAD OF MEANS OF EGRESS | $50K | Closed |
| Oct 19, 2026 | 10 Bay St | Other(BA) | Proposal for interior alterations (replacement of pump pit access hatch, localized concrete repairs and pump control rework). | $200K | Open |
| Oct 16, 2026 | 81 Bay St | Building Permit Related(MS) | HVAC - Proposal for Interior Alterations to an existing tenant space. | — | Open |
| Oct 16, 2026 | 81 Bay St | Interior Alterations | Proposal for Interior Alterations to an existing tenant space. | $1.2M | Open |
| Oct 16, 2026 | 81 Bay St | Building Permit Related(PS) | Plumbing - Proposal for Interior Alterations to an existing tenant space. | — | Open |
| Oct 15, 2026 | 8 Church St | Sign Building Permit Related | 1 Wall Sign ** PUDDLE PAWZ ** | — | Open |
| Oct 15, 2026 | 100 Queens Quay E | Building Permit Related(MS) | REV 03: PER BUBBLED DRAWINGSREV 02: CANCELLED per bubble drawings - layoutRevision 01: Layout Changes - cancelled-HVAC - Proposal for interior alterations including 4 new washrooms, 1 new universal washroom, a new kitchenette and new offices | — | Open |
The 40 most recent of 7,954 permits on record. Figures come from the City’s active and cleared permit datasets, refreshed daily — what that covers, and what it misses.