Ward · 8 of 25 by permit count
Building permits in Toronto-St. Paul's
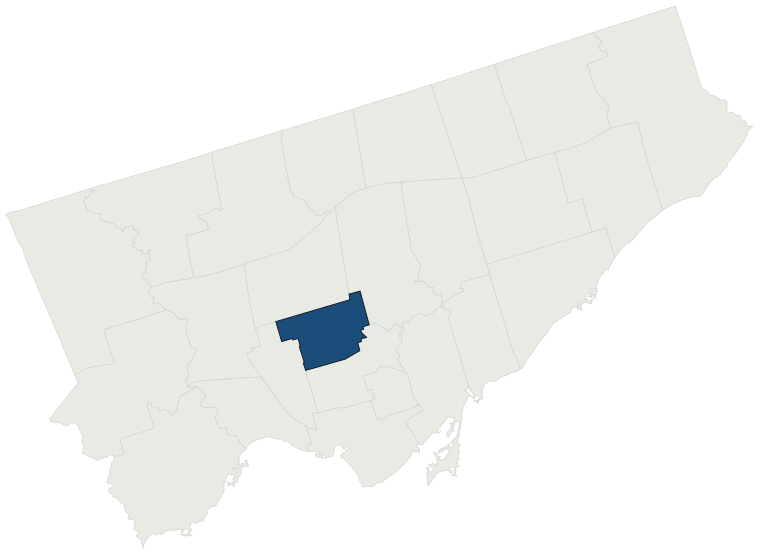
The City of Toronto has 46,505 building permits on record for Toronto-St. Paul's, going back to 1974. Those permits created 16,969 homes and removed 1,455, a net change of +15,514. Declared construction value totals $10.7B. Half of the 44,042 permits issued here came through within 21 days of the application. The most recent permit was applied for Oct 30, 2026 at 74 Amherst Ave.
- Permits on record
- 46,5051974–2026
- Declared construction value
- $10.7Bas filed, not adjusted
- Homes created
- 16,969dwelling units
- Homes removed
- 1,455net +15,514
- Typical wait
- 21 days6 days faster than the city
Permits issued per year
Zoning
- Most common zone
- R32.1% of permits · by-law 10.10
- In detached-house zones
- 29.4%8.6% below the city’s 38.0%
- Permits with a zone
- 43,479of 46,505 on record
The zoning categories the permits in Toronto-St. Paul's fall in, under Zoning By-law 569-2013. These are the City's own category names. This counts permits, not land: it says where the building work happened under which rules, not how the area is carved up. What each zone allows, and what gets built in it.
Minor variances at the Committee of Adjustment
- Applications on record
- 2,504since 2016
- Approved
- 91.9%1.1% above the city · 2,148 decided
- Median time to a decision
- 143 days23 days slower than the city
Some projects in Toronto-St. Paul's need the Committee of Adjustment to approve a minor variance from the zoning by-law before a building permit can be applied for at all. Where that applies, the committee’s clock runs first and the permit wait above starts only once it has stopped. Back to back, that is about 164 days, not the 21 days the permit figure alone suggests. How variances work, and the approval rates.
Most common work
Structures worked on
Postal areas
Most recent permits
| Issued | Address | Work | What was filed | Value | Status |
|---|---|---|---|---|---|
| Oct 30, 2026 | 74 Amherst Ave | New Laneway / Rear Yard Suite | Garden suite in rear yard.See also 26 204832 ZAP | $200K | Open |
| Oct 30, 2026 | 55 Lanark Ave | Multiple Projects | Structural wall removal, secondary suite in the basement and interior alterations. | $85K | Open |
| Oct 30, 2026 | 210 Rosemary Rd | Garage | Proposal to demolish existing detached garage with no replacement. | $5K | Open |
| Oct 30, 2026 | 99 Soudan Ave | Back Water Valve (Sewer only) | Back water valve installation | — | Open |
| Oct 30, 2026 | 48 Camberwell Rd | Building Permit Related(MS) | Revision No.1:HVAC - Proposal for basement underpinning (31.11m), interior alterations (236.73 m²) rear yard and second storey addition (202 m²) with rear deck. | — | Open |
| Oct 30, 2026 | 2 Wychwood Pk | Building Permit Related (DR) | Drain - Interior alterations to an existing detached dwelling, including demolition of an attached garage to accommodate a new one-storey basement addition within the existing footprint, demolition and replacement of an existing west addition within the existing footprint, and construction of a new | — | Open |
| Oct 30, 2026 | 2 Wychwood Pk | Multiple Projects | Interior alterations to an existing detached dwelling, including demolition of an attached garage to accommodate a new one-storey basement addition, with underpinning, within the existing footprint, demolition and replacement of an existing west addition within the existing footprint, and constructi | $1.5M | Open |
| Oct 30, 2026 | 21 Normanna Ave | Garage | Proposal for new garage in rear yard and rear yard landscaping | $100K | Open |
| Oct 30, 2026 | 2 Wychwood Pk | Building Permit Related(PS) | Plumbing - Interior alterations to an existing detached dwelling, including demolition of an attached garage to accommodate a new one-storey basement addition within the existing footprint, demolition and replacement of an existing west addition within the existing footprint, and construction of a n | — | Open |
| Oct 30, 2026 | 301 Robina Ave | New Laneway / Rear Yard Suite | To convert the Existing garage into a garden suite.See also 26 152525 ZAP | $400K | Open |
| Oct 30, 2026 | 93 Pinewood Ave | Demolition | Proposal to demolish the existing three storey detached single family dwelling and construct a new three storey detached single family dwelling with finished basement, integral garage and a rear deck. | — | Demolition |
| Oct 29, 2026 | 34 Cherrywood Ave | Back Water Valve (Sewer only) | install backwater valve | — | Closed |
| Oct 29, 2026 | 374A Oakwood Ave | Change of Use | Proposal to convert hair salon to an eye clinic. | $35K | Open |
| Oct 29, 2026 | 1867 Yonge St | Interior Alterations | INTERIOR ALTERATIONS - DEMISING PARTITION - UNIT 906 | $25K | Open |
| Oct 29, 2026 | 374A Oakwood Ave | Building Permit Related(PS) | Plumbing - Proposal to convert hair salon to an eye clinic. | — | Open |
| Oct 29, 2026 | 2146 Yonge St | Sign Building Permit Related | 1 Projecting sign1 Wall Sign****AZITA BEAUTY SALOON**** | — | Open |
| Oct 29, 2026 | 18 Ellsworth Ave | Building Permit Related(MS) | HVAC - Proposal to alter the existing two-storey semi-detached dwelling by constructing a rear two-storey addition, interior alterations, a rear ground floor deck, and a rear basement walkout. Also, the existing porch wall will be removed and re-clad. | — | Open |
| Oct 29, 2026 | 374A Oakwood Ave | Building Permit Related(MS) | HVAC - Proposal to convert hair salon to an eye clinic. | — | Open |
| Oct 29, 2026 | 93 Pinewood Ave | Building Permit Related (DR) | Drain - Proposal to demolish the existing three storey detached single family dwelling and construct a new three storey detached single family dwelling with finished basement, integral garage and a rear deck | — | Open |
| Oct 29, 2026 | 93 Pinewood Ave | Building Permit Related(PS) | Plumbing - Proposal to demolish the existing three storey detached single family dwelling and construct a new three storey detached single family dwelling with finished basement, integral garage and a rear deck | — | Open |
| Oct 29, 2026 | 16 Rains Ave | Building Permit Related(PS) | REVISION - to convert the basement into a separate dwelling unit for rental and renovate the first and second floor and to convert the attic space into interior storage. Plumbing - Proposed underpinning and basement walk-out to a semi-detached dwelling. | — | Open |
| Oct 29, 2026 | 406 Christie St | Other(SR) | Existing garage superstructure to be demolished. Concrete slab to remain as parking pad. A replacement garage is proposed and will be the subject of a separate building permit application once design is complete. | $4K | Open |
| Oct 29, 2026 | 195 Hillsdale Ave E | Porch | REVISION - retaining walls were replaced using precast concrete blocks, specifically Uni-lock Siena-stone, as per the attached as-built drawingsREPLACE EXISTING RETAINING WALL + PROPOSED PORCH STEPS +COLD STORAGE | — | Open |
| Oct 29, 2026 | 93 Pinewood Ave | New Building | Proposal to demolish the existing three storey detached single family dwelling and construct a new three storey detached single family dwelling with finished basement, integral garage and a rear deck. | $1.9M | New build |
| Oct 29, 2026 | 150 Strathearn Rd | New Building | REV01: Proposed revision to front landscapingProposal to construct a new 2 storey SFD-detached dwelling with an integral garage and finished basement. See also 18 251561 DEM, 18 118284 ZZC, and 18 146186 MV. | — | New build |
| Oct 28, 2026 | 9 Wellwood Ave | Back Water Valve (Sewer only) | Backwater valve on sanitary line | — | Closed |
| Oct 28, 2026 | 22 St Clair Ave E | Interior Alterations | Proposed interior alterations of existing men and women common floor washrooms | $500K | Open |
| Oct 28, 2026 | 2008 Yonge St | Building Permit Related(MS) | HVAC - Proposal for interior alterations to existing commercial suite into a veterinary clinic. | — | Open |
| Oct 28, 2026 | 19 Colin Ave | Building Permit Related(MS) | REV 01: Revision to permit (as bubbled)HVAC - Proposal to demolish existing dwelling and construct a new 2 storey dwelling. | — | Open |
| Oct 28, 2026 | 2008 Yonge St | Interior Alterations | Proposal for interior alterations to existing commercial suite into a veterinary clinic. | $200K | Open |
| Oct 28, 2026 | 2008 Yonge St | Building Permit Related(PS) | Plumbing - Proposal for interior alterations to existing commercial suite into a veterinary clinic. | — | Open |
| Oct 28, 2026 | 22 St Clair Ave E | Building Permit Related(MS) | HVAC - Proposed interior alterations of existing men and women common floor washrooms | — | Open |
| Oct 28, 2026 | 40 Eglinton Ave E | Interior Alterations | Revision 01 - Fire-rated shaft ceiling assembly to continue the fire separation for the loading dock/exit. -----------------------------------------------------------------PROPOSED INTERIOR ALTERATIONS TO AMENITY SPACE AND PUBLIC CORRIDOR. REMOVE AND REPLACE EXISTING EXTERIOR WINDOWS AND SLIDING DOO | — | Open |
| Oct 28, 2026 | 526 Northcliffe Blvd | Back Water Valve (Sewer only) | Supply and install main sanitary back water valve | — | Open |
| Oct 28, 2026 | 649 Spadina Rd | Building Permit Related(PS) | Plumbing - Proposal to construct 3-storey detached home with secondary suite and pool in rear yard. | — | Open |
| Oct 28, 2026 | 16 Rains Ave | Multiple Projects | REVISION - to convert the basement into a separate dwelling unit for rental and renovate the first and second floor and to convert the attic space into interior storage. Proposed underpinning and basement walk-out, sunken entry court to a semi-detached dwelling. | — | Open |
| Oct 28, 2026 | 418 Rosemary Rd | Building Permit Related(MS) | HVAC - Proposal to construct a 2 storey rear addition with interior alterations and rear deck | — | Open |
| Oct 28, 2026 | 649 Spadina Rd | Building Permit Related (DR) | Drain - Proposal to construct 3-storey detached home with secondary suite and pool in rear yard. | — | Open |
| Oct 28, 2026 | 22 St Clair Ave E | Building Permit Related(PS) | Plumbing - Proposed interior alterations of existing men and women common floor washrooms | — | Open |
| Oct 28, 2026 | 649 Spadina Rd | New Building | Proposal to construct 3-storey detached home with secondary suite and pool in rear yard. | $1.2M | New build |
The 40 most recent of 46,505 permits on record. Figures come from the City’s active and cleared permit datasets, refreshed daily — what that covers, and what it misses.