Neighbourhood · 141 of 158 by permit count
Building permits in Mount Dennis
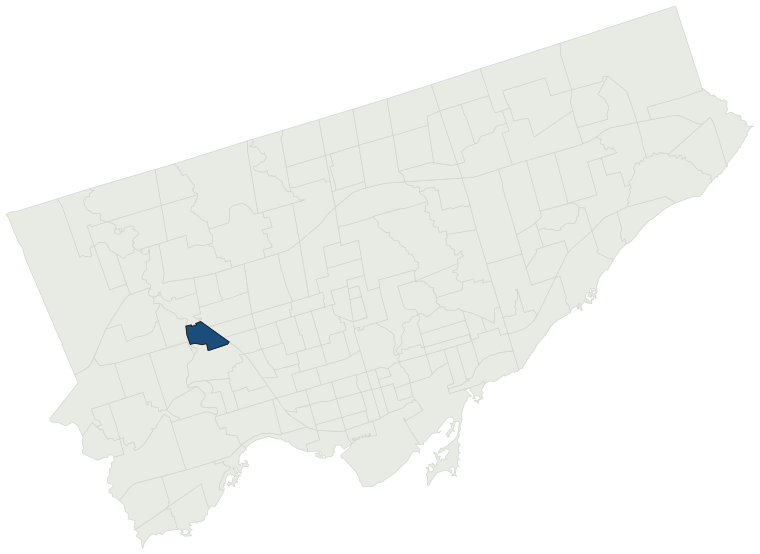
The City of Toronto has 1,869 building permits on record for the Mount Dennis neighbourhood, going back to 1989. Those permits created 284 homes and removed 44, a net change of +240. Declared construction value totals $207.7M. Half of the 1,719 permits issued here came through within 31 days of the application. The most recent permit was issued Oct 23, 2026 at 18 Bayliss Ave.
- Permits on record
- 1,8691989–2026
- Declared construction value
- $207.7Mas filed, not adjusted
- Homes created
- 284dwelling units
- Homes removed
- 44net +240
- Typical wait
- 31 days4 days slower than the city
Permits issued per year
Zoning
- Most common zone
- RM65.2% of permits · by-law 10.80
- In detached-house zones
- 3.1%34.8% below the city’s 38.0%
- Permits with a zone
- 1,527of 1,869 on record
The zoning categories the permits in Mount Dennis fall in, under Zoning By-law 569-2013. These are the City's own category names. This counts permits, not land: it says where the building work happened under which rules, not how the area is carved up. What each zone allows, and what gets built in it.
Minor variances at the Committee of Adjustment
- Applications on record
- 140since 2016
- Approved
- 90.1%0.7% below the city · 121 decided
- Median time to a decision
- 103 days17 days faster than the city
Some projects in Mount Dennis need the Committee of Adjustment to approve a minor variance from the zoning by-law before a building permit can be applied for at all. Where that applies, the committee’s clock runs first and the permit wait above starts only once it has stopped. Back to back, that is about 134 days, not the 31 days the permit figure alone suggests. How variances work, and the approval rates.
Most common work
Structures worked on
Postal areas
Most recent permits
| Issued | Address | Work | What was filed | Value | Status |
|---|---|---|---|---|---|
| Oct 23, 2026 | 18 Bayliss Ave | Building Permit Related(PS) | Plumbing - Proposal for interior alterations of existing basement for personal use. | — | Open |
| Oct 21, 2026 | 6 Pinehill Cres | New Building | Proposal to construct a 3-storey, 4-unit multiplex with front and rear balconies at the second and third storey's and a rear walkout | $300K | New build |
| Oct 21, 2026 | 6 Pinehill Cres | Demolition | Proposal to demolish the existing dwelling | — | Demolition |
| Oct 20, 2026 | 333 Sidney Belsey Cres | Multiple Projects | Revision 01: Unit layout changes due to structural conditions to remain. Proposal to convert mixed use room to 2 residential units (1 bedroom and 2 bedroom) | — | Open |
| Oct 13, 2026 | 20 Lambton Ave | Multiple Projects | Revision 02 - add moment frame and relocate windows from north elevation to west elivations.Rev 01 - Revised plansProposal for 3rd storey rear addition, interior alterations and adding 3 new units, SFD converting to Fourplex | — | Open |
| Sep 30, 2026 | 29 Brownville Ave | Addition(s) | REVISION-01:Construction of walkout stairs to basement with a roof. Proposal for one storey rear addition. | — | Open |
| Sep 23, 2026 | 333 Sidney Belsey Cres | Building Permit Related(MS) | Revision 01: Unit layout changes due to structural conditions to remain. HVAC - Proposal to convert mixed use room to 2 residential units (1 bedroom and 2 bedroom) | — | Open |
| Sep 21, 2026 | 18 Bayliss Ave | Interior Alterations | Proposal for interior alterations of existing basement for personal use. | $80K | Open |
| Sep 11, 2026 | 333 Sidney Belsey Cres | Building Permit Related(PS) | Revision 01: Unit layout changes due to structural conditions to remain. Plumbing - Proposal to convert mixed use room to 2 residential units (1 bedroom and 2 bedroom) | — | Closed |
| Sep 11, 2026 | 55 Bartonville Ave W | Building Permit Related(MS) | HVAC - Proposal for a rear addition. | — | Open |
| Sep 11, 2026 | 55 Bartonville Ave W | Addition(s) | Proposal for a rear addition. | $80K | Open |
| Sep 11, 2026 | 55 Bartonville Ave W | Building Permit Related(PS) | Plumbing - Proposal for a rear addition. | — | Open |
| Sep 11, 2026 | 23 Nickle St | Multiple Projects | Proposed new second floor rear addition, interior alteration on first floor (load bearing wall), a new basement secondary suite and new porch roof (flat roof). | $20K | Open |
| Sep 10, 2026 | 2 Buttonwood Ave | New Building | REV 02: updated stair design, as well as introduce a sub-slab vapour mitigation measures. REV 01: Due to site condition, removing vestibule between mechanical room and exit stair, blocking in wall opening and relocating door into mechanical roomProposal to construct a five-storey seniors residential | — | New build |
| Sep 3, 2026 | 82 Buttonwood Ave | Multiple Projects | REV 05: Replacement of Generator in existing Central Utility Plant Generator Rm. New Generator requires updated mechanical design, structural alterations to the exterior of the building, and new architectural louversRevision: Washroom and locker room | — | Open |
| Aug 26, 2026 | 123 Guestville Ave | Back Water Valve (Sewer only) | INSTALL BACKWATER VALVE | — | Closed |
| Aug 21, 2026 | 82 Buttonwood Ave | Building Permit Related(MS) | REV 04: Replacement of Generator in existing Central Utility Plant Generator Rm. New Generator requires updated mechanical design, structural alterations to the exterior of the building, and new architectural louversRevision: Washroom and locker room | — | Open |
| Aug 20, 2026 | 2 Buttonwood Ave | Interior Alterations | Proposal for interior alterations to the basement, first and second floor to change use the use from a home for the aged to a family shelter. | $10.5M | Open |
| Aug 20, 2026 | 2 Buttonwood Ave | Building Permit Related(MS) | HVAC - Proposal for interior alterations to the basement, first and second floor to change use the use from a home for the aged to a family shelter.(includes interior renovations, limited exterior modifications, and a reduction in parking from 33 to 22 spaces) | — | Open |
| Aug 20, 2026 | 2 Buttonwood Ave | Building Permit Related(PS) | Plumbing - Proposal for interior alterations to the basement, first and second floor to change use the use from a home for the aged to a family shelter.(includes interior renovations, limited exterior modifications, and a reduction in parking from 33 to 22 spaces) | — | Open |
| Aug 18, 2026 | 1201 Weston Rd | Fire Damage | Proposed fire damage restoration | — | Open |
| Aug 10, 2026 | 1286 Weston Rd | Building Permit Related(PS) | Plumbing - Proposed interior alterations to convert an existing room into an additional exam room and storage room. | — | Open |
| Aug 10, 2026 | 1286 Weston Rd | Building Permit Related(MS) | HVAC - Proposed interior alterations to convert an existing room into an additional exam room and storage room. | — | Open |
| Aug 10, 2026 | 1286 Weston Rd | Interior Alterations | Proposed interior alterations to convert an existing room into an additional exam room and storage room. | $1K | Open |
| Jul 27, 2026 | 136R Lambton Ave | Demolition | NEW CONSTRUCTION FOURPLEX | — | Demolition |
| Jul 27, 2026 | 136R Lambton Ave | New Laneway / Rear Yard Suite | NEW REAR YARD GARDEN SUITE (EAST SIDE) (Conveyed- Part 2)(see 26 191253 BLD 00 SR for other side of Garden suite)(See 26 162586 BLD & 26 191235 BLD for main builidng permits) | $300K | Open |
| Jul 27, 2026 | 136R Lambton Ave | Building Permit Related(MS) | HVAC - NEW CONSTRUCTION GARDEN SUITE | — | Open |
| Jul 27, 2026 | 136R Lambton Ave | Building Permit Related(PS) | Plumbing - NEW CONSTRUCTION GARDEN SUITE | — | Open |
| Jul 27, 2026 | 136R Lambton Ave | Building Permit Related (DR) | Drain - NEW CONSTRUCTION GARDEN SUITE | — | Open |
| Jul 24, 2026 | 136R Lambton Ave | Building Permit Related(PS) | Plumbing - NEW CONSTRUCTION FOURPLEX | — | Open |
| Jul 24, 2026 | 136R Lambton Ave | Building Permit Related(MS) | HVAC - NEW CONSTRUCTION FOURPLEX | — | Open |
| Jul 24, 2026 | 136R Lambton Ave | Building Permit Related (DR) | Drain - NEW CONSTRUCTION FOURPLEX | — | Open |
| Jul 24, 2026 | 136R Lambton Ave | New Building | NEW CONSTRUCTION SEMI-DETACHED FOURPLEX (Conveyed- Part 2)(see 26 191235 BLD for other side - main building)(see 26 191244 BLD & 26 191253 BLD for rear yard Garden suite units) | $1.0M | New build |
| Jul 23, 2026 | 25 Edmund Ave | Multiple Projects | Revision 1: extend roof over porch and widen stairs.PROPOSED FRONT VERANDAH WITH ROOF ABOVE AND A BASEMENT WALKOUT. | — | Open |
| Jul 23, 2026 | 136R Lambton Ave | New Laneway / Rear Yard Suite | NEW REAR YARD GARDEN SUITE (WEST SIDE) (retained lot -Part 1)(see 26 191244 BLD 00 SR for other side of Garden suite)(See 26 162586 BLD & 26 191235 BLD for main builidng permits) | $300K | Open |
| Jul 23, 2026 | 136R Lambton Ave | Building Permit Related (DR) | Drain - NEW CONSTRUCTION GARDEN SUITE | — | Open |
| Jul 23, 2026 | 136R Lambton Ave | Building Permit Related(PS) | Plumbing - NEW CONSTRUCTION GARDEN SUITE | — | Open |
| Jul 23, 2026 | 136R Lambton Ave | Building Permit Related(MS) | HVAC - NEW CONSTRUCTION GARDEN SUITE | — | Open |
| Jul 22, 2026 | 136R Lambton Ave | New Building | NEW CONSTRUCTION SEMI-DETACHED FOURPLEX(retained lot -part 1)(see 26 162586 BLD for other side - main building)(see 26 191244 BLD & 26 191253 BLD for rear yard Garden suite units) | $1.0M | New build |
| Jul 22, 2026 | 136R Lambton Ave | Building Permit Related(PS) | Plumbing - NEW CONSTRUCTION SEMI-DETACHED FOURPLEX | — | Open |
The 40 most recent of 1,869 permits on record. Figures come from the City’s active and cleared permit datasets, refreshed daily — what that covers, and what it misses.