Neighbourhood · 53 of 158 by permit count
Building permits in Moss Park
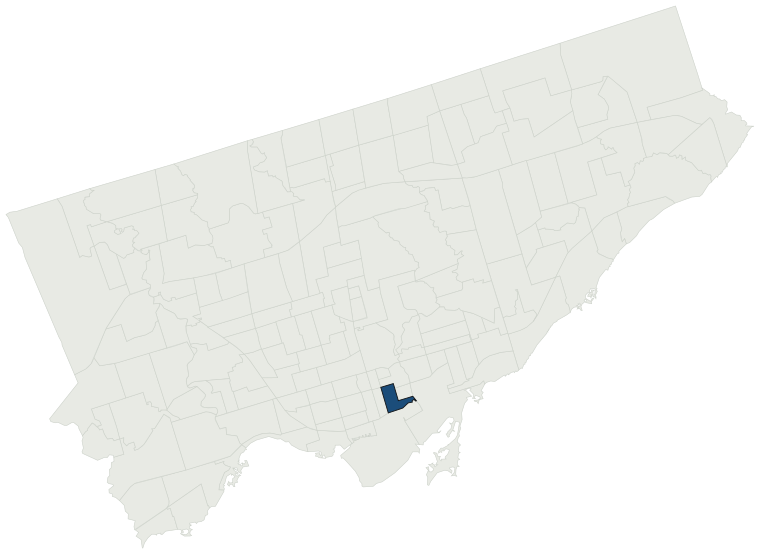
The City of Toronto has 6,448 building permits on record for the Moss Park neighbourhood, going back to 1970. Those permits created 8,238 homes and removed 68, a net change of +8,170. Declared construction value totals $3.9B. Half of the 5,816 permits issued here came through within 26 days of the application. The most recent permit was issued Oct 30, 2026 at 125 George St.
- Permits on record
- 6,4481970–2026
- Declared construction value
- $3.9Bas filed, not adjusted
- Homes created
- 8,238dwelling units
- Homes removed
- 68net +8,170
- Typical wait
- 26 days1 day faster than the city
Permits issued per year
Zoning
- Most common zone
- CR67.9% of permits · by-law 40.10
- In detached-house zones
- 0.0%38.0% below the city’s 38.0%
- Permits with a zone
- 6,321of 6,448 on record
The zoning categories the permits in Moss Park fall in, under Zoning By-law 569-2013. These are the City's own category names. This counts permits, not land: it says where the building work happened under which rules, not how the area is carved up. What each zone allows, and what gets built in it.
Minor variances at the Committee of Adjustment
- Applications on record
- 209since 2016
- Approved
- 93.3%2.5% above the city · 179 decided
- Median time to a decision
- 166 days46 days slower than the city
Some projects in Moss Park need the Committee of Adjustment to approve a minor variance from the zoning by-law before a building permit can be applied for at all. Where that applies, the committee’s clock runs first and the permit wait above starts only once it has stopped. Back to back, that is about 192 days, not the 26 days the permit figure alone suggests. How variances work, and the approval rates.
Most common work
Structures worked on
Postal areas
Most recent permits
| Issued | Address | Work | What was filed | Value | Status |
|---|---|---|---|---|---|
| Oct 30, 2026 | 125 George St | New Building | REV 01: Revision to permit for updates to ground floor, 2nd and 3rd floor, refer to memoProposal to construct a new 39 storey mixed use building with 516 residential dwelling units, ground floor retail and 4 levels below grade parking. See also 21 191888 STE 13 SA. | — | New build |
| Oct 30, 2026 | 294 Sherbourne St | New Building | REV 03: Revised sprinkler drawings.REV 02: Revision to permit, changes related to basement level, revised exit sign, added pull station to east door, added enter phone to east door, and added pull station to east door (as bubbled) | — | New build |
| Oct 28, 2026 | 223 Carlton St | Other(BA) | Minor renovations involving, Installing a 12-foot-wide patio door/screen assembly in an enlarged opening on the second floor; Removing a small section of the partition wall on the ground floor; andRelocating a fire exit door within the existing wall. - Unit A | $15K | Open |
| Oct 27, 2026 | 117 Pembroke St | Other(BA) | Proposal to construct pedestrian ramp. | $10K | Open |
| Oct 27, 2026 | 200 King St E | Other(BA) | Demolition and reconstruction of staircase, podium slab, and wall with waterproofing repairs | $50K | Open |
| Oct 26, 2026 | 215 Queen St E | Sign Building Permit Related | 1 wall sign**PHARMASAVE** | — | Closed |
| Oct 23, 2026 | 393 Dundas St E | Site Service | Conditional Permit - Site Service - Proposing to construct a slab-on-grade, 4-storey plus mechanical penthouse and roof deck, 12 unit affordable housing residential building | — | Open |
| Oct 23, 2026 | 321 Ontario St | Building Permit Related (DR) | Drain - Basement underpinning | — | Open |
| Oct 23, 2026 | 321 Ontario St | Building Permit Related(PS) | Plumbing - Basement underpinning | — | Open |
| Oct 23, 2026 | 12 Bright St | Building Permit Related(PS) | Plumbing - Proposed basement finishing, including new bathroom | — | Open |
| Oct 23, 2026 | 12 Bright St | Building Permit Related (DR) | Drain - Proposed basement finishing, including new bathroom | — | Open |
| Oct 23, 2026 | 12 Bright St | Finishing Basements | Proposed basement finishing, including new bathroom | $48K | Open |
| Oct 22, 2026 | 334 King St E | Building Permit Related(PS) | REV 01: Amendment to existing plumbing permit to reduce the original 5 grease interceptors to 3Plumbing - Proposal for interior alteration on the ground floor for an appliance showroom | — | Open |
| Oct 22, 2026 | 321 Ontario St | Underpinning | Basement underpinning | $74K | Open |
| Oct 21, 2026 | 25 Ontario St | Electromagnetic Locks | Proposal for mag lock installations on lobby doors Level 2 to Level 8. | $10K | Open |
| Oct 19, 2026 | 275 Queen St E | Sprinklers | Proposal to renovate the existing ground floor sprinkler system for Shoppers Drug Mart tenant fit out. | $1K | Closed |
| Oct 19, 2026 | 25 Ontario St | Building Permit Related(PS) | Plumbing Revision 01 - Revision to building permit 26-138522 BLD 00 BA.-------------------------------------------------------------Plumbing - Proposed Interior Alteration - Tenant Fit Out of floors 4-8. Fitout to be for corporate office use | — | Open |
| Oct 19, 2026 | 25 Ontario St | Building Permit Related(MS) | HVAC Revision 01 - Revision to building permit 26-138522 BLD 00 BA.-------------------------------------------------------------HVAC - Proposed Interior Alteration - Tenant Fit Out of floors 4-8. Fitout to be for corporate office use | — | Open |
| Oct 16, 2026 | 154 Shuter St | Building Permit Related(MS) | HVAC - Proposed revision change of use to include the ground floor and interior alterations to ground floor to create retail spaceProposal for interior alternations to residential unit at first floor. Existing residential units at second and third floor to remain with new exterior stair proposed to | — | Open |
| Oct 15, 2026 | 154 Shuter St | Building Permit Related(PS) | Plumbing - Proposed revision change of use to include the ground floor and interior alterations to ground floor to create retail spaceProposal for interior alternations to residential unit at first floor. Existing residential units at second and third floor to remain with new exterior stair proposed | — | Open |
| Oct 15, 2026 | 154 Shuter St | Interior Alterations | REV01: Proposed revision change of use to include the ground floor and interior alterations to ground floor to create retail spaceProposal for interior alternations to residential unit at first floor. Existing residential units at second and third floor to remain with new exterior stair proposed to | — | Open |
| Oct 14, 2026 | 252 Parliament St | New Building | Rev 02 - Proposed revision to address some changes throught the course of the construction. Refer to attached memo for list of revisions.REVISION#1: FROM P1 TO FLOOR 2 LEVELS - SEE SUMMARYProposal to construct a new 9 storey mixed use rental building with 80 residential Rental dwelling units, 2 grou | — | New build |
| Oct 14, 2026 | 252 Parliament St | Building Permit Related(MS) | Rev 03 - Proposed revision to address some changes throught the course of the construction. Refer to attached memo for list of revisions.Rev 02 - Revision to ventilation schematic. Combined smoke and fire dampers were revised to fire dampers on make up air shaft supplying residential corridor from 2 | — | Open |
| Oct 14, 2026 | 252 Parliament St | Building Permit Related(PS) | Rev 02 - Proposed revision to address some changes throught the course of the construction. Refer to attached memo for list of revisionsPLUMBING REVISION#1: FROM P1 TO FLOOR 2 LEVELS - SEE SUMMARYPlumbing - Proposal to construct a new 9 storey mixed use building with 80 residential Rental dwelling u | — | Open |
| Oct 13, 2026 | 333 Adelaide St E | Other(PS) | Proposed Kitec Piping Replacement | $5K | Open |
| Oct 13, 2026 | 25 Ontario St | Electromagnetic Locks | Proposal to add 5 maglocks to L22 & L23 | $600K | Open |
| Oct 9, 2026 | 491 Queen St E | Interior Alterations | PROPOSED ALTERATIONS TO SECOND FLOOR | $25K | Open |
| Oct 8, 2026 | 181 Dundas St E | Backflow Prevention Devices (Water only) | Proposal for replacement of existing 1-1/2" Watts 375XL reduced pressure (RP) backflow prevention device serving existing high-rise condominium building. Device located in PH mechanical room. | $2K | Open |
| Oct 8, 2026 | 393 Dundas St E | Building Permit Related (DR) | Drain - Proposing to construct a slab-on-grade, 4-storey plus mechanical penthouse and roof deck, 12 unit affordable housing residential building | — | Open |
| Oct 8, 2026 | 393 Dundas St E | Partial Permit - Foundation | Conditional Permit - Part Permit - Proposing to construct a slab-on-grade, 4-storey plus mechanical penthouse and roof deck, 12 unit affordable housing residential building | — | Open |
| Oct 7, 2026 | 12 Bright St | Building Permit Related (DR) | Drain - Proposed basement finishing, including new bathroom | — | Closed |
| Oct 7, 2026 | 12 Bright St | Finishing Basements | Proposed basement finishing, including new bathroom | $48K | Closed |
| Oct 7, 2026 | 12 Bright St | Building Permit Related(PS) | Plumbing - Proposed basement finishing, including new bathroom | — | Closed |
| Oct 7, 2026 | 231 Dundas St E | Interior Alterations | Proposal for interior alterations of existing commercial unit to a medical clinic and prescription pharmacy with Level B compounding room. | $300K | Open |
| Oct 7, 2026 | 183 Carlton St | Building Permit Related(MS) | HVAC - Proposal for interior alteration to create 4 unit dwelling | — | Open |
| Oct 7, 2026 | 231 Dundas St E | Building Permit Related(MS) | HVAC - Proposal for interior alterations of existing commercial unit to a medical clinic and prescription pharmacy with Level B compounding room. | — | Open |
| Oct 7, 2026 | 231 Dundas St E | Building Permit Related(PS) | Plumbing - Proposal for interior alterations of existing commercial unit to a medical clinic and prescription pharmacy with Level B compounding room. | — | Open |
| Oct 7, 2026 | 25 Ontario St | Sign Building Permit Related | Application for a permit to erect and display one first party wall sign, displaying static copy and illuminated, erected at the first storey. Dimensions:Wall sign: 5.99m L x 0.81m W x 0.15m D at a height of 9.43 on the north elevation, facing West.** PARKING 25 ONTARIO** | — | Open |
| Oct 2, 2026 | 380 Berkeley St | Building Permit Related(PS) | Plumbing - Proposal for 2 storey side addition, balcony, extended roof terrace and interior alterations. | — | Open |
| Oct 2, 2026 | 354 Richmond St E | Demolition | Proposal for demolishing the commerical building due to unsafe conditions (Unsafe Order-26 215619 UNS 00 VI). Including the address 251 Queen St. E., the building is attached to 354 Richmond street | — | Demolition |
The 40 most recent of 6,448 permits on record. Figures come from the City’s active and cleared permit datasets, refreshed daily — what that covers, and what it misses.