Neighbourhood · 158 of 158 by permit count
Building permits in Black Creek
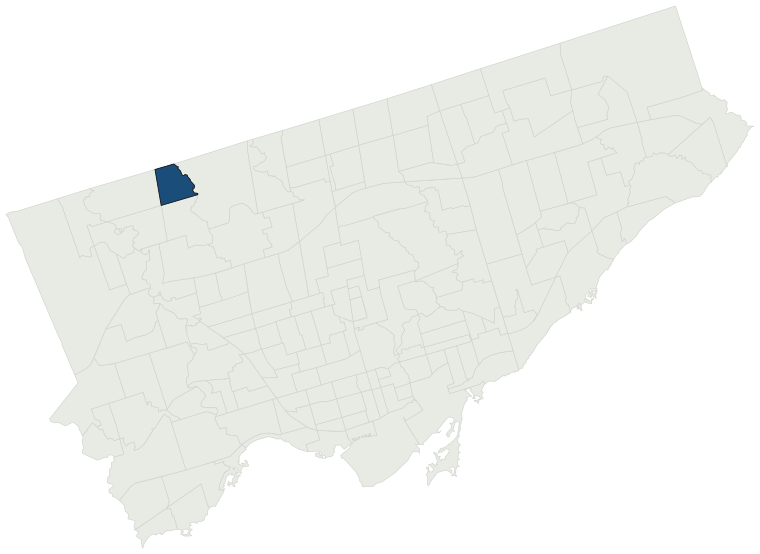
The City of Toronto has 1,038 building permits on record for the Black Creek neighbourhood, going back to 1992. Those permits created 37 homes and removed 3, a net change of +34. Declared construction value totals $162.2M. Half of the 966 permits issued here came through within 33 days of the application. The most recent permit was issued Oct 30, 2026 at 71 Secroft Cres.
- Permits on record
- 1,0381992–2026
- Declared construction value
- $162.2Mas filed, not adjusted
- Homes created
- 37dwelling units
- Homes removed
- 3net +34
- Typical wait
- 33 days6 days slower than the city
Permits issued per year
Zoning
- Most common zone
- RD22.7% of permits · by-law 10.20
- In detached-house zones
- 22.7%15.3% below the city’s 38.0%
- Permits with a zone
- 907of 1,038 on record
The zoning categories the permits in Black Creek fall in, under Zoning By-law 569-2013. These are the City's own category names. This counts permits, not land: it says where the building work happened under which rules, not how the area is carved up. What each zone allows, and what gets built in it.
Minor variances at the Committee of Adjustment
- Applications on record
- 26since 2016
- Median time to a decision
- 91 days29 days faster than the city
Some projects in Black Creek need the Committee of Adjustment to approve a minor variance from the zoning by-law before a building permit can be applied for at all. Where that applies, the committee’s clock runs first and the permit wait above starts only once it has stopped. Back to back, that is about 124 days, not the 33 days the permit figure alone suggests. How variances work, and the approval rates.
Most common work
Structures worked on
Postal areas
Most recent permits
| Issued | Address | Work | What was filed | Value | Status |
|---|---|---|---|---|---|
| Oct 30, 2026 | 71 Secroft Cres | Building Permit Related(PS) | Plumbing - PROPOSED SECONDARY SUITE IN THE BASEMENT | — | Open |
| Oct 30, 2026 | 15 San Romanoway | Building Permit Related(MS) | Revision 1: Construction of an air-supported structure over top and existingtennis court.HVAC - ARCHITECTURAL DESIGN OF PROPOSED AIR SUPPORTED STRUCTURE | — | Open |
| Oct 29, 2026 | 71 Secroft Cres | Second Suite (New) | PROPOSED SECONDARY SUITE IN THE BASEMENT | $45K | Open |
| Oct 27, 2026 | 33 Wheatsheaf Cres | Building Permit Related(MS) | HVAC - Proposal for a 1 storey garden suite | — | Open |
| Oct 27, 2026 | 30 Secroft Cres | Multiple Projects | REVISION-02 : Increase the size of rear deck. Rev 1: PROPOSED EXTEND THE GARAGE AND SECOND FLOOR OVER GARAGE ( 44.34 SQ.M ) REVISION TO PERMIT NUMBER: 22 128701 SEE BUBBLED AREA PROPOSED 2 STY REAR ADDITION (46.56 SQ.M) & GARAGE OF 1 STY SIDE ADDITION, INTERIOR ALTERATOINS (30 SQ.M.) & FRONT ENTRANC | — | Open |
| Oct 27, 2026 | 33 Wheatsheaf Cres | Building Permit Related (DR) | Drain - Proposal for a 1 storey garden suite | — | Open |
| Oct 27, 2026 | 33 Wheatsheaf Cres | New Laneway / Rear Yard Suite | Proposal for a 1 storey garden suite | $100K | Open |
| Oct 27, 2026 | 33 Wheatsheaf Cres | Building Permit Related(PS) | Plumbing - Proposal for a 1 storey garden suite | — | Open |
| Oct 26, 2026 | 33 Wheatsheaf Cres | Building Permit Related(MS) | HVAC - Proposal to construct a 3 storey multiplex (4 Units) | — | Open |
| Oct 26, 2026 | 33 Wheatsheaf Cres | New Building | Proposal to construct a 4-unit houseplex. | $700K | New build |
| Oct 26, 2026 | 33 Wheatsheaf Cres | Demolition | Proposal to demolish the existing dwelling | — | Demolition |
| Oct 26, 2026 | 15 San Romanoway | New Building | Revision 1: Construction of an air-supported structure over top and existingtennis court.ARCHITECTURAL DESIGN OF PROPOSED AIR SUPPORTED STRUCTURE | — | New build |
| Oct 26, 2026 | 33 Wheatsheaf Cres | Building Permit Related (DR) | Drain - Proposal to construct a 3 storey multiplex (4 Units) | — | Open |
| Oct 26, 2026 | 33 Wheatsheaf Cres | Building Permit Related(PS) | Plumbing - Proposal to construct a 3 storey multiplex (4 Units) | — | Open |
| Oct 5, 2026 | 4650 Jane St | Demolition | Petro-Canada (#57635) Demolition of existing gas station convenience store, gas bar Canopy and non-operated repair garage building. | — | Demolition |
| Oct 1, 2026 | 71 Hisey Cres | Interior Alterations | Interiors alterations to remove wall between kitchen and living room and add LVL beam | $8K | Open |
| Aug 17, 2026 | 187 Hullmar Dr | Building Permit Related(MS) | HVAC - Proposal for a secondary suite, below grade entrance and enlarging one existing egress window in the basement | — | Open |
| Aug 14, 2026 | 187 Hullmar Dr | Building Permit Related(PS) | Plumbing - Proposal for a secondary suite, below grade entrance and enlarging one existing egress window in the basement | — | Open |
| Aug 14, 2026 | 187 Hullmar Dr | Multiple Projects | Proposal for a secondary suite, below grade entrance and enlarging one existing egress window in the basement | $55K | Open |
| Aug 14, 2026 | 187 Hullmar Dr | Building Permit Related (DR) | Drain - Proposal for a secondary suite, below grade entrance and enlarging one existing egress window in the basement | — | Open |
| Aug 6, 2026 | 400 Norfinch Dr | Building Permit Related(MS) | HVAC - Proposed interior alterations to the existing warehouse unit, including modifications to the office and lunchroom areas. Construction of new interior partition walls and associated architectural finishes. Enlargement of one existing window opening. Installation of two new windows. | — | Open |
| Aug 6, 2026 | 400 Norfinch Dr | Building Permit Related(PS) | Plumbing - Proposed interior alterations to the existing warehouse unit, including modifications to the office and lunchroom areas. Construction of new interior partition walls and associated architectural finishes. Enlargement of one existing window opening. Installation of two new windows. | — | Open |
| Aug 6, 2026 | 400 Norfinch Dr | Interior Alterations | Proposed interior alterations to the existing warehouse unit, including modifications to the office and lunchroom areas. Construction of new interior partition walls and associated architectural finishes. Enlargement of one existing window opening. Installation of two new windows. | $40K | Open |
| Aug 4, 2026 | 134 Norfinch Dr | Other(BA) | ADDITION OF TWO NEW OPEN EQUIPMENT PLATFORMS AND ENCLOSED BOILER ROOM ABOVE EXISTING ROOFSee also 26 155379 ZAP | $200K | Open |
| Jul 23, 2026 | 134 Norfinch Dr | Exterior Tank & Support | Proposal for two exterior silos with supporting concrete pad and concrete block wall | $50K | Open |
| Jul 2, 2026 | 20 Fletcherdon Cres | Other(SR) | Proposal for installing a solar PV system on rooftop | $26K | Closed |
| Jul 2, 2026 | 15 Tobermory Dr | Building Permit Related(PS) | Plumbing - Proposal for the renovation of entrance vestibule, main lobby, mailbox area. Renovation of community spaces, including a new kitchen, new barrier-free washroom, new multifunction space, new gym, and new lounge. Renovation and extension of the laundry room. Renovation of elevator lobbies a | — | Open |
| Jul 2, 2026 | 15 Tobermory Dr | Interior Alterations | Proposal for the renovation of entrance vestibule, main lobby, mailbox area. Renovation of community spaces, including a new kitchen, new barrier-free washroom, new multifunction space, new gym, and new lounge. Renovation and extension of the laundry room. Renovation of elevator lobbies and corridor | $2.6M | Open |
| Jul 2, 2026 | 15 Tobermory Dr | Building Permit Related(MS) | HVAC - Proposal for the renovation of entrance vestibule, main lobby, mailbox area. Renovation of community spaces, including a new kitchen, new barrier-free washroom, new multifunction space, new gym, and new lounge. Renovation and extension of the laundry room. Renovation of elevator lobbies and c | — | Open |
| Jun 26, 2026 | 4001 Steeles Ave W | Other(BA) | Repair cast-in-place concrete; balcony slabs (100% slab edge repairs option), exposed columns / shear walls / balcony balustrades / roof parapet. Replace all existing balcony steel guards with new aluminum / glass guards. | $2.4M | Open |
| Jun 24, 2026 | 233 Hullmar Dr | Interior Alterations | MINOR INTERIOR ALTERATIONS TO CREATE SECONDARY SUITE IN BASEMENT | $7K | Closed |
| Jun 8, 2026 | 47 Potsdam Rd | Building Permit Related(PS) | Plumbing - Proposal for interior alterations to add 2 residential units in the basement. | — | Open |
| May 28, 2026 | 47 Potsdam Rd | Interior Alterations | REV 01: Revised layout Proposal for interior alterations and add 1 residential unit in the basement. | — | Open |
| May 15, 2026 | 10 San Romanoway | Balcony/Guard Repairs | Balcony guard/railing replacement and associated localized concrete repairs to balcony slab edges/soffits and sealant replacement, | $1.3M | Open |
| May 15, 2026 | 276 Driftwood Ave | Fire Alarm | Propose replace Adenco signal panel with new Mircom monitor panel | $1K | Open |
| May 5, 2026 | 25 Stong Crt | Fire Alarm | Proposal for replacement of Fire Alarm Control Panel | $25K | Closed |
| Apr 22, 2026 | 53 Blacksmith Cres | Building Permit Related(PS) | Plumbing - Proposal to construct a secondary unit and below grade entrance from side yard including 1 window to be enlarged, | — | Open |
| Apr 22, 2026 | 53 Blacksmith Cres | Second Suite (New) | Proposal to construct a secondary unit and below grade entrance from side yard including 1 window to be enlarged. | $64K | Open |
| Mar 17, 2026 | 96 Bamford Cres | Second Suite (New) | Proposal to convert the building from a single family dwelling to a triplex. | $20K | Closed |
| Mar 17, 2026 | 96 Bamford Cres | Building Permit Related(PS) | Plumbing - Proposal to add a 2nd suite in the basement. | — | Closed |
The 40 most recent of 1,038 permits on record. Figures come from the City’s active and cleared permit datasets, refreshed daily — what that covers, and what it misses.