Neighbourhood · 59 of 158 by permit count
Building permits in Bay-Cloverhill
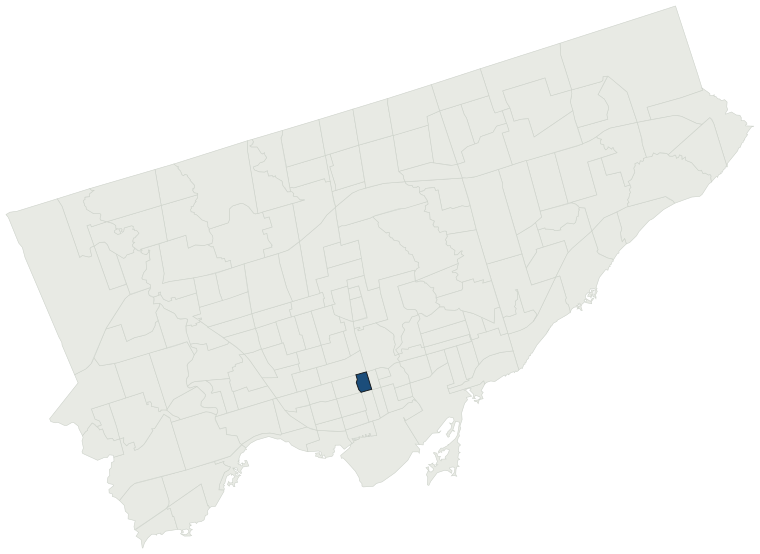
The City of Toronto has 6,223 building permits on record for the Bay-Cloverhill neighbourhood, going back to 1973. Those permits created 4,947 homes and removed 62, a net change of +4,885. Declared construction value totals $3.4B. Half of the 5,866 permits issued here came through within 23 days of the application. The most recent permit was issued Oct 30, 2026 at 900 Bay St.
- Permits on record
- 6,2231973–2026
- Declared construction value
- $3.4Bas filed, not adjusted
- Homes created
- 4,947dwelling units
- Homes removed
- 62net +4,885
- Typical wait
- 23 days4 days faster than the city
Permits issued per year
Zoning
- Most common zone
- CR96.7% of permits · by-law 40.10
- In detached-house zones
- 0.0%38.0% below the city’s 38.0%
- Permits with a zone
- 3,671of 6,223 on record
The zoning categories the permits in Bay-Cloverhill fall in, under Zoning By-law 569-2013. These are the City's own category names. This counts permits, not land: it says where the building work happened under which rules, not how the area is carved up. What each zone allows, and what gets built in it.
Minor variances at the Committee of Adjustment
- Applications on record
- 53since 2016
- Approved
- 100.0%9.2% above the city · 44 decided
- Median time to a decision
- 160 days40 days slower than the city
Some projects in Bay-Cloverhill need the Committee of Adjustment to approve a minor variance from the zoning by-law before a building permit can be applied for at all. Where that applies, the committee’s clock runs first and the permit wait above starts only once it has stopped. Back to back, that is about 183 days, not the 23 days the permit figure alone suggests. How variances work, and the approval rates.
Most common work
Structures worked on
Postal areas
Most recent permits
| Issued | Address | Work | What was filed | Value | Status |
|---|---|---|---|---|---|
| Oct 30, 2026 | 900 Bay St | Interior Alterations | Revision 01 - Revision to project scope and construction phasing, including removal of Mowat Tower Levels 15 and 16 from the permit and addition of elevator lobby finish work for Levels 3 through 14Proposed Interior Fit-out to existing floors 3 to 16 (inclusive). | — | Open |
| Oct 29, 2026 | 900 Bay St | Sprinklers | REV: Proposal for sprinkler. | — | Open |
| Oct 27, 2026 | 55 Bloor St W | Sign Building Permit Related | 1 Wall Sign*****RUDSAK****** | — | Open |
| Oct 26, 2026 | 12 Wellesley St W | Building Permit Related(MS) | HVAC - Proposal for interior alterations to an optometry office within a single ground-floor unit of an existing 55-storey high-rise building. | — | Open |
| Oct 26, 2026 | 1 Bloor St W | Building Permit Related(MS) | Revision 04: Permit revisions on Levels 39-56 for applications 19 106142 for the construction of a 85-storey mixed use residential with non-residential buildingHVAC - Proposal to construct a 86 storey mixed use building with 4 levels of below grade commercial parking and one level of below grade com | — | Open |
| Oct 26, 2026 | 22 St Thomas St | Building Permit Related(PS) | Plumbing - RENOVATION OF EXISTING CONDOMINIUM SUITE INTERNAL RENOVATION 325 SM SEE PROPOSD PLANS BUILDING, PLUMBING AND HVAC | — | Open |
| Oct 26, 2026 | 22 St Thomas St | Interior Alterations | RENOVATION OF EXISTING CONDOMINIUM SUITE INTERNAL RENOVATION 325 SM SEE PROPOSD PLANS BUILDING, PLUMBING AND HVAC | $100K | Open |
| Oct 26, 2026 | 12 Wellesley St W | Building Permit Related(PS) | Plumbing - Proposal for interior alterations to an optometry office within a single ground-floor unit of an existing 55-storey high-rise building. | — | Open |
| Oct 26, 2026 | 12 Wellesley St W | Interior Alterations | Proposal for interior alterations to an optometry office within a single ground-floor unit of an existing 55-storey high-rise building. | — | Open |
| Oct 23, 2026 | 696 Yonge St | Multiple Projects | REV 02: Revision to various plans, details, schedules and elevations. Proposal for interior alterations to all 9 floors of existing office and place of worship building. Scope of work includes replacement of all windows. | — | Open |
| Oct 23, 2026 | 900 Bay St | Building Permit Related(MS) | HVAC - INTERIOR FIT-OUTHEPBURN - FLOORS 3 TO 7 (inclusive)HEPBURN ELEVATOR LOBBY FINISH - FLOORS 3 TO 7 | — | Open |
| Oct 23, 2026 | 900 Bay St | Interior Alterations | INTERIOR FIT-OUTHEPBURN - FLOORS 3 TO 7 (inclusive)HEPBURN ELEVATOR LOBBY FINISH - FLOORS 3 TO 7 | $28.6M | Open |
| Oct 23, 2026 | 76 Grenville St | Other(PS) | Proposal to install 7 handwash sinks. | $40K | Open |
| Oct 23, 2026 | 1 Bloor St W | New Building | Revision 05: Permit revisions on Levels 39-56 for applications 19 106142 for the construction of a 85-storey mixed use residential with non-residential buildingProposal to construct an 86 storey mixed use apartment building with 4 levels of below grade commercial parking and one level of below grade | — | New build |
| Oct 23, 2026 | 900 Bay St | Building Permit Related(PS) | Plumbing - INTERIOR FIT-OUTHEPBURN - FLOORS 3 TO 7 (inclusive)HEPBURN ELEVATOR LOBBY FINISH - FLOORS 3 TO 7 | — | Open |
| Oct 22, 2026 | 900 Bay St | Sprinklers | Rev 01 - Proposed alterations to sprinkler system leve 3-14Proposal for sprinkler. | — | Open |
| Oct 21, 2026 | 900 Bay St | Sprinklers | Proposal for sprinklers for Hepburn Tower Level 3-7. | $200K | Open |
| Oct 21, 2026 | 900 Bay St | Sprinklers | Proposal for sprinklers for Hearst Tower Level 8-11. | $200K | Open |
| Oct 21, 2026 | 900 Bay St | Sprinklers | Proposal for sprinklers for Hearst Tower Level 8-10. | $200K | Open |
| Oct 21, 2026 | 900 Bay St | Sprinklers | Proposal for sprinklers for Hearst Tower Level 3-7. | $200K | Open |
| Oct 20, 2026 | 75 St Nicholas St | Sign Building Permit Related | 1 projecting sign**NEERUS BEAUTY & JEWELRY** | — | Open |
| Oct 19, 2026 | 9 Grenville St | Multiple Projects | Proposal for interior alterations to accommodate a dentistry office, including the installation of an elevator and an extension of the third floor exit stair | $1.1M | Open |
| Oct 19, 2026 | 832 Bay St | Interior Alterations | REVISION - CHANGES TO WASH AREA, KITCHEN HOOD, FRONT COUNTER AND ADDITION OF WASHROOMUNIT ALTERATIONS FOR DAAL ROTI | — | Open |
| Oct 19, 2026 | 9 Grenville St | Building Permit Related(PS) | Plumbing - Proposal for interior alterations to accommodate a dentistry office, including the installation of an elevator and an extension of the third floor exit stair | — | Open |
| Oct 19, 2026 | 9 Grenville St | Building Permit Related(MS) | HVAC - Proposal for interior alterations to accommodate a dentistry office, including the installation of an elevator and an extension of the third floor exit stair | — | Open |
| Oct 16, 2026 | 50 St Joseph St | Interior Alterations | Proposal to divide one large office into two individual offices. | $10K | Open |
| Oct 15, 2026 | 77 Bloor St W | Interior Alterations | Minor renovation of existing clinic (minor wall demolition and construction), new millwork, new paint and floor finish | $253K | Open |
| Oct 14, 2026 | 900 Bay St | Building Permit Related(MS) | HVAC - Proposed interior alterations - interior fit-out for following areas; Ground Floor 900 bay lobby (addition of 2 Security Desks, Secured Glazing and Turnstiles), 2nd floor Hearst lobby (to add relocated Conference Reception Desk), Basement 2 (addition of Pallet scanner and Parcel scanner area) | — | Open |
| Oct 14, 2026 | 900 Bay St | Interior Alterations | Proposed interior alterations - interior fit-out for following areas; Ground Floor 900 bay lobby (addition of 2 Security Desks, Secured Glazing and Turnstiles), 2nd floor Hearst lobby (to add relocated Conference Reception Desk), Basement 2 (addition of Pallet scanner and Parcel scanner area), and B | $6.2M | Open |
| Oct 8, 2026 | 44 Charles St W | Interior Alterations | REV 01: Delete a new partition in 31st floor from permit scope of work. Existing partition layout to remains. Delete install a new dishwasher in 31st kitchen. Revoke Plumbing permit. Delete install a new platform lift in 51st floor pool. Existing layout to remain. Ground floor ceiling, delete new ce | — | Open |
| Oct 7, 2026 | 157 Bloor St W | Fire Alarm | Proposed fire alarm panel replacement | $45K | Open |
| Oct 6, 2026 | 832 Bay St | Building Permit Related(MS) | REVISIOIN-02 : Addition of 4' hood beside existing 10' hoodREVISION - CHANGES TO WASH AREA, KITCHEN HOOD, FRONT COUNTER AND ADDITION OF WASHROOMHVAC - UNIT ALTERATIONS FOR DAAL ROTI | — | Open |
| Oct 2, 2026 | 16 Wellesley St W | Interior Alterations | Proposed interior alterations for dental office | $10K | Open |
| Oct 2, 2026 | 16 Wellesley St W | Building Permit Related(MS) | HVAC - Proposed interior alterations for dental office | — | Open |
| Oct 2, 2026 | 16 Wellesley St W | Building Permit Related(PS) | Plumbing - Proposed interior alterations for dental office | — | Open |
| Sep 30, 2026 | 153-157 Bloor St W | Building Permit Related(PS) | Plumbing - Proposal for interior alterations for new tenant in an existing retail unit - FLOOR 10 | — | Open |
| Sep 30, 2026 | 111 Queen's Park | Fire Alarm | Proposal for fire alarm system panel repair. Edwards EST3 to EST4 | $25K | Open |
| Sep 30, 2026 | 153-157 Bloor St W | Building Permit Related(MS) | HVAC - Proposal for interior alterations for new tenant in an existing retail unit - FLOOR 10 | — | Open |
| Sep 29, 2026 | 1 Bloor St W | Building Permit Related(PS) | REV 05: See memorandum and bubbled drawingsRevision 04: Permit revisions on Levels 39-56 for applications 19 106142 for the construction of a 85-storey mixed use residential with non-residential buildingRevision 03: on Levels 19-36 for applications 19 106142 for the construction of a 85-storey mixed | — | Open |
| Sep 29, 2026 | 153-157 Bloor St W | Interior Alterations | Proposal for interior alterations for new tenant in an existing retail unit. | — | Open |
The 40 most recent of 6,223 permits on record. Figures come from the City’s active and cleared permit datasets, refreshed daily — what that covers, and what it misses.