Ward · 2 of 25 by permit count
Building permits in Spadina-Fort York
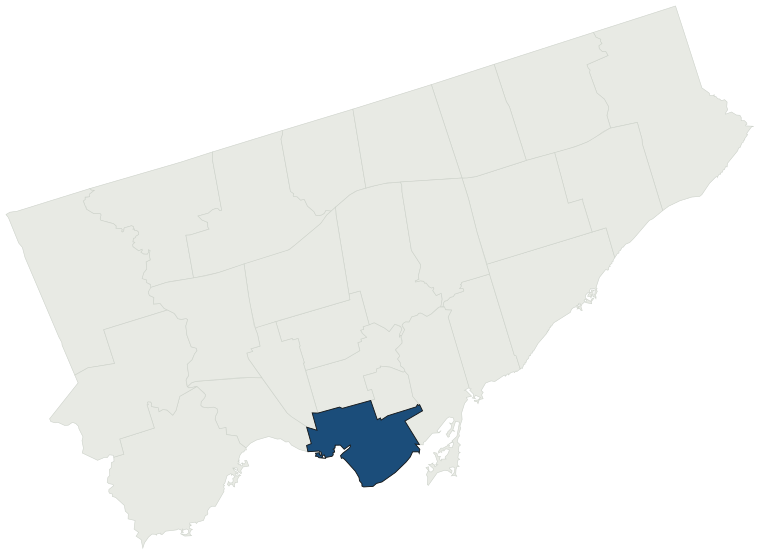
The City of Toronto has 66,942 building permits on record for Spadina-Fort York, going back to 1971. Those permits created 42,156 homes and removed 314, a net change of +41,842. Declared construction value totals $23.9B. Half of the 62,968 permits issued here came through within 24 days of the application. The most recent permit was applied for Oct 31, 2026 at 180 Simcoe St.
- Permits on record
- 66,9421971–2026
- Declared construction value
- $23.9Bas filed, not adjusted
- Homes created
- 42,156dwelling units
- Homes removed
- 314net +41,842
- Typical wait
- 24 days3 days faster than the city
Permits issued per year
Zoning
- Most common zone
- CR67.8% of permits · by-law 40.10
- In detached-house zones
- 0.0%38.0% below the city’s 38.0%
- Permits with a zone
- 44,964of 66,942 on record
The zoning categories the permits in Spadina-Fort York fall in, under Zoning By-law 569-2013. These are the City's own category names. This counts permits, not land: it says where the building work happened under which rules, not how the area is carved up. What each zone allows, and what gets built in it.
Minor variances at the Committee of Adjustment
- Applications on record
- 919since 2016
- Approved
- 94.2%3.4% above the city · 742 decided
- Median time to a decision
- 149 days29 days slower than the city
Some projects in Spadina-Fort York need the Committee of Adjustment to approve a minor variance from the zoning by-law before a building permit can be applied for at all. Where that applies, the committee’s clock runs first and the permit wait above starts only once it has stopped. Back to back, that is about 173 days, not the 24 days the permit figure alone suggests. How variances work, and the approval rates.
Most common work
Structures worked on
Postal areas
Most recent permits
| Issued | Address | Work | What was filed | Value | Status |
|---|---|---|---|---|---|
| Oct 31, 2026 | 180 Simcoe St | Building Permit Related(FS) | FS - Sprinkler Shop Drawing - Proposal interior alteration to existing Group D commercial office building. Basement, Ground, 6th & 9th Floors. | — | Open |
| Oct 30, 2026 | 50 Stafford St | Underpinning | Underpinning foundation at south and west wall | $25K | Open |
| Oct 30, 2026 | 100 Front St W | Interior Alterations | Revision 02: adding new gypsum ceilings, revision of sprinkler layouts, addition of lighting, and the associated HVAC and electrical updates.Interior renovation of the retail corridor off of the east entrance at the lobby level. | — | Open |
| Oct 30, 2026 | 25 York St | Building Permit Related(FS) | Proposal for electromagnetic locks | $8K | Open |
| Oct 30, 2026 | 200 Bay St | Building Permit Related(PS) | Plumbing - Proposal for interior alterations for the tenant fit-out of an existing office space | — | Open |
| Oct 30, 2026 | 942 Queen St W | Interior Alterations | INTERIOR ALTERATIONS TO THE BASEMENT ONLYTO AUTHORIZE THE CONSTRUCTION OF STALLS | $1K | Open |
| Oct 30, 2026 | 5 Eireann Quay | Sign Building Permit Related | 1 Ground Sign******Corleck ****** | — | Open |
| Oct 30, 2026 | 1113 Dundas St W | Alternative Solution | IN LIEU OF SPRINKLER PROTECTING THE LEVEL 5 TERRACE, IT IS PROPOSED TO INSTALL WATERCURTAIN SPRINKLER SYSTEM TO PROTECT THE GLASS ASSEMBLY IN THE LEVEL 6 EXTERIOR WALLSADJOINING THE TERRACE, IN ADDITION TO PROVIDING A RATED EXTERIOR WALL. | — | Open |
| Oct 30, 2026 | 200 Bay St | Building Permit Related(FS) | FS - Sprinkler Shop Drawing - Proposal for interior alterations for the tenant fit-out of an existing office space | — | Open |
| Oct 30, 2026 | 130 Wolseley St | Multiple Projects | Revision No.1:Proposed 3rd floor addition and interior alterations to convert existing dwelling into 6 units | — | Open |
| Oct 30, 2026 | 250 Front St W | Building Permit Related(PS) | Plumbing - Proposal for existing offices to be converted into office and broadcasting studios. | — | Open |
| Oct 30, 2026 | 111 Richmond St W | Sprinklers | Proposal for fsu permit application for a demo back-to-base project. | $80K | Open |
| Oct 30, 2026 | 10 Bay St | Building Permit Related(PS) | Plumbing - Decommissioning of existing commercial kitchen, including removal of associated mechanical and electrical systems, Capping existing plumbing line for beer tap , and infill of existing fire-rated partitions. | — | Open |
| Oct 30, 2026 | 200 Bay St | Interior Alterations | Proposal for interior alterations for the tenant fit-out of an existing office space | $1K | Open |
| Oct 30, 2026 | 250 Front St W | Building Permit Related(MS) | HVAC - Proposal for existing offices to be converted into office and broadcasting studios. | — | Open |
| Oct 30, 2026 | 79 Wellington St W | Sprinklers | This project consists in designing and installing a modification to the existing sprinkler system due to new renovation for level 6 in an existing 30-storey building. OBC Classificiation : D (see 26 212429) | $48K | Open |
| Oct 30, 2026 | 200 Bay St | Building Permit Related(MS) | HVAC - Proposal for interior alterations for the tenant fit-out of an existing office space | — | Open |
| Oct 30, 2026 | 530 Front St W | Alternative Solution | Proposal for alternative solution for the turnstiles for access control to meet the intent of the OBC for egress and barrier-free accessibility requirements | — | Open |
| Oct 30, 2026 | 10 Bay St | Interior Alterations | Decommissioning of existing commercial kitchen, including removal of associated mechanical and electrical systems, Capping existing plumbing line for beer tap , and infill of existing fire-rated partitions. | $75K | Open |
| Oct 30, 2026 | 10 Bay St | Building Permit Related(MS) | HVAC - Decommissioning of existing commercial kitchen, including removal of associated mechanical and electrical systems, Capping existing plumbing line for beer tap , and infill of existing fire-rated partitions. | — | Open |
| Oct 30, 2026 | 361 Front St W | Fire Alarm | Proposed modernaization and replacement of the existing Fire Alarm Control Panel (FACP) serving two existing residential condominium buildings, | $50K | Open |
| Oct 30, 2026 | 1197 Dundas St W | Fire Alarm | Proposed fire alarm design | $20K | Open |
| Oct 30, 2026 | 200 Wellington St W | Interior Alterations | Proposed interior alterations to existing office | $1K | Open |
| Oct 30, 2026 | 1113 Dundas St W | Alternative Solution | green roof vegetation on the roofs of the building. | — | Open |
| Oct 30, 2026 | 250 Front St W | Interior Alterations | Proposal for existing offices to be converted into office and broadcasting studios. | $900K | Open |
| Oct 30, 2026 | 77 King St W | Building Permit Related(FS) | FS - Sprinkler Shop Drawing - Proposal for Office Tennat fit out | — | Open |
| Oct 30, 2026 | 369 Queen St W | Building Permit Related(MS) | HVAC - Revised HVAC drawings (as directed by Building Engineer, Victor Fan)Proposal to reconstruct 1 sty with mezzanine retail building due to fire damage. | — | Open |
| Oct 29, 2026 | 181 Wellington St W | Building Permit Related(PS) | Plumbing - Proposal for Interior Alterations on 5th floor( excluding the SPA ) | — | Open |
| Oct 29, 2026 | 510 Front St W | Building Permit Related(PS) | Plumbing - Proposal for interior alterations to level 1, 07 and 08. | — | Open |
| Oct 29, 2026 | 77 King St W | Building Permit Related(MS) | HVAC - TORONTO DOMINION CENTRE TOWER 2, CONCOURSE LEVEL,CRU #42A RETURN TO BASE FOR THE CADILLAC FAIRVIEW CORPORATION LIMITED | — | Open |
| Oct 29, 2026 | 105 Adelaide St W | Interior Alterations | Interior alterations - Unit 10A - Restaurant | $350K | Open |
| Oct 29, 2026 | 100 King St W | Building Permit Related(MS) | HVAC - Proposed interior alterations of existing suite for the Department of Foreign Affairs - Ireland. | — | Open |
| Oct 29, 2026 | 77 King St W | Interior Alterations | TORONTO DOMINION CENTRE TOWER 2, CONCOURSE LEVEL,CRU #42A RETURN TO BASE FOR THE CADILLAC FAIRVIEW CORPORATION LIMITED | $150K | Open |
| Oct 29, 2026 | 200 Wellington St W | Building Permit Related(MS) | HVAC - Proposed interior alterations to existing office | — | Open |
| Oct 29, 2026 | 955 Lake Shore Blvd W | Site Service | Conditional Permit - Drain - Ontario Science Centre facility located municipally at 955 Lake Shore Boulevard W. The proposed development consists of a new five-storey, purpose-built facility, which will include exhibition halls, interactive galleries, classrooms and educational programming spaces, a | — | Open |
| Oct 29, 2026 | 200 Wellington St W | Building Permit Related(PS) | Plumbing - Proposed interior alterations to existing office | — | Open |
| Oct 29, 2026 | 517 Wellington St W | Interior Alterations | Rev 01 - Changing washroom/shower layout and reducing it down to 2 showersCommercial renovation to operate pilates fitness classes in a studio, and enhancing the plumbing to provide 3 washrooms and 3 showers. | — | Open |
| Oct 29, 2026 | 105 Adelaide St W | Building Permit Related(PS) | Plumbing - Interior alterations - Unit 10A - Restaurant | — | Open |
| Oct 29, 2026 | 79 Wellington St W | Building Permit Related(PS) | Plumbing - Proposal for interior alterations to existing office. | — | Open |
| Oct 29, 2026 | 181 Wellington St W | Building Permit Related(MS) | HVAC - Proposal for Interior Alterations on 5th floor( excluding the SPA ) | — | Open |
The 40 most recent of 66,942 permits on record. Figures come from the City’s active and cleared permit datasets, refreshed daily — what that covers, and what it misses.