Neighbourhood · 11 of 158 by permit count
Building permits in West Humber-Clairville
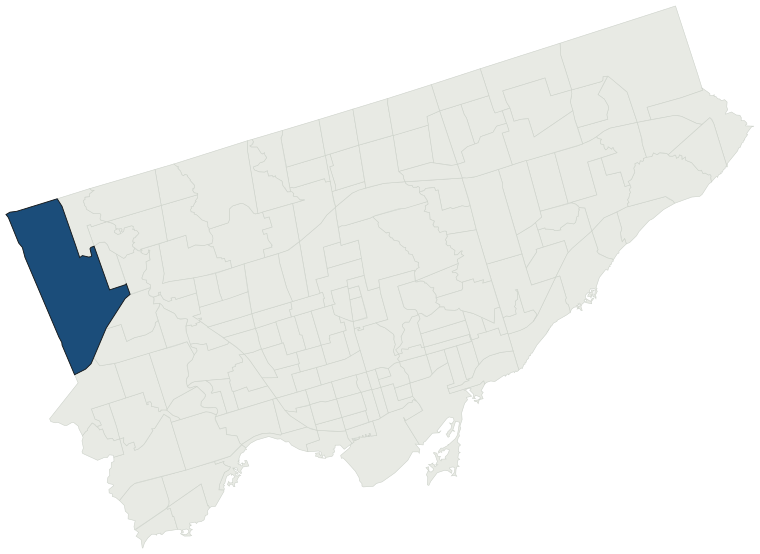
The City of Toronto has 12,131 building permits on record for the West Humber-Clairville neighbourhood, going back to 1992. That is the 11th busiest neighbourhood in the city. Those permits created 1,146 homes and removed 20, a net change of +1,126. Declared construction value totals $2.1B. Half of the 11,091 permits issued here came through within 41 days of the application. The most recent permit was issued Oct 30, 2026 at 37 Loire Crt.
- Permits on record
- 12,1311992–2026
- Declared construction value
- $2.1Bas filed, not adjusted
- Homes created
- 1,146dwelling units
- Homes removed
- 20net +1,126
- Typical wait
- 41 days14 days slower than the city
Permits issued per year
Zoning
- Most common zone
- E51.1% of permits · by-law 60.20
- In detached-house zones
- 21.8%16.2% below the city’s 38.0%
- Permits with a zone
- 9,398of 12,131 on record
The zoning categories the permits in West Humber-Clairville fall in, under Zoning By-law 569-2013. These are the City's own category names. This counts permits, not land: it says where the building work happened under which rules, not how the area is carved up. What each zone allows, and what gets built in it.
Minor variances at the Committee of Adjustment
- Applications on record
- 286since 2016
- Approved
- 96.1%5.3% above the city · 231 decided
- Median time to a decision
- 101 days19 days faster than the city
Some projects in West Humber-Clairville need the Committee of Adjustment to approve a minor variance from the zoning by-law before a building permit can be applied for at all. Where that applies, the committee’s clock runs first and the permit wait above starts only once it has stopped. Back to back, that is about 142 days, not the 41 days the permit figure alone suggests. How variances work, and the approval rates.
Most common work
Structures worked on
Postal areas
Most recent permits
| Issued | Address | Work | What was filed | Value | Status |
|---|---|---|---|---|---|
| Oct 30, 2026 | 37 Loire Crt | Second Suite (New) | Proposal to construct a secondary dwelling unit, including a below-grade entrance from the rear yard and the installation of one new window. | $46K | Open |
| Oct 30, 2026 | 38 Racine Rd | Sign Building Permit Related | 1 Wall Sign****** Canada Rocket Company***** | — | Open |
| Oct 30, 2026 | 7001 Steeles Ave W | Sign Building Permit Related | To erect one illuminated wall sign displaying static copy. The sign would be located at theNorth elevation, second storey. Dimensions:1.57M l X 3.57M w X 0.10m D x 7.36m Habove Grade***INSPIRE TALENT CONSULTING INC.** | — | Open |
| Oct 30, 2026 | 37 Loire Crt | Building Permit Related(PS) | Plumbing - Proposal to construct a secondary dwelling unit, including a below-grade entrance from the rear yard and the installation of one new window. | — | Open |
| Oct 30, 2026 | 6650 Finch Ave W | Interior Alterations | Interior installation of pallet shelf and rack storage system. | $69K | Open |
| Oct 30, 2026 | 51 Worcester Rd | Backflow Prevention Devices (Water only) | Install 2" DCVA premise isolation valve and potable expansion tank | $2K | Open |
| Oct 29, 2026 | 39 Westmore Dr | Other(MS) | Pump Room Reno | — | Open |
| Oct 29, 2026 | 1745 Albion Rd | Sign Building Permit Related | 3 Wall Signs*****Tim Hortons***** | — | Open |
| Oct 28, 2026 | 600 Dixon Rd | Building Permit Related(MS) | HVAC - Proposed accounting office for unit 307 | — | Open |
| Oct 28, 2026 | 20 Meteor Dr | Sign Building Permit Related | Change to 1 of the 2 wall signsThe change is revising the main wall sign to be pin mounted acrylic letters instead of channel letters. All other details stay the same. **ADI** | — | Open |
| Oct 28, 2026 | 6630 Finch Ave W | Interior Alterations | PROPOSED RESTAURANT INSIDE EXISTING GROCERY STORE(TO BE OPERATED UNDER SAME MANAGEMENT) | $60K | Open |
| Oct 28, 2026 | 190 Attwell Dr | Sign Building Permit Related | 1 Roof Sign****CANCOM***** | — | Open |
| Oct 28, 2026 | 35 Stoffel Dr | Sign Building Permit Related | 1 Wall Sign*****COFA CONSTRUCTION INC | — | Open |
| Oct 28, 2026 | 600 Dixon Rd | Interior Alterations | Proposed accounting office for unit 307 | $44K | Open |
| Oct 28, 2026 | 600 Dixon Rd | Building Permit Related(PS) | Plumbing - Proposed accounting office for unit 307 | — | Open |
| Oct 27, 2026 | 101 Humber College Blvd | Building Permit Related(PS) | Plumbing - Proposed interior fit-out of an existing shelled hospital space to create three critical care unit patient rooms and a charting alcove, including associated architectural, mechanical, electrical, medical gas, equipment, and life safety work. No structural modifications proposed. | — | Open |
| Oct 27, 2026 | 195 Belfield Rd | Site Service | Drain - Localized replacement of deteriorated metal roof deck. | $900K | Open |
| Oct 27, 2026 | 151 Carlingview Dr | Building Permit Related(MS) | HVAC - Proposed demolition and construction n of interior partitions and ceilings, creation of new wall openings, interior fit-up, addition of a new kitchenette and washrooms, and installation of new warehouse racking, including associated electrical and mechanical, | — | Open |
| Oct 27, 2026 | 101 Humber College Blvd | Interior Alterations | Proposed interior fit-out of an existing shelled hospital space to create three critical care unit patient rooms and a charting alcove, including associated architectural, mechanical, electrical, medical gas, equipment, and life safety work. No structural modifications proposed. | $1.8M | Open |
| Oct 27, 2026 | 151 Carlingview Dr | Building Permit Related(PS) | Plumbing - Proposed demolition and construction n of interior partitions and ceilings, creation of new wall openings, interior fit-up, addition of a new kitchenette and washrooms, and installation of new warehouse racking, including associated electrical and mechanical, | — | Open |
| Oct 27, 2026 | 400 Carlingview Dr | Other(BA) | Proposal to install stand-alone steel storage pallet racks inside the warehouse. | $75K | Open |
| Oct 27, 2026 | 151 Carlingview Dr | Interior Alterations | Proposed demolition and construction of interior partitions and ceilings, creation of new wall openings, interior fit-up, addition of a new kitchenette and washrooms, and installation of new warehouse racking, including associated electrical and mechanical, | $200K | Open |
| Oct 27, 2026 | 101 Humber College Blvd | Building Permit Related(MS) | HVAC - Proposed interior fit-out of an existing shelled hospital space to create three critical care unit patient rooms and a charting alcove, including associated architectural, mechanical, electrical, medical gas, equipment, and life safety work. No structural modifications proposed. | — | Open |
| Oct 27, 2026 | 31 Airview Rd | Change of Use | Proposal for alterations to accommodate a change of use to a place of worship, including a Sunday school, youth classrooms, and administrative offices | $50K | Open |
| Oct 26, 2026 | 1355 Martin Grove Rd | Interior Alterations | Proposal for interior alterations. | $200K | Open |
| Oct 26, 2026 | 1355 Martin Grove Rd | Building Permit Related(PS) | Plumbing - Proposal for interior alterations. | — | Open |
| Oct 26, 2026 | 195 Belfield Rd | Building Permit Related(PS) | Plumbing - Localized replacement of deteriorated metal roof deck. | — | Open |
| Oct 26, 2026 | 1345 Martin Grove Rd | Sign Building Permit Related | 3 Ground Sign*****Tim Horton's ***** | — | Open |
| Oct 23, 2026 | 2200 Islington Ave | Interior Alterations | Rev 01: Revision to structural support.Proposal for interior alterations to vacant Unit B5.7 to be converted into a restaurant (POUTLET ROUGE), which is designed to accommodate not more than 30 persons consuming food or drink (Group E major occupancy within the application of Part 3 of the Ontario B | — | Open |
| Oct 22, 2026 | 998 Martin Grove Rd | Building Permit Related(PS) | Plumbing - UNIT FINISH FOR OFFICES - Law Offices | — | Open |
| Oct 22, 2026 | 998 Martin Grove Rd | Building Permit Related(MS) | HVAC - UNIT FINISH FOR OFFICES - Law Offices | — | Open |
| Oct 21, 2026 | 1749 Albion Rd | Building Permit Related(MS) | HVAC - Tim Horton (100629) interior and exterior alterations. The exterior work will consist of mesh lighbox, repainting stucco finish and siding, new hockey stick door handles, new vinyl graphic above drive thru window, new exterior stamp sign c/w light, new c-channel, addition of wall sconces, rep | — | Open |
| Oct 21, 2026 | 165 Attwell Dr | Interior Alterations | Proposed interior alterations to convert existing two-storey office building to proposed 41-suite care facility with adult programs designed to serve individuals living with dementia. | $7.0M | Open |
| Oct 21, 2026 | 165 Attwell Dr | Building Permit Related(PS) | Plumbing - Proposed interior alterations to convert existing two-storey office building to proposed 41-suite care facility with adult programs designed to serve individuals living with dementia. | — | Open |
| Oct 21, 2026 | 1749 Albion Rd | Building Permit Related(PS) | Plumbing - Tim Horton (100629) interior and exterior alterations. The exterior work will consist of mesh lighbox, repainting stucco finish and siding, new hockey stick door handles, new vinyl graphic above drive thru window, new exterior stamp sign c/w light, new c-channel, addition of wall sconces, | — | Open |
| Oct 21, 2026 | 90 Belfield Rd | Building Permit Related(PS) | Plumbing - To construct 10,180 sq.m., 1-storey manufacturing plant addition building B7 to existing 1-storey manufacturing plant located at 90 Belfield Road, and 1,999 sq.m., 3-storey ancillary office addition building B4A to existing 2-storey office building B4. B4A will have rooftop patio, stair s | — | Open |
| Oct 21, 2026 | 90 Belfield Rd | Building Permit Related(MS) | HVAC - To construct 10,180 sq.m., 1-storey manufacturing plant addition building B7 to existing 1-storey manufacturing plant located at 90 Belfield Road, and 1,999 sq.m., 3-storey ancillary office addition building B4A to existing 2-storey office building B4. B4A will have rooftop patio, stair struc | — | Open |
| Oct 21, 2026 | 274 Jeffcoat Dr | Addition(s) | Proposal for interior alterations & a one storey addition. | $200K | Open |
| Oct 21, 2026 | 24 Waxham Rd | Second Suite (New) | Proposal for the second suite in the basement | $30K | Open |
| Oct 21, 2026 | 165 Attwell Dr | Building Permit Related(MS) | HVAC - Proposed interior alterations to convert existing two-storey office building to proposed 41-suite care facility with adult programs designed to serve individuals living with dementia. | — | Open |
The 40 most recent of 12,131 permits on record. Figures come from the City’s active and cleared permit datasets, refreshed daily — what that covers, and what it misses.