Neighbourhood · 81 of 158 by permit count
Building permits in South Parkdale
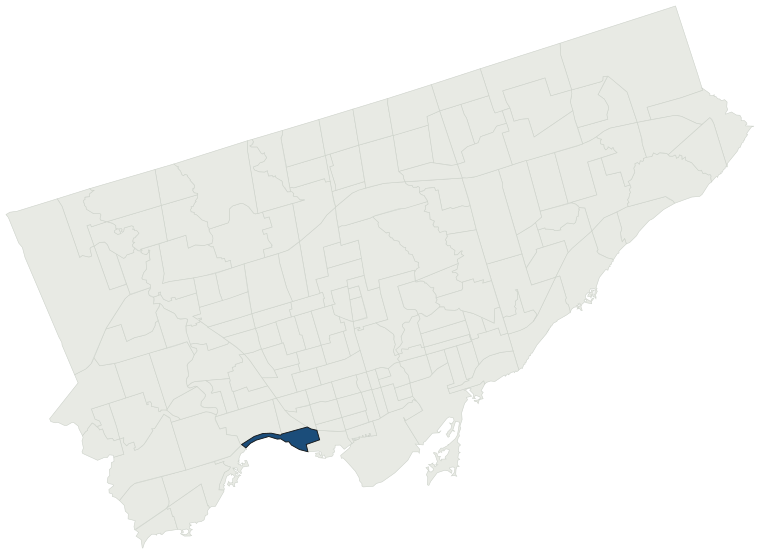
The City of Toronto has 4,580 building permits on record for the South Parkdale neighbourhood, going back to 1976. Those permits created 3,020 homes and removed 64, a net change of +2,956. Declared construction value totals $1.7B. Half of the 4,220 permits issued here came through within 24 days of the application. The most recent permit was applied for Oct 29, 2026 at 1375 Queen St W.
- Permits on record
- 4,5801976–2026
- Declared construction value
- $1.7Bas filed, not adjusted
- Homes created
- 3,020dwelling units
- Homes removed
- 64net +2,956
- Typical wait
- 24 days3 days faster than the city
Permits issued per year
Zoning
- Most common zone
- R78.9% of permits · by-law 10.10
- In detached-house zones
- 0.0%38.0% below the city’s 38.0%
- Permits with a zone
- 3,185of 4,580 on record
The zoning categories the permits in South Parkdale fall in, under Zoning By-law 569-2013. These are the City's own category names. This counts permits, not land: it says where the building work happened under which rules, not how the area is carved up. What each zone allows, and what gets built in it.
Minor variances at the Committee of Adjustment
- Applications on record
- 145since 2016
- Approved
- 94.2%3.4% above the city · 120 decided
- Median time to a decision
- 148 days28 days slower than the city
Some projects in South Parkdale need the Committee of Adjustment to approve a minor variance from the zoning by-law before a building permit can be applied for at all. Where that applies, the committee’s clock runs first and the permit wait above starts only once it has stopped. Back to back, that is about 172 days, not the 24 days the permit figure alone suggests. How variances work, and the approval rates.
Most common work
Structures worked on
Postal areas
Most recent permits
| Issued | Address | Work | What was filed | Value | Status |
|---|---|---|---|---|---|
| Oct 29, 2026 | 1375 Queen St W | Building Permit Related(FS) | FS - Sprinkler Shop Drawing - A 10-storey mixed-use building consisting of 62 residential units with commercial space on the ground floor. (Affordable Housing BY-LAW 335-2025) | — | Open |
| Oct 27, 2026 | 60 Atlantic Ave | Electromagnetic Locks | Addition of a maglock door on the third floor | $3K | Open |
| Oct 26, 2026 | 62 Elm Grove Ave | Multiple Projects | Revision 01: Revisions are clounded on plans and new S2 drawing is added for details. 1. New walkout stair is proposed demolishing the existing one.2. Exsintg sitting room is proposed to be altered for exterior wall, roof and floor.Proposal for multiple projects (interior alterations and basement un | — | Open |
| Oct 26, 2026 | 25 Wilson Park Rd | New Building | Proposal to demolish existing dwelling and construct a three-storey sixplex with two basement walk-outs, and two second-floor and third-floor balconies. See also 26-170147 ZAP 00 ZR | $491K | New build |
| Oct 26, 2026 | 25 Wilson Park Rd | Demolition | Proposal to demolish existing single family dwelling and construct a new sixplex.See also 26-170147 ZAP & 26-198832 BLD 00 NH | — | Demolition |
| Oct 23, 2026 | 130 Dunn Ave | Interior Alterations | Proposed interior alterations and upgrades to medication and storage rooms. Some rooms require demolition of some walls to expand medications room dispensing area. | $927K | Open |
| Oct 23, 2026 | 130 Dunn Ave | Building Permit Related(PS) | Plumbing - Proposed interior alterations and upgrades to medication and storage rooms. Some rooms require demolition of some walls to expand medications room dispensing area. | — | Open |
| Oct 23, 2026 | 130 Dunn Ave | Building Permit Related(MS) | HVAC - Proposed interior alterations and upgrades to medication and storage rooms. Some rooms require demolition of some walls to expand medications room dispensing area. | — | Open |
| Oct 22, 2026 | 28 Gwynne Ave | Back Water Valve (Sewer only) | Proposal to install back water valve. | — | Closed |
| Oct 22, 2026 | 1582 King St W | Other(SR) | Proposal for vehicle impact damage restoration. | $50K | Open |
| Oct 22, 2026 | 143 Dowling Ave | Multiple Projects | REV: Proposed revision to the unit 3 on the F-2 Level. The suite layout has changed; a new mechnaical room has added, new HVAC drawings provided. A-11 new sheet for stairs addedProposed one-storey rear addition and interior alterations to existing dwelling.See also 24-251100 ZAP 00 ZR & 24-233498 BL | — | Open |
| Oct 21, 2026 | 1155 King St W | Temporary Structures | Proposal to construct temporary air supported structure at Lamport Stadium. Erected October 27, 2026 to April 30, 2027 | — | Open |
| Oct 21, 2026 | 108 Cowan Ave | Multiple Projects | REVISION-01: walkout on side of dwellingProposal for basement underpinning and finish the basement | — | Open |
| Oct 19, 2026 | 72 Melbourne Ave | Building Permit Related(PS) | Plumbing - Proposal for a new 3 storey rear addition with 11 dwelling units (studio units) to the existing building (rooming house) with 6 dwelling rooms and 1 dwelling unit. | — | Open |
| Oct 19, 2026 | 72 Melbourne Ave | Addition(s) | Proposal for a new 3 storey rear addition with 4 dwelling units to the existing Multi-tenant house with 6 dwelling rooms and 1 dwelling unit.Change in scope as per July 28, 2026 the proposed building addition has been revised to include four dwelling units. As a result, the project will be reviewed | $2.5M | Open |
| Oct 19, 2026 | 72 Melbourne Ave | Building Permit Related(MS) | HVAC - Proposal for a new 3 storey rear addition with 11 dwelling units (studio units) to the existing building (rooming house) with 6 dwelling rooms and 1 dwelling unit. | — | Open |
| Oct 16, 2026 | 1337 King St W | Demolition | The proposal involves the demolition of both the existing building known as Shalom House at 1339 King Street West, which contains 10 existing residential rental units, and the single¿detached dwelling located at 1337 King Street West. The 10 existing residential units at 1339 King Street West will b | — | Demolition |
| Oct 14, 2026 | 159 Dunn Ave | Multiple Projects | Rev 01 - Interior alteration in the basement, relocating ex. approved below grade staircase in the unit 2, scope of work highlighted with revision cloud.Proposal to construct front and rear basement walkouts and interior alterations to add 2 additional units in the basement of an existing 5 unit dwe | — | Open |
| Oct 14, 2026 | 1447 King St W | Building Permit Related(MS) | Rev 01 - Proposed revision to the original mechanical and plumbing permit due to site conditions.HVAC - common area accessibility upgrades, universal washroom, laundry room, accessible parking space | — | Open |
| Oct 14, 2026 | 22 Thorburn Ave | Building Permit Related(MS) | HVAC - Proposed Interior Alterations for a Four Unit Houseplex dwelling (Fourplex). | — | Open |
| Oct 14, 2026 | 24 Thorburn Ave | Building Permit Related(MS) | HVAC - Proposed Interior Alterations for a Four Unit Houseplex dwelling (Fourplex). | — | Open |
| Oct 14, 2026 | 1447 King St W | Building Permit Related(PS) | Rev 01 - Proposed revision to the original mechanical and plumbing permit due to site conditions.Plumbing - common area accessibility upgrades, universal washroom, laundry room, accessible parking space | — | Open |
| Oct 14, 2026 | 1337 King St W | Partial Permit - Shoring | Conditional Permit - Part Permit - Construct a new 10-storey infill residential building with 92 affordable rental units. The existing apartment building ('Phoenix Place') at 1355 King St W will be fully retained on the site. | — | Open |
| Oct 14, 2026 | 8 Glenavon Rd | Multiple Projects | Revision to rear deckRevision 01: Proposal to revision window, and interior layout.Proposal to construct a 2nd storey addition, new rear deck, and interior alterations. | — | Open |
| Oct 9, 2026 | 99 Tyndall Ave | Building Permit Related(PS) | Plumbing - Interior cosmetic upgrades including in-suite laundry addition.No changes to existing HVAC - no HVA permit required. | — | Open |
| Oct 9, 2026 | 99 Tyndall Ave | Interior Alterations | Interior cosmetic upgrades including in-suite laundry addition for Unit 309.No changes to existing HVAC - no HVA permit required. | $20K | Open |
| Oct 9, 2026 | 1182 King St W | Sign Building Permit Related | 1 wall sign**FS8** | — | Open |
| Oct 8, 2026 | 159 Dunn Ave | Fire Alarm | Proposed removal of an existing obsolete fire alarm pull station and associated surface components within an apartment unit. No structural work is proposed | $1K | Open |
| Oct 5, 2026 | 7 Laxton Ave | New Building | REV03: Proposed revision to the existing building permit 25 132856 BLD. Change to the exterior wall "W4"Rev 02: Section Detail at stair to maintain continuous fire separation as discussed at the site meeting with building inspector, see detail 1/16 at sheet #16BUILD SIX (6) STOREY BUILDING WITH NINE | — | New build |
| Oct 1, 2026 | 70 Jefferson Ave | Building Permit Related(MS) | HVAC - Proposal for interior alterations to existing Group D occupancy for Zoomermedia | — | Open |
| Oct 1, 2026 | 70 Jefferson Ave | Building Permit Related(PS) | Plumbing - Proposal for interior alterations to existing Group D occupancy for Zoomermedia | — | Open |
| Oct 1, 2026 | 70 Jefferson Ave | Interior Alterations | Proposal for interior alterations to existing Group D occupancy for Zoomermedia | $750K | Open |
| Sep 25, 2026 | 41 Fraser Ave | Other(BA) | Proposal for loading dock replacement | $50K | Open |
| Sep 24, 2026 | 22 Close Ave | Garage Repair/Reconstruction | Proposal for local parking garage repairs. | $75K | Open |
| Sep 18, 2026 | 1182 King St W | Interior Alterations | Proposal for interior alterations to subdivide an existing vacant retail unit (Unit 1) into 2 retail units (Unit 1A & Unit 1B) with an interior entrance foyer serving both units. | $40K | Open |
| Sep 16, 2026 | 300 Dufferin St | Building Permit Related(PS) | Plumbing - Construction of new foundation and interior alterations | — | Open |
| Sep 16, 2026 | 164 Close Ave | Interior Alterations | Proposed alterations for improvements to units 101, 201, 203, and 301. Scope of work includes adding insulation, upgrading electrical, rebuilding roof structure (making roof stronger, while keeping existing shingles), installing ductless splits (for heating and cooling efficiencies currently baseboa | $20K | Open |
| Sep 16, 2026 | 300 Dufferin St | Partial Permit - Structural Framing | Part Permit - Proposal to retrofit existing TCH apartment building for improved comfort and energy efficiency (alterations to wall types, openings, interior layout, finishes and site features). | — | Open |
| Sep 16, 2026 | 300 Dufferin St | Building Permit Related(MS) | HVAC - Construction of new foundation and interior alterations | — | Open |
| Sep 15, 2026 | 159 Dunn Ave | Alternative Solution | Proposed alterative solution for sanitary drainage serving the rear basement unit to run within the front basement unit, with clearnouts at 6 ft (1.8m) intervals along its full length. | — | Open |
The 40 most recent of 4,580 permits on record. Figures come from the City’s active and cleared permit datasets, refreshed daily — what that covers, and what it misses.