Neighbourhood · 134 of 158 by permit count
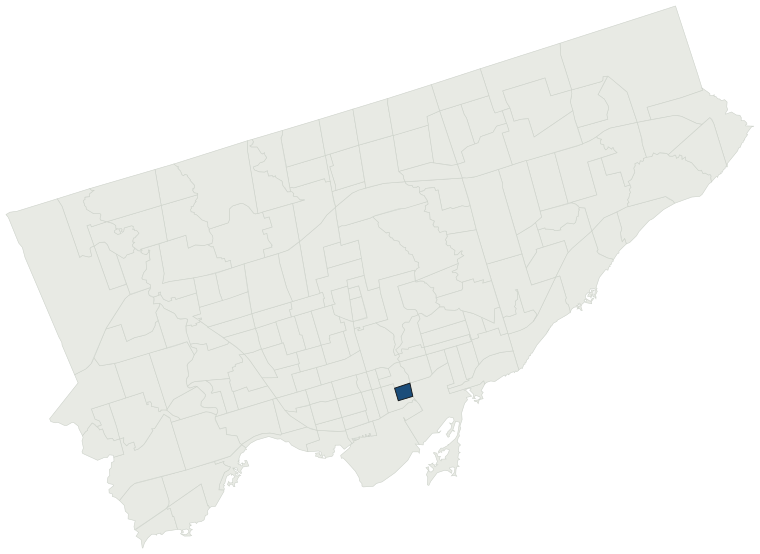
Building permits in Regent Park
The City of Toronto has 2,221 building permits on record for the Regent Park neighbourhood, going back to 1988. Those permits created 4,460 homes and removed 1,567, a net change of +2,893. Declared construction value totals $1.6B. Half of the 2,041 permits issued here came through within 41 days of the application. The most recent permit was issued Oct 30, 2026 at 146 Sumach St.
- Permits on record
- 2,2211988–2026
- Declared construction value
- $1.6Bas filed, not adjusted
- Homes created
- 4,460dwelling units
- Homes removed
- 1,567net +2,893
- Typical wait
- 41 days14 days slower than the city
Permits issued per year
Zoning
- Most common zone
- R53.6% of permits · by-law 10.10
- In detached-house zones
- 0.0%38.0% below the city’s 38.0%
- Permits with a zone
- 834of 2,221 on record
The zoning categories the permits in Regent Park fall in, under Zoning By-law 569-2013. These are the City's own category names. This counts permits, not land: it says where the building work happened under which rules, not how the area is carved up. What each zone allows, and what gets built in it.
Minor variances at the Committee of Adjustment
- Applications on record
- 58since 2016
- Approved
- 90.0%0.8% below the city · 50 decided
- Median time to a decision
- 153 days33 days slower than the city
Some projects in Regent Park need the Committee of Adjustment to approve a minor variance from the zoning by-law before a building permit can be applied for at all. Where that applies, the committee’s clock runs first and the permit wait above starts only once it has stopped. Back to back, that is about 194 days, not the 41 days the permit figure alone suggests. How variances work, and the approval rates.
Most common work
Structures worked on
Postal areas
Most recent permits
| Issued | Address | Work | What was filed | Value | Status |
|---|---|---|---|---|---|
| Oct 30, 2026 | 146 Sumach St | Fire Alarm | Proposal to install new smoke alarms and monitoring modules to provide individual suite nnunciation on the fire alarm system. | $1K | Open |
| Oct 30, 2026 | 300 Bayview Ave | Partial Permit - Foundation | Part Permit - Proposal for an addition to exisiting car dealership consisting of a 4 Storey building elevated on columns with roof top parking, for same purposes. | — | Open |
| Oct 30, 2026 | 300 Bayview Ave | Building Permit Related (DR) | Drain - Proposal for an addition to exisiting car dealership consisting of a 3 Storey building elevated on columns with roof top parking, for same purposes. | — | Open |
| Oct 29, 2026 | 83 River St | Building Permit Related (DR) | Drain - Proposal to construct a 37 Storey residential condominium with 3 levels of underground parking, retail on grade, and various amenity spaces. | — | Open |
| Oct 28, 2026 | 29 Oak St | Building Permit Related(PS) | Plumbing - Propose to relocate washer/dryer from ground floor to second-floor mechanical room, convert existing ground-floor enclosure into a washroom, and add a capped plumbing rough-in for a future kitchenette sink. | — | Open |
| Oct 28, 2026 | 29 Oak St | Interior Alterations | REVISION-01Propose to relocate washer/dryer from ground floor to second-floor mechanical room, convert existing ground-floor enclosure into a washroom, and add a capped plumbing rough-in for a future kitchenette sink. | — | Open |
| Oct 23, 2026 | 83 River St | Partial Permit - Structural Framing | Part Permit - Proposal to construct a 37 Storey residential condominium with 3 levels of underground parking, retail on grade, and various amenity spaces. | — | Open |
| Oct 22, 2026 | 83 River St | Partial Permit - Structural Framing | Conditional Permit - Part Permit - Proposal to construct a 37 Storey residential condominium with 3 levels of underground parking, retail on grade, and various amenity spaces. | — | Open |
| Oct 21, 2026 | 220 Oak St | Other(MS) | Replacement of domestic water heating system & heating boilers, piping and accessories in basement and penthouse. | $1.0M | Open |
| Oct 15, 2026 | 325 Gerrard St E | Inside and Outside Drains | Conditional Permit - Drain - Construct a 26-storey tower, 10 storey mid-rise podium TCHC social housing building with 275 units, retail at grade, community space on the ground floor and mezzanine, with one level of underground parking. | — | Open |
| Oct 14, 2026 | 650 Dundas St E | Interior Alterations | Proposed interior alterations of a new restaurant including minor architectural, HVAC, plumbing, & electrical work 'Taco Bell'. | $350K | Open |
| Oct 14, 2026 | 650 Dundas St E | Building Permit Related(PS) | Plumbing - Proposed interior alterations of a new restaurant including minor architectural, HVAC, plumbing, & electrical work 'Taco Bell'. | — | Open |
| Oct 13, 2026 | 650 Dundas St E | Building Permit Related(FS) | FS - Sprinkler Shop Drawing - Proposed interior alterations of a new restaurant including minor architectural, HVAC, plumbing, & electrical work 'Taco Bell'. | — | Open |
| Oct 13, 2026 | 83 River St | Partial Permit - Foundation | Conditional Permit - Part Permit - Proposal to construct a 37 Storey residential condominium with 3 levels of underground parking, retail on grade, and various amenity spaces. | — | Open |
| Oct 7, 2026 | 220 Oak St | Other(PS) | Replacement of domestic water heating system & heating boilers, piping and accessories in basement and penthouse. | $1.0M | Closed |
| Oct 7, 2026 | 220 Oak St | Other(MS) | Replacement of domestic water heating system & heating boilers, piping and accessories in basement and penthouse. | $1.0M | Closed |
| Oct 5, 2026 | 368 Queen St E | Special Ventilation System | REVISION - revised drawingsProposed commercial kitchen ventilation system. | — | Open |
| Oct 2, 2026 | 412 Queen St E | Building Permit Related(MS) | HVAC - Renovation to the ground floor of an existing apartment building "Brother Joseph Dooley Apartments" to facilitate the installation of a barrier free entrance and vestibule from Sydenham Street. The existing entrance from Tracy street will be enclosed and the interior configuration of the grou | — | Open |
| Sep 23, 2026 | 1 Oak St | Sign Building Permit Related | 1 wall sign**1 OAK DENTAL** | — | Open |
| Sep 11, 2026 | 365 Parliament St | Sprinklers | Proposed Interior Alterations Bank - see 26 178115 BLD 00 BA | $150K | Open |
| Sep 10, 2026 | 365 Parliament St | Sign Building Permit Related | Revisions for sign permit: Signs 2 & 4 only***BMO*** | — | Open |
| Sep 9, 2026 | 412 Queen St E | Interior Alterations | Renovation to the ground floor of an existing apartment building "Brother Joseph Dooley Apartments" to facilitate the installation of a barrier free entrance and vestibule from Sydenham Street. The existing entrance from Tracy street will be enclosed and the interior configuration of the ground floo | $300K | Open |
| Sep 9, 2026 | 412 Queen St E | Building Permit Related(PS) | Plumbing - Renovation to the ground floor of an existing apartment building "Brother Joseph Dooley Apartments" to facilitate the installation of a barrier free entrance and vestibule from Sydenham Street. The existing entrance from Tracy street will be enclosed and the interior configuration of the | — | Open |
| Sep 8, 2026 | 650 Dundas St E | Building Permit Related(MS) | HVAC - Proposed interior alterations of a new restaurant including minor architectural, HVAC, plumbing, & electrical work 'Taco Bell'. | — | Open |
| Sep 4, 2026 | 465 Dundas St E | Electromagnetic Locks | Proposed one maglock to hallway door. | $8K | Open |
| Sep 4, 2026 | 325 Gerrard St E | Partial Permit - Structural Framing | Conditional Permit - Part Permit - Construct a 26-storey tower, 10 storey mid-rise podium TCHC social housing building with 271 units, retail at grade, community space on the ground floor and mezzanine, with one level of underground parking. | — | Open |
| Sep 2, 2026 | 412 Queen St E | Building Permit Related(PS) | Plumbing - Proposed interior alterations to existing basement to expand existing medical clinic | — | Open |
| Sep 2, 2026 | 412 Queen St E | Interior Alterations | Proposed interior alterations to existing basement to expand existing medical clinic | $20K | Open |
| Sep 2, 2026 | 412 Queen St E | Building Permit Related(MS) | HVAC - Proposed interior alterations to existing basement to expand existing medical clinic | — | Open |
| Aug 25, 2026 | 1 Oak St | Sign Building Permit Related | 1 WALL SIGN**1OAK DENTAL** | — | Closed |
| Aug 21, 2026 | 620 Dundas St E | HVAC: Other Group C Buildings | The installation of two 5500 MBH condensing gas-fired boilers, one 1500 ton chiller and cooling towers, and ancillary equipment in the penthouse mechanical room. Additionally, the installation of pressure break heat exchangers in the P1 level, as well as distribution pumps and piping to interconnect | — | Open |
| Aug 20, 2026 | 620 Dundas St E | Other(BA) | The addition of office space (i.e. fit up) adjacent to the RPEI penthouse district energy centre, including washroom and kitchen. | $800K | Open |
| Aug 19, 2026 | 6 Wascana Ave | Other(SR) | Proposal to replace deteriorating brick facade of existing dwelling | $50K | Open |
| Aug 12, 2026 | 325 Gerrard St E | Building Permit Related(FS) | FS - Sprinkler Shop Drawing - Construct a 26-storey tower, 10 storey mid-rise podium TCHC social housing building with 271 units, retail at grade, community space on the ground floor and mezzanine, with one level of underground parking. | — | Open |
| Aug 7, 2026 | 325 Gerrard St E | Alternative Solution | Standpipe for all floors (no fire hose cabinets provided in the floor areas) | — | Closed |
| Aug 6, 2026 | 585 Dundas St E | Interior Alterations | REVISION - Deleted one (1) fire alarm pull stationProposed interior alterations for tenant fit up | — | Open |
| Jul 31, 2026 | 220 Oak St | Building Permit Related(PS) | REV Plumbing - New one-storey addition connected to existing building; Ground floor and basement floors interior renovation with HVAC and PLUMBING upgrades & accessibility upgrades; Building envelope repair and recladding at ground floor; Site modification and upgrade - see landscape drawings. Build | — | Open |
| Jul 27, 2026 | 365 Parliament St | Building Permit Related(PS) | Plumbing - Interior Fit-out in new Landlord building for a branch of the Bank of MontrealProposed Work includes Fit-out, Electrical, Plumbing and HVAC | — | Open |
| Jul 27, 2026 | 365 Parliament St | Building Permit Related(MS) | HVAC - Interior Fit-out in new Landlord building for a branch of the Bank of MontrealProposed Work includes Fit-out, Electrical, Plumbing and HVAC | — | Open |
| Jul 27, 2026 | 365 Parliament St | Interior Alterations | Interior Fit-out in new Landlord building for a branch of the Bank of MontrealProposed Work includes Fit-out, Electrical, Plumbing and HVAC | $1.5M | Open |
The 40 most recent of 2,221 permits on record. Figures come from the City’s active and cleared permit datasets, refreshed daily — what that covers, and what it misses.