Neighbourhood · 155 of 158 by permit count
Building permits in Pleasant View
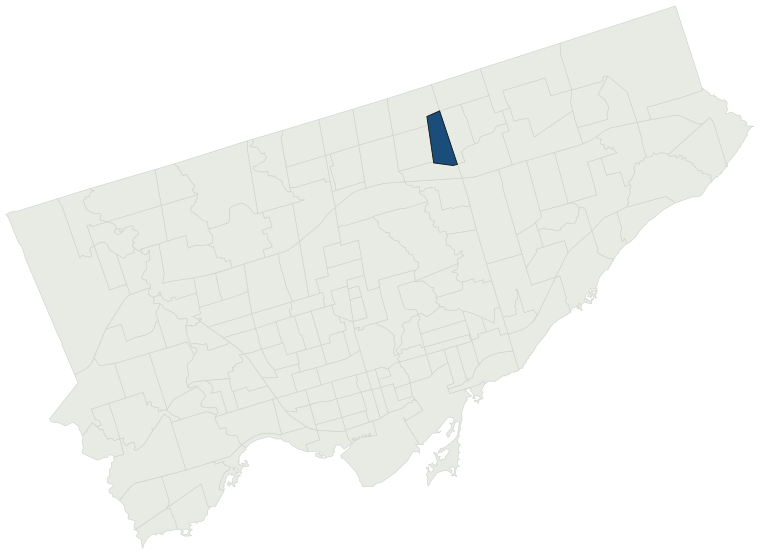
The City of Toronto has 1,291 building permits on record for the Pleasant View neighbourhood, going back to 1986. Those permits created 113 homes and removed 16, a net change of +97. Declared construction value totals $61.9M. Half of the 1,202 permits issued here came through within 19 days of the application. The most recent permit was issued Oct 29, 2026 at 52 Patrick Blvd.
- Permits on record
- 1,2911986–2026
- Declared construction value
- $61.9Mas filed, not adjusted
- Homes created
- 113dwelling units
- Homes removed
- 16net +97
- Typical wait
- 19 days8 days faster than the city
Permits issued per year
Zoning
- Most common zone
- RD41.1% of permits · by-law 10.20
- In detached-house zones
- 41.1%3.1% above the city’s 38.0%
- Permits with a zone
- 1,222of 1,291 on record
The zoning categories the permits in Pleasant View fall in, under Zoning By-law 569-2013. These are the City's own category names. This counts permits, not land: it says where the building work happened under which rules, not how the area is carved up. What each zone allows, and what gets built in it.
Minor variances at the Committee of Adjustment
- Applications on record
- 42since 2016
- Approved
- 84.6%6.2% below the city · 39 decided
- Median time to a decision
- 97 days23 days faster than the city
Some projects in Pleasant View need the Committee of Adjustment to approve a minor variance from the zoning by-law before a building permit can be applied for at all. Where that applies, the committee’s clock runs first and the permit wait above starts only once it has stopped. Back to back, that is about 116 days, not the 19 days the permit figure alone suggests. How variances work, and the approval rates.
Most common work
Structures worked on
Postal areas
Most recent permits
| Issued | Address | Work | What was filed | Value | Status |
|---|---|---|---|---|---|
| Oct 29, 2026 | 52 Patrick Blvd | Building Permit Related(PS) | REV01: Proposed modification including interior stairs, interior partition walls, plumbing fixture location, add a new window at west side ground floor, changes reflected on structural, mechanical, plumbing and drainage drawingsPlumbing - Proposal to demolish existing 1 1/2 single dwelling and alumi | — | Open |
| Oct 29, 2026 | 52 Patrick Blvd | Building Permit Related(MS) | REV01: Proposed modification including interior stairs, interior partition walls, plumbing fixture location, add a new window at west side ground floor, changes reflected on structural, mechanical, plumbing and drainage drawingsHVAC - Proposal to demolish existing 1 1/2 single dwelling and aluminum | — | Open |
| Oct 28, 2026 | 52 Patrick Blvd | New Building | REV02: Proposed modification including interior stairs, interior partition walls, plumbing fixture location, add a new window at west side ground floor, changes reflected on structural, mechanical, plumbing and drainage drawingsREV : Proposed revision for the windows at the front (north), basement w | — | New build |
| Oct 23, 2026 | 52 Patrick Blvd | Building Permit Related (DR) | REV01:Proposed modification including interior stairs, interior partition walls, plumbing fixture location, add a new window at west side ground floor, changes reflected on structural, mechanical, plumbing and drainage drawingsDrain - Proposal to demolish existing 1 1/2 single dwelling and aluminum | — | Open |
| Oct 22, 2026 | 77A Ernest Ave | New Building | Revision 01: Revision to permit (as bubbled)________________________________________________________Proposal to construct a new 4-unit detached dwelling on vacant lot | — | New build |
| Oct 21, 2026 | 52 Patrick Blvd | Building Permit Related(MS) | REV01: MODIFICATION INCLUDING INTERIOR STAIRS, INTERIOR PARTITIONWALLS, PLUMBING FIXTURE LOCATION, ADD A NEW WINDOW AT WEST SIDE GROUNDFLOOR, CHANGES REFLECTED ON STRUCTURAL, MECHANICAL, PLUMBING A DRAINAGEDRAWINGSHVAC - Proposal to construct garden suite at the rear yard | — | Open |
| Oct 20, 2026 | 59 Bickerton Cres | Interior Alterations | Proposal to convert the basement to a multi-tenant house | $15K | Open |
| Oct 20, 2026 | 59 Bickerton Cres | Building Permit Related(PS) | Proposal to convert the basement to a multi-tenant house | — | Open |
| Oct 19, 2026 | 52 Endsleigh Cres | Building Permit Related(PS) | Plumbing - Proposed 2nd unit in the basement, Exterior walkout, Interior Alterations | — | Open |
| Oct 8, 2026 | 52 Endsleigh Cres | Multiple Projects | Proposed 2nd unit in the basement, Exterior walkout, Interior Alterations | $48K | Open |
| Oct 5, 2026 | 52 Patrick Blvd | New Laneway / Rear Yard Suite | REV01: MODIFICATION INCLUDING INTERIOR STAIRS, INTERIOR PARTITIONWALLS, PLUMBING FIXTURE LOCATION, ADD A NEW WINDOW AT WEST SIDE GROUNDFLOOR, CHANGES REFLECTED ON STRUCTURAL, MECHANICAL, PLUMBING A DRAINAGEDRAWINGSProposal to construct garden suite at the rear yard | — | Open |
| Sep 30, 2026 | 35 Painswick Cres | Building Permit Related(MS) | HVAC - INTERIOR ALTERATION TO EXISTING TWO STOREY DWELLING | — | Open |
| Sep 28, 2026 | 2646 Victoria Park Ave | Addition(s) | Legalize front porch addition. | $10K | Open |
| Sep 24, 2026 | 35 Painswick Cres | Building Permit Related(PS) | Plumbing - INTERIOR ALTERATION TO EXISTING TWO STOREY DWELLING | — | Open |
| Sep 24, 2026 | 35 Painswick Cres | Building Permit Related (DR) | Drain - INTERIOR ALTERATION TO EXISTING TWO STOREY DWELLING | — | Open |
| Sep 23, 2026 | 61 Ipswich Cres | Back Water Valve (Sewer only) | Back Water Valve Installation | — | Closed |
| Sep 11, 2026 | 35 Painswick Cres | Interior Alterations | INTERIOR ALTERATION TO EXISTING TWO STOREY DWELLING | $10K | Open |
| Sep 10, 2026 | 120 Pleasant View Dr | Second Suite (New) | Proposed Legalize the finished basement into a second unit. | $10K | Open |
| Sep 3, 2026 | 35 Painswick Cres | Building Permit Related (DR) | Drain - Proposal for interior alterations | — | Closed |
| Sep 3, 2026 | 35 Painswick Cres | Interior Alterations | Proposal for interior alterations | $10K | Closed |
| Sep 3, 2026 | 35 Painswick Cres | Building Permit Related(PS) | Plumbing - Proposal for interior alterations | — | Closed |
| Aug 31, 2026 | 31 Doubletree Rd | Back Water Valve (Sewer only) | Back watervalve installation inside of home | — | Closed |
| Aug 26, 2026 | 129 Ernest Ave | Building Permit Related (DR) | Drain - Proposal for garden suite | — | Open |
| Aug 19, 2026 | 575 Van Horne Ave | Multiple Projects | Revision to the roof Proposal to construct interior alterations to existing library and a new 275 m2 addition | — | Open |
| Aug 18, 2026 | 200 Old Sheppard Ave | Fire Alarm | PROPOSED REPLACEMENT OF FIRE ALARM CONTROL PANEL | $21K | Open |
| Aug 14, 2026 | 68 MicMac Cres | New Laneway / Rear Yard Suite | Revision 01: Revision to permit (as bubbled)Proposal to construct a garden suite in the rear yard. | — | Open |
| Aug 10, 2026 | 70 Ernest Ave | Multiple Projects | Proposed below grade entrance and enlargement of two existing windows in the basement. | $15K | Open |
| Jul 28, 2026 | 6 Margaret Ave | Building Permit Related (DR) | Drain - Convert the basement and the lower level of main floor into a second unit. | — | Open |
| Jul 28, 2026 | 6 Margaret Ave | Second Suite (New) | Convert the basement and the lower level of main floor into a second unit.Existing Detached House. | $10K | Open |
| Jul 28, 2026 | 6 Margaret Ave | Building Permit Related(PS) | Plumbing - Convert the basement and the lower level of main floor into a second unit. | — | Open |
| Jul 24, 2026 | 144 Old Sheppard Ave | Interior Alterations | LOAD BEARING WALL REMOVAL ON GROUND FLOOR | $10K | Closed |
| Jul 10, 2026 | 144 Old Sheppard Ave | Interior Alterations | LOAD BEARING WALL REMOVAL ON GROUND FLOOR | $10K | Closed |
| Jul 7, 2026 | 129 Ernest Ave | Building Permit Related(MS) | HVAC - Proposal to demolish existing single family dwelling and construct a new fourplex dwelling.See also 26-140152 DEM 00 DM | — | Open |
| Jun 30, 2026 | 2646 Victoria Park Ave | Addition(s) | Proposed front porch addition to existing one storey dwelling | $10K | Closed |
| Jun 26, 2026 | 129 Ernest Ave | Building Permit Related (DR) | Drain - Proposal to demolish existing single family dwelling and construct a new fourplex dwelling.See also 26-140152 DEM 00 DM | — | Open |
| Jun 25, 2026 | 129 Ernest Ave | Building Permit Related(PS) | Plumbing - Proposal to demolish existing single family dwelling and construct a new fourplex dwelling.See also 26-140152 DEM 00 DM | — | Open |
| Jun 15, 2026 | 322 Cherokee Blvd | Interior Alterations | Proposal to remove kitchen in basement and install new side door. | $9K | Open |
| Jun 8, 2026 | 129 Ernest Ave | Demolition | Proposal to demolish existing single family dwelling and construct a new fourplex. See also 26-145503 BLD 00 NH | — | Demolition |
| Jun 8, 2026 | 129 Ernest Ave | New Building | Proposal to demolish existing single family dwelling and construct a new fourplex dwelling.See also 26-140152 DEM 00 DM | $400K | New build |
| May 21, 2026 | 66 Brian Dr | Building Permit Related (DR) | Drain - Construct a basement walkout | — | Open |
The 40 most recent of 1,291 permits on record. Figures come from the City’s active and cleared permit datasets, refreshed daily — what that covers, and what it misses.