Neighbourhood · 26 of 158 by permit count
Building permits in Mount Pleasant East
The City of Toronto has 9,601 building permits on record for the Mount Pleasant East neighbourhood, going back to 1987. Those permits created 1,906 homes and removed 348, a net change of +1,558. Declared construction value totals $1.1B. Half of the 9,120 permits issued here came through within 19 days of the application. The most recent permit was applied for Oct 30, 2026 at 32 Banff Rd.
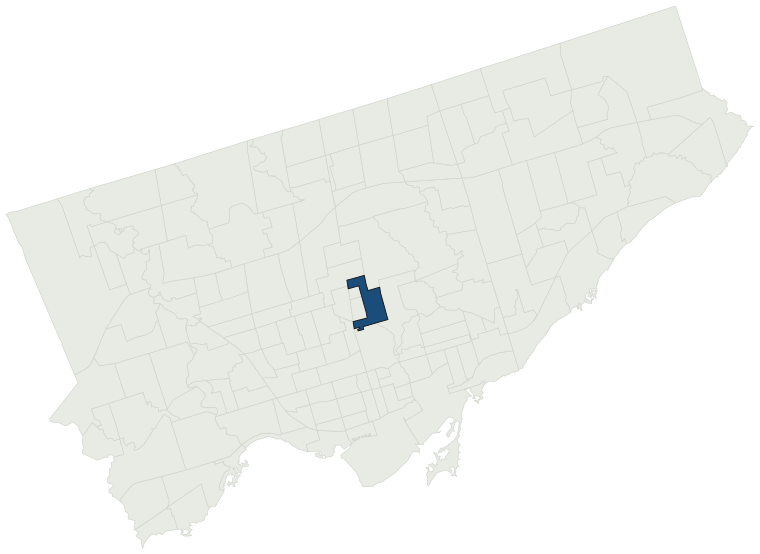
- Permits on record
- 9,6011987–2026
- Declared construction value
- $1.1Bas filed, not adjusted
- Homes created
- 1,906dwelling units
- Homes removed
- 348net +1,558
- Typical wait
- 19 days8 days faster than the city
Permits issued per year
Zoning
- Most common zone
- R79.0% of permits · by-law 10.10
- In detached-house zones
- 7.5%30.5% below the city’s 38.0%
- Permits with a zone
- 9,461of 9,601 on record
The zoning categories the permits in Mount Pleasant East fall in, under Zoning By-law 569-2013. These are the City's own category names. This counts permits, not land: it says where the building work happened under which rules, not how the area is carved up. What each zone allows, and what gets built in it.
Minor variances at the Committee of Adjustment
- Applications on record
- 516since 2016
- Approved
- 90.4%in line with the city · 436 decided
- Median time to a decision
- 108 days12 days faster than the city
Some projects in Mount Pleasant East need the Committee of Adjustment to approve a minor variance from the zoning by-law before a building permit can be applied for at all. Where that applies, the committee’s clock runs first and the permit wait above starts only once it has stopped. Back to back, that is about 127 days, not the 19 days the permit figure alone suggests. How variances work, and the approval rates.
Most common work
Structures worked on
Postal areas
Most recent permits
| Issued | Address | Work | What was filed | Value | Status |
|---|---|---|---|---|---|
| Oct 30, 2026 | 32 Banff Rd | Accessory Building(s) | THE PROPOSAL IS TO CONSTRUCT A NEW CABANA WITH A PERGOLA AND INTERLOCK PATIO IN THE REAR YARD OF AN EXISTING DWELLING. | $50K | Open |
| Oct 30, 2026 | 23 Hoyle Ave | Building Permit Related(MS) | REV 02: The ductwork on all floors has been revised based on the updated interior design.The ductwork layout and equipment serving the secondary unit have also been revised.REV HVAC - The ductwork on all floors has been revised based on the updated interior design.The ductwork layout and equipment s | — | Open |
| Oct 27, 2026 | 477 Mount Pleasant Rd | Building Permit Related(PS) | Plumbing - Proposal for interior alterations to floor 4, corridor & demising walls. | — | Open |
| Oct 27, 2026 | 477 Mount Pleasant Rd | Interior Alterations | Proposal for interior alterations to floor 4, corridor & demising walls. | $350K | Open |
| Oct 27, 2026 | 477 Mount Pleasant Rd | Interior Alterations | Proposed interior tenant fit-out to an existing 3rd-floor office space. | $800K | Open |
| Oct 27, 2026 | 477 Mount Pleasant Rd | Building Permit Related(PS) | Plumbing - Proposed interior tenant fit-out to existing 3rd-floor office space. | — | Open |
| Oct 27, 2026 | 477 Mount Pleasant Rd | Building Permit Related(MS) | HVAC - Proposed interior tenant fit-out to existing 3rd-floor office space. | — | Open |
| Oct 27, 2026 | 477 Mount Pleasant Rd | Building Permit Related(MS) | HVAC - Proposal for interior alterations to floor 4, corridor & demising walls. | — | Open |
| Oct 26, 2026 | 74 Banff Rd | Building Permit Related(MS) | HVAC - Proposal construct a two-storey rear addition, interior alterations and new rear deck to existing single family dwelling. | — | Open |
| Oct 26, 2026 | 44 Sherwood Ave | Building Permit Related(MS) | REV01: Revision to bubbled areas.HVAC - Proposal for a one storey rear yard garden suite with a finished basement on a through lot. Proposed four unit House-Plex in separate review. | — | Open |
| Oct 26, 2026 | 134 Banff Rd | New Building | Proposal to demolish existing house and construct a new two-storey, two-unit detached dwelling with an attached garage. | $700K | New build |
| Oct 23, 2026 | 1670 Bayview Ave | Building Permit Related(PS) | Plumbing - Proposal for interior alterations to vacant unit into a medical clinic. | — | Open |
| Oct 23, 2026 | 1670 Bayview Ave | Interior Alterations | Proposal for interior alterations to vacant unit into a medical clinic. | $175K | Open |
| Oct 23, 2026 | 1670 Bayview Ave | Building Permit Related(MS) | HVAC - Proposal for interior alterations to vacant unit into a medical clinic. | — | Open |
| Oct 22, 2026 | 121 Sherwood Ave | Accessory Building(s) | Proposed to construct a new storage shed in the backyard | $87K | Open |
| Oct 21, 2026 | 405 Davisville Ave | Back Water Valve (Sewer only) | Supply and Install Back Water Valve | — | Open |
| Oct 21, 2026 | 23 Fairfield Rd | Multiple Projects | Proposed interior alterations on all levels of the existing residential builidng including the enclosure of the existing porch. | $700K | Open |
| Oct 20, 2026 | 495 Davisville Ave | Multiple Projects | REVISION 01 TO WIDEN REAR WINDOW IN 2ND FLOOR KITCHEN AND RE-CONSTRUCT PORTION OF EXISTING DECK.PROPOSAL TO RECONFIGURE EXISTING TWO-STOREY DETACHED DWELLING TO CREATE TWO SELF-CONTAINED DWELLING UNITS WITH A COMMON FRONT ENTRY FOYER. SMALL ONE STOREY REAR ADDITION TO ACCOMMODATE A NEW MUD ROOM | — | Open |
| Oct 20, 2026 | 44 Sherwood Ave | Building Permit Related(MS) | REV01: Revision to bubbled areas.HVAC - Proposal to demolish the existing detached SFD and construct a three storey four unit House-Plex with a covered front porch, rear basement walkout, rear exit stair from grade to the third storey and two rear parking pads. Garden suite in separate review. | — | Open |
| Oct 19, 2026 | 129 Stibbard Ave | Interior Alterations | Proposal to remove interior structural wall. | $20K | Open |
| Oct 16, 2026 | 194 Belsize Dr | Party Wall Admin Permits | Request for Admin Permit pursuant to permit revision for 192 Belsize Dr(Existing permit at 192 Belsize Dr: 26 244449 BLD 00 SR) | — | Open |
| Oct 16, 2026 | 192 Belsize Dr | Multiple Projects | Revision 01: basement layout revised, extent of underpinning revised.Proposal to lower basement by underpinning (22 linear metres). Finish basement. Interior alteration on first and second floors. | — | Open |
| Oct 16, 2026 | 3 Blythwood Cres | Multiple Projects | Proposed interior alterations to an existing finished basement including staged underpinning of existing foundation walls, installation of new structural steel beams and columns, new reinforced concrete slab-on-grade, and associated plumbing and drainage systems including sump pump and backwater val | $110K | Open |
| Oct 16, 2026 | 3 Blythwood Cres | Building Permit Related(PS) | Plumbing - Proposed interior alterations to an existing finished basement including staged underpinning of existing foundation walls, installation of new structural steel beams and columns, new reinforced concrete slab-on-grade, and associated plumbing and drainage systems including sump pump and ba | — | Open |
| Oct 16, 2026 | 3 Blythwood Cres | Building Permit Related (DR) | Drain - Proposed interior alterations to an existing finished basement including staged underpinning of existing foundation walls, installation of new structural steel beams and columns, new reinforced concrete slab-on-grade, and associated plumbing and drainage systems including sump pump and backw | — | Open |
| Oct 15, 2026 | 50 Sherwood Ave | Multiple Projects | Proposed Addition and Interior Alterations. | $150K | Open |
| Oct 14, 2026 | 453 Balliol St | Multiple Projects | Revision 02: direction of stairs, location of powder room and side windows to be revised. Revision - interior relocation of stair and modification to second floor layout, rear walk up to be moved to west side to allow car access to garage Proposal to construct interior alterations on the main floor | — | Open |
| Oct 14, 2026 | 521 Mount Pleasant Rd | Sign Building Permit Related | 1 wall sign**PIZZA NELL** | — | Open |
| Oct 13, 2026 | 17 Falcon St | Building Permit Related(PS) | Plumbing - Proposed interior alterations for conversion to residential dwelling with two ADUs and new rear yard deck. | — | Open |
| Oct 13, 2026 | 17 Falcon St | Building Permit Related (DR) | Drain - Proposed interior alterations for conversion to residential dwelling with two ADUs and new rear yard deck. | — | Open |
| Oct 13, 2026 | 459 Manor Rd E | Building Permit Related(MS) | HVAC - Proposal to renovate entire house 104m2 Level 1 and Level 2 and finished basement 40m2 - add patio door off kitchen - create new window Level 2 - add powder room Level 2. | — | Open |
| Oct 8, 2026 | 457 Manor Rd E | Party Wall Admin Permits | Proposal for a party wall administrative permit for work occurring at 459 Manor Rd E. | — | Open |
| Oct 7, 2026 | 459 Manor Rd E | Building Permit Related(PS) | Plumbing - Proposal to renovate entire house 104m2 Level 1 and Level 2 and finished basement 40m2 - add patio door off kitchen - create new window Level 2 - add powder room Level 2. | — | Open |
| Oct 7, 2026 | 390 Millwood Rd | Multiple Projects | Revision: To revise the ceiling of the second floor and show the dropped cathedralceilings of the bedroom 2 & 3. | — | Open |
| Oct 7, 2026 | 459 Manor Rd E | Interior Alterations | Proposal to renovate entire house 104m2 Level 1 and Level 2 and finished basement 40m2 - add patio door off kitchen - create new window Level 2 - add powder room Level 2. | — | Open |
| Oct 1, 2026 | 304 Keewatin Ave | Garage | Proposal to revert conditions to garage. | $5K | Open |
| Oct 1, 2026 | 579 Balliol St | Deck | PROPOSED REAR YARD DECK | $5K | Open |
| Sep 30, 2026 | 15 Whitewood Rd | Building Permit Related(MS) | HVAC - Proposal to demolish existing dwelling and new construction of 2 storey SFD detached with integral garage | — | Open |
| Sep 30, 2026 | 15 Whitewood Rd | Building Permit Related (DR) | Drain - Proposal to demolish existing dwelling and new construction of 2 storey SFD detached with integral garage | — | Open |
| Sep 30, 2026 | 15 Whitewood Rd | Building Permit Related(PS) | Plumbing - Proposal to demolish existing dwelling and new construction of 2 storey SFD detached with integral garage | — | Open |
The 40 most recent of 9,601 permits on record. Figures come from the City’s active and cleared permit datasets, refreshed daily — what that covers, and what it misses.