Neighbourhood · 71 of 158 by permit count
Building permits in Milliken
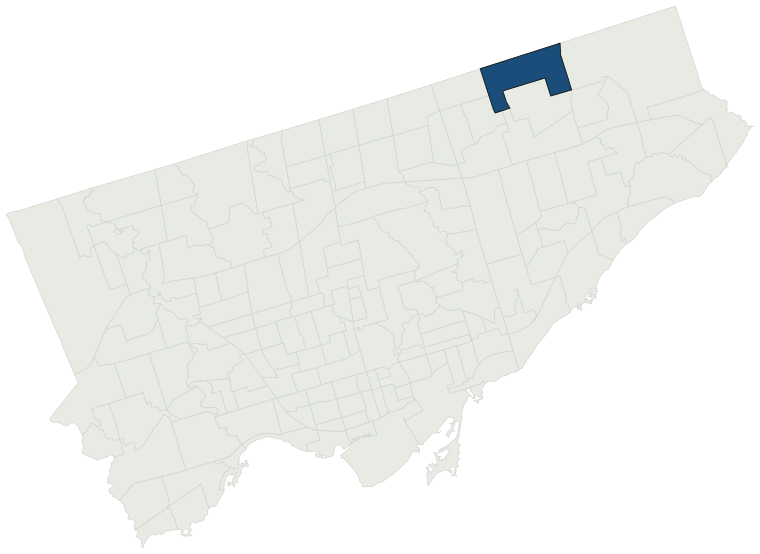
The City of Toronto has 5,549 building permits on record for the Milliken neighbourhood, going back to 1996. Those permits created 61 homes and removed 8, a net change of +53. Declared construction value totals $1.0B. Half of the 5,032 permits issued here came through within 35 days of the application. The most recent permit was applied for Oct 29, 2026 at 3250 Midland Ave.
- Permits on record
- 5,5491996–2026
- Declared construction value
- $1.0Bas filed, not adjusted
- Homes created
- 61dwelling units
- Homes removed
- 8net +53
- Typical wait
- 35 days8 days slower than the city
Permits issued per year
Zoning
- Most common zone
- E35.5% of permits · by-law 60.20
- In detached-house zones
- 22.8%15.2% below the city’s 38.0%
- Permits with a zone
- 2,127of 5,549 on record
The zoning categories the permits in Milliken fall in, under Zoning By-law 569-2013. These are the City's own category names. This counts permits, not land: it says where the building work happened under which rules, not how the area is carved up. What each zone allows, and what gets built in it.
Minor variances at the Committee of Adjustment
- Applications on record
- 80since 2016
- Approved
- 95.5%4.7% above the city · 67 decided
- Median time to a decision
- 147 days27 days slower than the city
Some projects in Milliken need the Committee of Adjustment to approve a minor variance from the zoning by-law before a building permit can be applied for at all. Where that applies, the committee’s clock runs first and the permit wait above starts only once it has stopped. Back to back, that is about 182 days, not the 35 days the permit figure alone suggests. How variances work, and the approval rates.
Most common work
Structures worked on
Postal areas
Most recent permits
| Issued | Address | Work | What was filed | Value | Status |
|---|---|---|---|---|---|
| Oct 29, 2026 | 3250 Midland Ave | Building Permit Related(PS) | Plumbing - Interior alterations to establish a cake bakery retail shop, including associated HVAC and plumbing work. No change in occupancy. | — | Open |
| Oct 29, 2026 | 4188 Finch Ave E | Building Permit Related(PS) | Plumbing - Proposed interior alterations to convert existing office to take-out restaurant. | — | Open |
| Oct 29, 2026 | 4188 Finch Ave E | Interior Alterations | Proposed interior alterations to convert existing office to take-out restaurant. | $50K | Open |
| Oct 29, 2026 | 3250 Midland Ave | Building Permit Related(MS) | HVAC - Interior alterations to establish a cake bakery retail shop, including associated HVAC and plumbing work. No change in occupancy. | — | Open |
| Oct 29, 2026 | 2885 Kennedy Rd | Other(BA) | Construction of a 20¿ (Length) x 11¿ (Width) x 10¿ (Height) single-storey, detached, pre-engineered steel-frame storage intended for private storage use. The structure will be situated on a reinforced concrete slab-on-grade foundation as per the attached engineered structural drawings | $45K | Open |
| Oct 29, 2026 | 4188 Finch Ave E | Building Permit Related(MS) | HVAC - Proposed interior alterations to convert existing office to take-out restaurant. | — | Open |
| Oct 29, 2026 | 3250 Midland Ave | Interior Alterations | Interior alterations to establish a cake bakery retail shop, including associated HVAC and plumbing work. No change in occupancy. | $70K | Open |
| Oct 28, 2026 | 3101 Kennedy Rd | Building Permit Related(MS) | HVAC - Demolish demising wall between unit D3 & D11 for new tennant - A Sweet Snacks and Drink. | — | Open |
| Oct 28, 2026 | 3101 Kennedy Rd | Interior Alterations | Demolish demising wall between unit D3 & D11 for new tennant - A Sweet Snacks and Drink. | $20K | Open |
| Oct 28, 2026 | 3101 Kennedy Rd | Building Permit Related(PS) | Plumbing - Demolish demising wall between unit D3 & D11 for new tennant - A Sweet Snacks and Drink. | — | Open |
| Oct 27, 2026 | 605 Middlefield Rd | Other(PS) | Proposal for installing four gas-fired chillers to provide cooling for ice-making machines. The chillers will be used as primary cooling source and city water will be used as a back-up cooling source for the ice machines and will be discharged into the storm sewer (Approval provided by Toronto water | $215K | Open |
| Oct 27, 2026 | 52 Captain Hall Crt | Building Permit Related(PS) | Plumbing - Proposal for interior alterations to main floor. No Additional RFA or lot coverage. | — | Open |
| Oct 27, 2026 | 52 Captain Hall Crt | Interior Alterations | Proposal for interior alterations to main floor. No Additional RFA or lot coverage. | $100K | Open |
| Oct 26, 2026 | 3101 Kennedy Rd | Building Permit Related(PS) | Plumbing - Proposed interior alteration of restaurant less than 30 seats. HVAC & plumbing distribution and floor and ceiling finishes | — | Open |
| Oct 26, 2026 | 3101 Kennedy Rd | Interior Alterations | Proposed interior alteration of restaurant less than 30 seats. HVAC & plumbing distribution and floor and ceiling finishes | $30K | Open |
| Oct 23, 2026 | 3101 Kennedy Rd | Building Permit Related(PS) | Plumbing - Proposal to change the empty unit to a commercial unit, add a new universal washroom | — | Open |
| Oct 23, 2026 | 3101 Kennedy Rd | Building Permit Related(MS) | HVAC - Proposal to change the empty unit to a commercial unit, add a new universal washroom | — | Open |
| Oct 23, 2026 | 3101 Kennedy Rd | Interior Alterations | Proposal to change the empty unit to a commercial unit, add a new universal washroom | $50K | Open |
| Oct 22, 2026 | 4190 Finch Ave E | Fire Alarm | Replacement of existing fire alarm control panel which is obsolete. No new zones of devices. | $10K | Open |
| Oct 22, 2026 | 22 Valley Stream Dr | Back Water Valve (Sewer only) | Proposal to install backwater valve. | — | Open |
| Oct 22, 2026 | 36 Ashcott St | Walk-Out Stair | Proposed below-grade stair | $5K | Open |
| Oct 21, 2026 | 4675 Steeles Ave E | Interior Alterations | Proposal for interior alterations to create wall openings between unit 133 and unit 13. | $2K | Open |
| Oct 21, 2026 | 5995 Steeles Ave E | Sign Building Permit Related | 2 Ground Sign*****Tim Horton's***** | — | Open |
| Oct 20, 2026 | 1 Truro Cres | Solar Collector | Proposed rooftop solar installation | $25K | Closed |
| Oct 20, 2026 | 70 Maybrook Dr | Building Permit Related(MS) | HVAC - The scope of work includes: 1) Open a new main entrance door on the north exterior wall, add a canopy, and add 4 windows. 2) Add a loading dock (LD2), add a drive-in loading door (LD4). 3) Modify the interior layout to provide more storage area, and install new storage racks. 4) Modify the wa | — | Open |
| Oct 20, 2026 | 70 Maybrook Dr | Multiple Projects | The scope of work includes: 1) Open a new main entrance door on the north exterior wall, add a canopy, and add 4 windows. 2) Add a loading dock (LD2), add a drive-in loading door (LD4). 3) Modify the interior layout to provide more storage area, and install new storage racks. 4) Modify the washrooms | $250K | Open |
| Oct 20, 2026 | 36 Newmill Gt | Interior Alterations | Proposal for the installation of Warehouse Racking within the Warehouse Facility | $55K | Open |
| Oct 20, 2026 | 70 Maybrook Dr | Building Permit Related(PS) | Plumbing - The scope of work includes: 1) Open a new main entrance door on the north exterior wall, add a canopy, and add 4 windows. 2) Add a loading dock (LD2), add a drive-in loading door (LD4). 3) Modify the interior layout to provide more storage area, and install new storage racks. 4) Modify th | — | Open |
| Oct 20, 2026 | 4120 Finch Ave E | Site Service | Site servicing alterations for the removal of approximately 25m of existing 375mm diameter concrete storm sewer and one maintenance hole, and installation of 24.8m of 450mm diameter PVC storm sewer and two new maintenance holes. Area of work 130m2. | $110K | Open |
| Oct 19, 2026 | 3101 Kennedy Rd | Building Permit Related(PS) | Plumbing - Proposal for interior alterations to fit out an existing vacant unit for use as a take out restaurant | — | Open |
| Oct 19, 2026 | 9 Duxbury Dr | Building Permit Related(PS) | Plumbing - Proposal for a legalize the existing unit | — | Open |
| Oct 19, 2026 | 568 Passmore Ave | New Building | Revision 02: For the removal of demising walls, washrooms removal, & structural revision.Rev 01: changes to layouts, remoze mezzanine, new fire protection engineer, refer to cover letterNew shell base industrial buildings consisting of 3 units across a gross floor area of approximately 8993m2 (BUILD | — | New build |
| Oct 19, 2026 | 9 Duxbury Dr | Interior Alterations | Proposal for a legalize the existing unit | $40K | Open |
| Oct 19, 2026 | 3662 Midland Ave | Sign Building Permit Related | 5 Ground Sign3 Wall Sign*****Tim Hortons***** | — | Open |
| Oct 19, 2026 | 3101 Kennedy Rd | Building Permit Related(MS) | HVAC - Proposal for interior alterations to fit out an existing vacant unit for use as a take out restaurant | — | Open |
| Oct 19, 2026 | 3250 Markham Rd | New Building | REV 02: Removal of demising wall and plumbing revisions.REV 01: Mezzanine removal, washroom relocation, and foundations revisions. Proposal to construct a new 1 storey industrial warehouse shell building with 4 units - Passworks Business Centre. Convenience address is 3260 Markham Rd.See also 22 231 | — | New build |
| Oct 19, 2026 | 430 Passmore Ave | Building Permit Related(FS) | FS - Sprinkler Shop Drawing - PROVIDING ONE BEAM UNDER EXISTING FLOOR JOIST,EXTENTING EXISTING FIRE SPRINKLERLEGALIZING EXISTING MEZZ. FLOOR. MAINTAIN EXISTING WAREHOUSE USE. | — | Open |
| Oct 19, 2026 | 9 Duxbury Dr | Building Permit Related (DR) | Drain - Proposal for a legalize the existing unit | — | Open |
| Oct 19, 2026 | 3101 Kennedy Rd | Interior Alterations | Proposal for interior alterations to fit out an existing vacant unit for use as a take out restaurant | $100K | Open |
| Oct 16, 2026 | 3300 Midland Ave | Interior Alterations | New bar and equipment upgrade and interior alterations, existing washrooms and storage room to remain. | $100K | Open |
The 40 most recent of 5,549 permits on record. Figures come from the City’s active and cleared permit datasets, refreshed daily — what that covers, and what it misses.