Neighbourhood · 20 of 158 by permit count
Building permits in Lawrence Park South
The City of Toronto has 10,671 building permits on record for the Lawrence Park South neighbourhood, going back to 1987. That is the 20th busiest neighbourhood in the city. Those permits created 1,032 homes and removed 496, a net change of +536. Declared construction value totals $895.0M. Half of the 10,296 permits issued here came through within 16 days of the application. The most recent permit was issued Oct 30, 2026 at 22 Weybourne Cres.
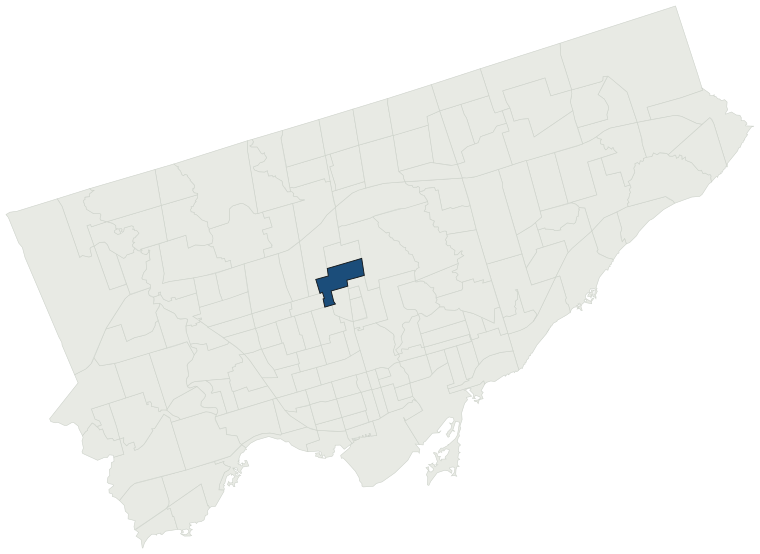
- Permits on record
- 10,6711987–2026
- Declared construction value
- $895.0Mas filed, not adjusted
- Homes created
- 1,032dwelling units
- Homes removed
- 496net +536
- Typical wait
- 16 days11 days faster than the city
Permits issued per year
Zoning
- Most common zone
- RD82.3% of permits · by-law 10.20
- In detached-house zones
- 82.3%44.3% above the city’s 38.0%
- Permits with a zone
- 10,542of 10,671 on record
The zoning categories the permits in Lawrence Park South fall in, under Zoning By-law 569-2013. These are the City's own category names. This counts permits, not land: it says where the building work happened under which rules, not how the area is carved up. What each zone allows, and what gets built in it.
Minor variances at the Committee of Adjustment
- Applications on record
- 689since 2016
- Approved
- 89.0%1.8% below the city · 617 decided
- Median time to a decision
- 97 days23 days faster than the city
Some projects in Lawrence Park South need the Committee of Adjustment to approve a minor variance from the zoning by-law before a building permit can be applied for at all. Where that applies, the committee’s clock runs first and the permit wait above starts only once it has stopped. Back to back, that is about 113 days, not the 16 days the permit figure alone suggests. How variances work, and the approval rates.
Most common work
Structures worked on
Postal areas
Most recent permits
| Issued | Address | Work | What was filed | Value | Status |
|---|---|---|---|---|---|
| Oct 30, 2026 | 22 Weybourne Cres | Other(SR) | Proposal for tree impact repairs to an Accessory Structure. | $30K | Open |
| Oct 30, 2026 | 296 Briar Hill Ave | Building Permit Related(MS) | REV 01: Revision to permitHVAC - Interior alterations to the exsiting dwelling, new hvac system and update new bathrooms. | — | Open |
| Oct 29, 2026 | 123 Heddington Ave | Building Permit Related(PS) | Revision to plumbing Plumbing - Proposal for full interior alteration to exisiting two storey house. Third storey addition/convertion of existing attic. Flat roof. Rear three storey addition. New rear deck and third floor roof deck. | — | Open |
| Oct 29, 2026 | 296 Briar Hill Ave | Interior Alterations | REV 01: Revision to permitInterior alterations to the exsiting dwelling, new hvac system and update new bathrooms. | — | Open |
| Oct 28, 2026 | 251 Lytton Blvd | Building Permit Related(MS) | HVAC - Construct a two storey dwelling with an integaral garage finished basement, front porch and rear deck. | — | Open |
| Oct 28, 2026 | 19 Hillhurst Blvd | Building Permit Related(MS) | HVAC - Proposal for a 3 storey addition, 3rd floor addition, interior alterations, new walk-out basement & 29.56lm of underpinning. | — | Open |
| Oct 27, 2026 | 123 Heddington Ave | Multiple Projects | Revision - in the reduction of the scope work. - Removal of the 3rd floor , existing loft is retained, proposed third storey deck is removed and replaced with pitched roof. interior alterations to ground floor kitchen and dinning room, and 2nd floor alterations.Proposal for full interior alteration | — | Open |
| Oct 23, 2026 | 64 Cheltenham Ave | Building Permit Related(MS) | Revision 1: HVAC revisions related to the change room in the basement.HVAC - Proposal to construct a new 2 storey SFD-detached dwelling with an intergral garage and a finished basement. See also 25 100373 DEM, 23 203913 ZAP and 24 116201 MV. | — | Open |
| Oct 22, 2026 | 58 Glengowan Rd | Building Permit Related(PS) | Plumbing - Proposal to construct an accessory structure (cabana) and swimming pool in the rear yard of the existing single family dwelling. Front and rear yard landscaping. | — | Open |
| Oct 21, 2026 | 311 Rosewell Ave | Building Permit Related(MS) | Revision 01: Revision to permit 24-252029 HVA 00 MS to redesign the complete HVAC system.HVAC - New, 2- storey residential house with an integral garage, walkout basement,covered deck, 2nd floor balcony | — | Open |
| Oct 21, 2026 | 96 Cheltenham Ave | Building Permit Related(MS) | Revision 01: Revised areas are bubbled in drawings. HVAC - PROPOSED 2 STOREY SINGLE FAMILY DWELLING | — | Open |
| Oct 20, 2026 | 381 Glencairn Ave | Canopy | Rev 01:Revision to permitPROPOSED REAR YARD ATTACHED ROOF STRUCTURE OVER EXISTING PATIO | — | Open |
| Oct 16, 2026 | 17 Strathallan Blvd | Building Permit Related (DR) | Drain - To construct a new 3 storey dwelling. The existing house will be demolished | — | Open |
| Oct 16, 2026 | 17 Strathallan Blvd | Building Permit Related(PS) | Plumbing - To construct a new 3 storey dwelling. The existing house will be demolished | — | Open |
| Oct 16, 2026 | 57 Glengowan Rd | Building Permit Related(MS) | HVAC - Interior Alterations which includes upgrades to existing bathrooms and kitchen, new powder room, replace existing stairs incorporating a stairwell dormer to serve the 1/2 storey third floor. Alterations to portions of each floor to rearrange bedroom and bathroom layouts. | — | Open |
| Oct 16, 2026 | 17 Strathallan Blvd | Demolition | To construct a new 3 storey dwelling. The existing house will be demolished | — | Demolition |
| Oct 16, 2026 | 17 Strathallan Blvd | New Building | To construct a new 3 storey dwelling. The existing house will be demolished | $2.5M | New build |
| Oct 15, 2026 | 77 Rochester Ave | Accessory Building(s) | Proposal to remove the existing detached garage and the construction of a new shed in the rear yard. | $20K | Open |
| Oct 15, 2026 | 296 Briar Hill Ave | Building Permit Related(PS) | Plumbing - Interior alterations to the exsiting dwelling, new hvac system and update new bathrooms. | — | Open |
| Oct 13, 2026 | 132 Dinnick Cres | Multiple Projects | REV 2: Proposal to enlarge the approved deck Revision to restore the third floor construction as per c of a approval and roof deck.Proposal for multiple projects to an existing 2 storey SFD-detached dweling. Scope of work includes underpinning, 2 storey rear addition, new 3rd floor addition, interio | — | Open |
| Oct 13, 2026 | 79 Elwood Blvd | Building Permit Related(PS) | Plumbing - Remove all interior finishes in basement only and new interior framing of perimeter exterior wall. Re-arrangement of bathroom and install new floor drain. | — | Open |
| Oct 13, 2026 | 2564 Yonge St | Building Permit Related(PS) | Rev 01: Revision to reflect actual site conditions.Plumbing - Proposal for interior alterations to the ground floor to combine two existing commerical units into a single take-out restaurant | — | Open |
| Oct 13, 2026 | 2564 Yonge St | Interior Alterations | Rev 01: Revision to reflect actual site conditions. Proposal for interior alterations to the ground floor to combine two existing commerical units into a single take-out restaurant | — | Open |
| Oct 13, 2026 | 79 Elwood Blvd | Interior Alterations | Remove all interior finishes in basement only and new interior framing of perimeter exterior wall. Re-arrangement of bathroom and install new floor drain. | $45K | Open |
| Oct 9, 2026 | 65 Glengowan Rd | Building Permit Related(PS) | Plumbing - Proposal for an outdoor kitchen and pergola in the rear yard | — | Closed |
| Oct 9, 2026 | 88 Chudleigh Ave | Multiple Projects | Rear yard addition and interior alterations | $80K | Open |
| Oct 8, 2026 | 71 Glenview Ave | Building Permit Related (DR) | Drain - 3RD FLOOR 35.88 SQ.M. ADDITION AND 215.9 SQ.M. INTERIOR ALTERATION TO EXISTING 3 STOREY & BASEMENT SINGLE FAMILY DWELLING | — | Open |
| Oct 8, 2026 | 291 Glencairn Ave | Multiple Projects | REV01: Revision to 26 178495 BLD 00 SR conversion of existing flat roof to roof deck and construction of exterior stair.INTERIOR RENOVATION, DECK EXTENSION TO EXISTING SINGLE FAMILY HOME | — | Open |
| Oct 8, 2026 | 71 Glenview Ave | Building Permit Related(PS) | Plumbing - 3RD FLOOR 35.88 SQ.M. ADDITION AND 215.9 SQ.M. INTERIOR ALTERATION TO EXISTING 3 STOREY & BASEMENT SINGLE FAMILY DWELLING | — | Open |
| Oct 7, 2026 | 258 Lytton Blvd | Building Permit Related(PS) | Plumbing - Construct new 2 storey Single Family Detached House with integral garage, associated landscaping.See also 26 102244 ZAP and 26 112500 MV | — | Open |
| Oct 7, 2026 | 258 Lytton Blvd | Building Permit Related(MS) | HVAC - Construct new 2 storey Single Family Detached House with integral garage, associated landscaping.See also 26 102244 ZAP and 26 112500 MV | — | Open |
| Oct 7, 2026 | 258 Lytton Blvd | Building Permit Related (DR) | Drain - Construct new 2 storey Single Family Detached House with integral garage, associated landscaping.See also 26 102244 ZAP and 26 112500 MV | — | Open |
| Oct 7, 2026 | 490 Eglinton Ave W | Building Permit Related(MS) | HVAC - Proposed change of use from existing gymnasium to retail and interior alterations to include:-Removal and proposed storefront window, door, wall -RTU'S, Condensing Unit, Back-Up Generator added on roof -Modification to bench footing and underpinningSee also 25-148221 BLD 00 BA | — | Open |
| Oct 7, 2026 | 490 Eglinton Ave W | Change of Use | Proposed change of use from existing gymnasium to retail and interior alterations to include:-Removal and proposed storefront window, door, wall -RTU'S, Condensing Unit, Back-Up Generator added on roof -Modification to bench footing and underpinningSee also 25-148221 BLD 00 BA | $150K | Open |
| Oct 7, 2026 | 490 Eglinton Ave W | Building Permit Related(PS) | Plumbing - Proposed change of use from existing gymnasium to retail and interior alterations to include:-Removal and proposed storefront window, door, wall -RTU'S, Condensing Unit, Back-Up Generator added on roof -Modification to bench footing and underpinningSee also 25-148221 BLD 00 BA | — | Open |
| Oct 7, 2026 | 258 Lytton Blvd | Demolition | Demolish Existing Single Family Home | — | Demolition |
| Oct 7, 2026 | 258 Lytton Blvd | New Building | Construct new 2 storey Single Family Detached House with integral garage, associated landscaping.See also 26 102244 ZAP and 26 112500 MV | $4.0M | New build |
| Oct 6, 2026 | 58 Glengowan Rd | Accessory Building(s) | Proposal to construct an accessory structure (cabana) and swimming pool in the rear yard of the existing single family dwelling. Front and rear yard landscaping. | $100K | Open |
| Oct 6, 2026 | 70 Cheritan Ave | New Laneway / Rear Yard Suite | REVISION-01Proposal to construct a new two storey garden suite and shed in the rear yard. | — | Open |
| Oct 6, 2026 | 193 Dawlish Ave | New Building | REVISION-01Proposed demo of SFD and build new 3 storey SFD with 160.71of finished basment, front porch, 1st floor deck, 2nd floor balcony and 3rd floor balcony | $10K | New build |
The 40 most recent of 10,671 permits on record. Figures come from the City’s active and cleared permit datasets, refreshed daily — what that covers, and what it misses.