Neighbourhood · 33 of 158 by permit count
Building permits in Junction-Wallace Emerson
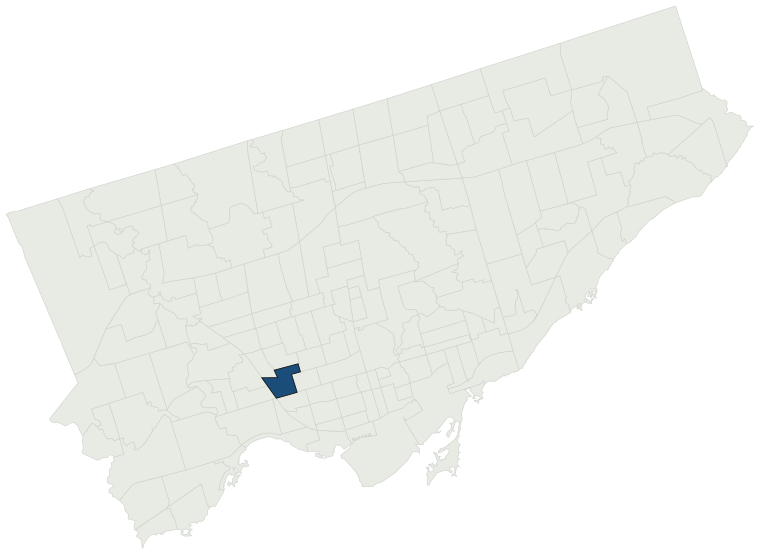
The City of Toronto has 8,483 building permits on record for the Junction-Wallace Emerson neighbourhood, going back to 1974. Those permits created 3,283 homes and removed 64, a net change of +3,219. Declared construction value totals $1.5B. Half of the 7,846 permits issued here came through within 20 days of the application. The most recent permit was applied for Oct 30, 2026 at 696 St Clarens Ave.
- Permits on record
- 8,4831974–2026
- Declared construction value
- $1.5Bas filed, not adjusted
- Homes created
- 3,283dwelling units
- Homes removed
- 64net +3,219
- Typical wait
- 20 days7 days faster than the city
Permits issued per year
Zoning
- Most common zone
- R81.6% of permits · by-law 10.10
- In detached-house zones
- 0.0%38.0% below the city’s 38.0%
- Permits with a zone
- 7,560of 8,483 on record
The zoning categories the permits in Junction-Wallace Emerson fall in, under Zoning By-law 569-2013. These are the City's own category names. This counts permits, not land: it says where the building work happened under which rules, not how the area is carved up. What each zone allows, and what gets built in it.
Minor variances at the Committee of Adjustment
- Applications on record
- 405since 2016
- Approved
- 92.4%1.6% above the city · 343 decided
- Median time to a decision
- 140 days20 days slower than the city
Some projects in Junction-Wallace Emerson need the Committee of Adjustment to approve a minor variance from the zoning by-law before a building permit can be applied for at all. Where that applies, the committee’s clock runs first and the permit wait above starts only once it has stopped. Back to back, that is about 160 days, not the 20 days the permit figure alone suggests. How variances work, and the approval rates.
Most common work
Structures worked on
Postal areas
Most recent permits
| Issued | Address | Work | What was filed | Value | Status |
|---|---|---|---|---|---|
| Oct 30, 2026 | 696 St Clarens Ave | Multiple Projects | REV 01: Windows on the third floorProposal to construct a third storey addition to existing two-storey detached dwelling. Interior alterations to add bathroom to basement and reinstate integral stair between basement and first floor. | — | Open |
| Oct 29, 2026 | 76 Edwin Ave | Back Water Valve (Sewer only) | Outside Back Water Valve installation | — | Closed |
| Oct 28, 2026 | 35 Edith Ave | Interior Alterations | Revision 02: Revision to stair opening at level 2. Revision 01: Revision to permit to remove two partition walls on the main levelProposal for kitchen alteration of first floor and bathroom alteration on second floor | — | Open |
| Oct 28, 2026 | 14 Millicent St | Back Water Valve (Sewer only) | Proposal to install outside Backwater Valve, no sump pump. | — | Open |
| Oct 27, 2026 | 74 Edwin Ave | Back Water Valve (Sewer only) | Outside Backwater Valve. | — | Closed |
| Oct 27, 2026 | 246 Symington Ave | Party Wall Admin Permits | Party wall admin permit | — | Open |
| Oct 27, 2026 | 543 St Clarens Ave | Porch | PROPOSED FRONT PORCH REPLACEMENT AND JULIET BALCONY ON THE SECOND FLOOR.26-259521 BLD 00 SR | $20K | Open |
| Oct 27, 2026 | 248 Symington Ave | Multiple Projects | Proposal for underpinning and interior alterations, including new bathroom. 121' of underpinning (37m). | $100K | Open |
| Oct 27, 2026 | 543 St Clarens Ave | Party Wall Admin Permits | Party wall Admin Permit for work at 543A St Clarens AvePermit no. 26-258407 BLD 00 SR | $20K | Open |
| Oct 27, 2026 | 248 Symington Ave | Building Permit Related (DR) | Drain - Proposal for underpinning and interior alterations, including new bathroom. 121' of underpinning (37m). | — | Open |
| Oct 27, 2026 | 248 Symington Ave | Building Permit Related(PS) | Plumbing - Proposal for underpinning and interior alterations, including new bathroom. 121' of underpinning (37m). | — | Open |
| Oct 26, 2026 | 375 Perth Ave | Interior Alterations | Proposal for interior alterations to remove load bearing wall on ground floor. | $10K | Open |
| Oct 23, 2026 | 190 Franklin Ave | Party Wall Admin Permits | Proposal for a party wall administrative permit for work occurring at 192 Franklin Ave. | — | Open |
| Oct 23, 2026 | 1106 Dufferin St | Multiple Projects | Proposed multiple projects including interior alterations for load-bearing wall removal at ground floor, kitchen & second-floor, and underpinning. | $200K | Open |
| Oct 23, 2026 | 192 Franklin Ave | Underpinning | Proposal for basement underpinning. | $15K | Open |
| Oct 23, 2026 | 192 Franklin Ave | Building Permit Related (DR) | Drain - Proposal for basement underpinning. | — | Open |
| Oct 23, 2026 | 1106 Dufferin St | Building Permit Related(PS) | Plumbing - Proposed multiple projects including interior alterations for load-bearing wall removal at ground floor, kitchen & second-floor, and underpinning. | — | Open |
| Oct 23, 2026 | 192 Franklin Ave | Building Permit Related(PS) | Plumbing - Proposal for basement underpinning. | — | Open |
| Oct 22, 2026 | 7 Alpine Ave | Building Permit Related (DR) | Drain - Proposed interior alterations including structural modifications to an existing dwelling. | — | Open |
| Oct 22, 2026 | 1262 Bloor St W | Building Permit Related(MS) | Revision 01: Revision to exhaust. HVAC - Interior alterations to ground floor to convert to restaurant (30 seats). | — | Open |
| Oct 22, 2026 | 7 Alpine Ave | Interior Alterations | Proposed interior alterations including structural modifications to an existing dwelling. | $400K | Open |
| Oct 22, 2026 | 7 Alpine Ave | Building Permit Related(PS) | Plumbing - Proposed interior alterations including structural modifications to an existing dwelling. | — | Open |
| Oct 21, 2026 | 1226 Bloor St W | Interior Alterations | Interior alterations to establish connection between two ground floor spaces. | $10K | Open |
| Oct 20, 2026 | 43 Brandon Ave | Party Wall Admin Permits | Proposed administrative permit for the shared centre porch column located on the mutual property line between 41 and 43 Brandon Ave, associated with the proposed porch work under Building Permit Application No. 26 193822 BLD 00 SR for 41 Brandon Ave | $1K | Open |
| Oct 20, 2026 | 1230 Bloor St W | Interior Alterations | Interior alterations to establish connection between two ground floor spaces. | $10K | Open |
| Oct 19, 2026 | 124 Emerson Ave | Accessory Building(s) | Proposed repair of fire impacted stand alone garage, repair damaged joist and walls due to fire. | $30K | Open |
| Oct 16, 2026 | 1245 Dupont St | Demolition | Proposal to be partially demolished the existing building and an alteration from the interior. | — | Demolition |
| Oct 16, 2026 | 240 Emerson Ave | Back Water Valve (Sewer only) | Proposal to install backwater valve & sump pump. | — | Open |
| Oct 15, 2026 | 1531 Dupont St | Multiple Projects | REV01: Proposed exterior canopy following transportation services encroachment permit issuance.DESCRIPTION UPDATED 6.19.26:INTERIOR ALTERATIONS FOR GROUP E 'RETAIL FOOD STORE' INCLUDING RE-BUILDING OF EXISTING WEST & SOUTH 1-STOREY ADDITIONS.PREVIOUS DESCRIPTION: INTERIOR ALTERATIONS FOR GROUP E 'RE | — | Open |
| Oct 14, 2026 | 57 Emerson Ave | Building Permit Related(PS) | Plumbing - Proposed is a one story 24 sqm ancillary building to house a workshop and electric sauna, and includes a new sink (requires plumbing and drain permit) as well as new air source heat pump for heating and cooling. | — | Open |
| Oct 14, 2026 | 57 Emerson Ave | Building Permit Related (DR) | Drain - Proposed is a one story 24 sqm ancillary building to house a workshop and electric sauna, and includes a new sink (requires plumbing and drain permit) as well as new air source heat pump for heating and cooling. | — | Open |
| Oct 13, 2026 | 343 Westmoreland Ave N | Building Permit Related(PS) | Plumbing - Proposal for interior alteration to existing dwelling, second storey addition, removal of wall of existing mudroom/front porch, and a new rear deck. | — | Open |
| Oct 13, 2026 | 343 Westmoreland Ave N | Multiple Projects | Proposal for interior alteration to existing dwelling, second storey addition, removal of wall of existing mudroom/front porch, and a new rear deck. | $30K | Open |
| Oct 9, 2026 | 1245 Dupont St | Electromagnetic Locks | Proposal for the addition of three (3) magnetic locks. | $10K | Open |
| Oct 9, 2026 | 232 Perth Ave | Interior Alterations | Proposal for interior alterations, including replacement of the existing interior stairs | $10K | Open |
| Oct 9, 2026 | 57 Emerson Ave | Garage | Proposed is a one story 24 sqm ancillary building to house a workshop and electric sauna, and includes a new sink (requires plumbing and drain permit) as well as new air source heat pump for heating and cooling. | $150K | Open |
| Oct 8, 2026 | 77 Wade Ave | Interior Alterations | Proposed interior alterations for tenant fit-out to levels 5, 6, 7 with ancillary and support functions on levels P1, Level 1 mechanical penthouse and roof level. | $68.0M | Open |
| Oct 8, 2026 | 77 Wade Ave | Building Permit Related(PS) | Plumbing - Proposed interior alterations for tenant fit-out to levels 5, 6, 7 with ancillary and support functions on levels P1, Level 1 mechanical penthouse and roof level. | — | Open |
| Oct 8, 2026 | 77 Wade Ave | Building Permit Related(MS) | HVAC - Proposed interior alterations for tenant fit-out to levels 5, 6, 7 with ancillary and support functions on levels P1, Level 1 mechanical penthouse and roof level. | — | Open |
| Oct 8, 2026 | 1290 Bloor St W | Interior Alterations | Revision No.3: Proposed steel metal fire escape to replace existing wood stairs and landingRev 2: Exit door and rebuilding existing stairProposal for interior alterations to the ground and basement levels to convert existing retail space to new medical clinic | — | Open |
The 40 most recent of 8,483 permits on record. Figures come from the City’s active and cleared permit datasets, refreshed daily — what that covers, and what it misses.