Neighbourhood · 110 of 158 by permit count
Building permits in Humber Summit
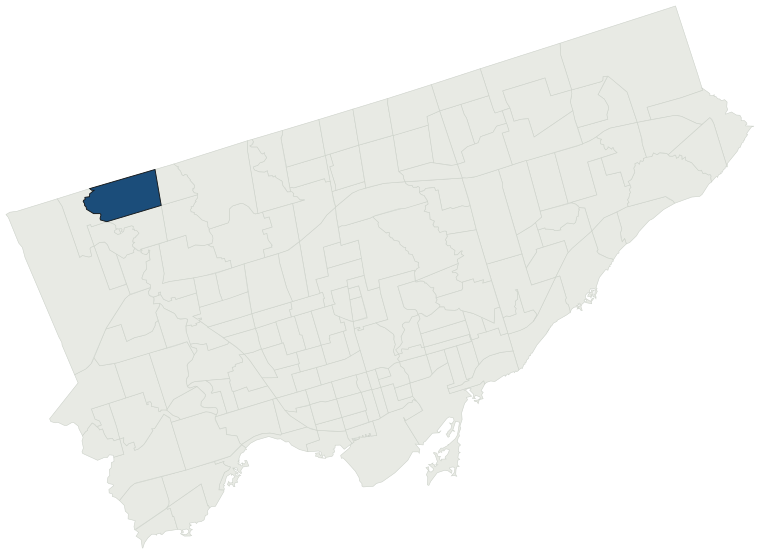
The City of Toronto has 3,385 building permits on record for the Humber Summit neighbourhood, going back to 1985. Those permits created 228 homes and removed 26, a net change of +202. Declared construction value totals $435.6M. Half of the 3,092 permits issued here came through within 43 days of the application. The most recent permit was applied for Oct 30, 2026 at 140 Anthia Dr.
- Permits on record
- 3,3851985–2026
- Declared construction value
- $435.6Mas filed, not adjusted
- Homes created
- 228dwelling units
- Homes removed
- 26net +202
- Typical wait
- 43 days16 days slower than the city
Permits issued per year
Zoning
- Most common zone
- EH49.4% of permits · by-law 60.30
- In detached-house zones
- 16.2%21.8% below the city’s 38.0%
- Permits with a zone
- 2,619of 3,385 on record
The zoning categories the permits in Humber Summit fall in, under Zoning By-law 569-2013. These are the City's own category names. This counts permits, not land: it says where the building work happened under which rules, not how the area is carved up. What each zone allows, and what gets built in it.
Minor variances at the Committee of Adjustment
- Applications on record
- 99since 2016
- Approved
- 93.8%2.9% above the city · 80 decided
- Median time to a decision
- 97 days23 days faster than the city
Some projects in Humber Summit need the Committee of Adjustment to approve a minor variance from the zoning by-law before a building permit can be applied for at all. Where that applies, the committee’s clock runs first and the permit wait above starts only once it has stopped. Back to back, that is about 140 days, not the 43 days the permit figure alone suggests. How variances work, and the approval rates.
Most common work
Structures worked on
Postal areas
Most recent permits
| Issued | Address | Work | What was filed | Value | Status |
|---|---|---|---|---|---|
| Oct 30, 2026 | 140 Anthia Dr | Fire Damage | Proposal to repair and reinstate a portion of the dwelling due to fire damage. | — | Open |
| Oct 27, 2026 | 67 Cherrylawn Ave | Building Permit Related (DR) | Drain - Proposed one-story Garden Suite | — | Open |
| Oct 26, 2026 | 67 Cherrylawn Ave | Building Permit Related(PS) | Plumbing - Proposed one-story Garden Suite | — | Open |
| Oct 23, 2026 | 126 Millwick Dr | Interior Alterations | Proposed Architectural interior alterations for restaurant / eat-in cafe use; ground floor and basement. Architectural submission only. | $50K | Open |
| Oct 23, 2026 | 9 Milvan Dr | Special Ventilation System | Proposal for mechanical permit to build new kitchen exhaust system for an existing restaurant. | $8K | Open |
| Oct 21, 2026 | 4100 Weston Rd | Interior Alterations | Proposed interior alterations of office area | $600K | Open |
| Oct 20, 2026 | 24 Fenmar Dr | Building Permit Related(MS) | REV 01: Per bubble drawingsHVAC - Proposal for interior altrerations for partial removal of existing block wall, new steel support of block wall remaining, new floor coatings, and minor concrete curb repairs | — | Open |
| Oct 20, 2026 | 104 Kenhar Dr | Fire Damage | Proposal to repair fire damage. | — | Open |
| Oct 19, 2026 | 24 Fenmar Dr | Interior Alterations | REV 01: Per bubble drawingsProposal for interior altrerations for partial removal of existing block wall, new steel support of block wall remaining, new floor coatings, and minor concrete curb repairs | — | Open |
| Oct 16, 2026 | 2540B Finch Ave W | Building Permit Related(PS) | Plumbing - Proposal to convert existing office space to a medical clinic - UNIT 16 | — | Open |
| Oct 16, 2026 | 2540B Finch Ave W | Building Permit Related(MS) | HVAC - Proposal to convert existing office space to a medical clinic - UNIT 16 | — | Open |
| Oct 16, 2026 | 2540B Finch Ave W | Building Permit Related(FS) | FS - Sprinkler Shop Drawing - Proposal to convert existing office space to a medical clinic - UNIT 16 | — | Open |
| Oct 16, 2026 | 2540B Finch Ave W | Interior Alterations | Proposal to convert existing office space to a medical clinic - UNIT 16 | $65K | Open |
| Oct 13, 2026 | 28 Aviemore Dr | Second Suite (New) | Revision 01: proposal side walk concrete in side yard and front yard. Creation of a second unit in a basement and one existing window to be enlarged and one new window and a below grade entrance. | — | Open |
| Oct 7, 2026 | 2 Norelco Dr | Site Service | Proposed construction of single-storey industrial building | $2.6M | Open |
| Oct 5, 2026 | 78 Seacliff Blvd | Building Permit Related(MS) | HVAC - Fire Damage - Restore the building to its pre-loss condition. Work includes replacing damaged roof structural members within the lower attic with engineered trusses, replacing damaged wall studs, gable wall framing, header beams, and top plates, and restoring all affected structural elements. | — | Open |
| Oct 2, 2026 | 150 Signet Dr | Building Permit Related(MS) | HVAC - Proposed new spray dryer | — | Open |
| Oct 1, 2026 | 49 Primula Cres | Garage | Proposed alteration of existing carport to include a Garage door. | $10K | Open |
| Sep 29, 2026 | 150 Signet Dr | Interior Alterations | Proposed new spray dryer | $100K | Open |
| Sep 29, 2026 | 74 Aviemore Dr | Other(SR) | Proposal for repairs due to tree impact damage. | $25K | Open |
| Sep 25, 2026 | 50 Emily Ave | Building Permit Related(MS) | HVAC - Proposed new four-unit detached dwelling. | — | Open |
| Sep 25, 2026 | 50 Emily Ave | Building Permit Related(PS) | Plumbing - Proposed new four-unit detached dwelling. | — | Open |
| Sep 24, 2026 | 38 Larchmere Ave | Building Permit Related(MS) | HVAC - Proposed 2 storey Garden Suite | — | Open |
| Sep 24, 2026 | 38 Larchmere Ave | New Laneway / Rear Yard Suite | Proposed 2 storey Garden Suite | $250K | Open |
| Sep 18, 2026 | 5235 Steeles Ave W | Interior Alterations | Proposed increasing the Occupant load of the restaurant to 256 persons (238 Patrons + 18 staff) for which, we are converting an existing cubicle from Existing male washroom to Unisex Staff washroom with sink. | $30K | Open |
| Sep 18, 2026 | 5235 Steeles Ave W | Building Permit Related(MS) | HVAC - Proposed increasing the Occupant load of the restaurant to 256 persons (238 Patrons + 18 staff) for which, we are converting an existing cubicle from Existing male washroom to Unisex Staff washroom with sink. | — | Open |
| Sep 18, 2026 | 5235 Steeles Ave W | Building Permit Related(PS) | Plumbing - Proposed increasing the Occupant load of the restaurant to 256 persons (238 Patrons + 18 staff) for which, we are converting an existing cubicle from Existing male washroom to Unisex Staff washroom with sink. | — | Open |
| Sep 17, 2026 | 100 Rowntree Mill Rd | Back Water Valve (Sewer only) | INSTALL BWV AND SUMP PUMP | — | Closed |
| Sep 15, 2026 | 2 Norelco Dr | Building Permit Related(MS) | HVAC - Proposed construction of single-storey industrial building | — | Open |
| Sep 15, 2026 | 2 Norelco Dr | New Building | Proposed construction of single-storey industrial building | $26.0M | New build |
| Sep 15, 2026 | 2 Norelco Dr | Building Permit Related (DR) | Drain - Proposed construction of single-storey industrial building | — | Open |
| Sep 15, 2026 | 2 Norelco Dr | Building Permit Related(PS) | Plumbing - Proposed construction of single-storey industrial building | — | Open |
| Sep 8, 2026 | 78 Seacliff Blvd | Fire Damage | Fire Damage - Restore the building to its pre-loss condition. Work includes replacing damaged roof structural members within the lower attic with engineered trusses, replacing damaged wall studs, gable wall framing, header beams, and top plates, and restoring all affected structural elements. Damage | $65K | Open |
| Sep 8, 2026 | 67 Cherrylawn Ave | New Laneway / Rear Yard Suite | Proposed one-story Garden Suite | $200K | Open |
| Sep 8, 2026 | 67 Cherrylawn Ave | Building Permit Related(MS) | HVAC - Proposed one-story Garden Suite | — | Open |
| Aug 27, 2026 | 114 Toryork Dr | Building Permit Related(MS) | HVAC - Proposal to construct a front addition | — | Open |
| Aug 27, 2026 | 114 Toryork Dr | Addition(s) | Proposal to construct a front addition | $400K | Open |
| Aug 27, 2026 | 114 Toryork Dr | Building Permit Related(PS) | Plumbing - Proposal to construct a front addition | — | Open |
| Aug 26, 2026 | 174 Duncanwoods Dr | Sign Building Permit Related | Revision to location of 1 ground sign**TORONTO CATHOLIC DISTRICT SCHOOL BOARD** | — | Open |
| Aug 20, 2026 | 52 Emily Ave | Building Permit Related(MS) | HVAC - Proposal to construct 2 storey Garden Suite | — | Open |
The 40 most recent of 3,385 permits on record. Figures come from the City’s active and cleared permit datasets, refreshed daily — what that covers, and what it misses.