Neighbourhood · 89 of 158 by permit count
Building permits in Harbourfront-CityPlace
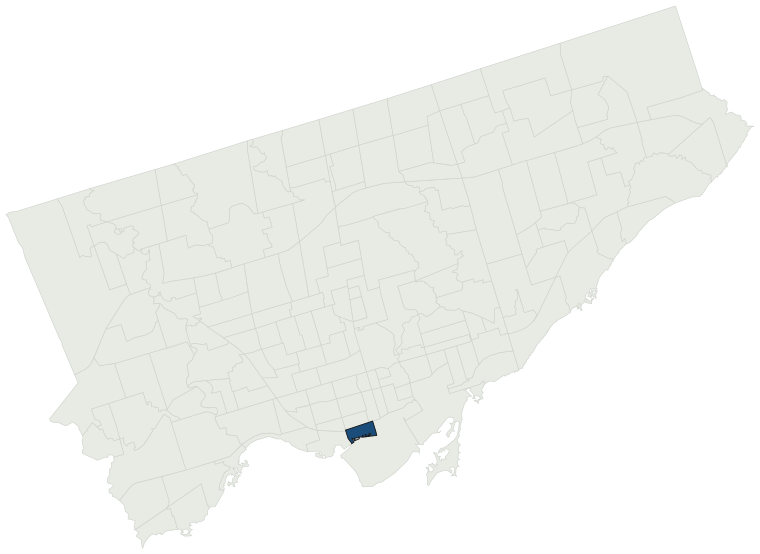
The City of Toronto has 4,226 building permits on record for the Harbourfront-CityPlace neighbourhood, going back to 1986. Those permits created 13,034 homes and removed 0, a net change of +13,034. Declared construction value totals $3.9B. Half of the 3,951 permits issued here came through within 28 days of the application. The most recent permit was applied for Oct 30, 2026 at 5 Eireann Quay.
- Permits on record
- 4,2261986–2026
- Declared construction value
- $3.9Bas filed, not adjusted
- Homes created
- 13,034dwelling units
- Homes removed
- 0net +13,034
- Typical wait
- 28 days1 day slower than the city
Permits issued per year
Zoning
- Most common zone
- CR100.0% of permits · by-law 40.10
- In detached-house zones
- 0.0%38.0% below the city’s 38.0%
- Permits with a zone
- 320of 4,226 on record
The zoning categories the permits in Harbourfront-CityPlace fall in, under Zoning By-law 569-2013. These are the City's own category names. This counts permits, not land: it says where the building work happened under which rules, not how the area is carved up. What each zone allows, and what gets built in it.
Minor variances at the Committee of Adjustment
- Applications on record
- 33since 2016
- Approved
- 100.0%9.2% above the city · 20 decided
- Median time to a decision
- 220 days100 days slower than the city
Some projects in Harbourfront-CityPlace need the Committee of Adjustment to approve a minor variance from the zoning by-law before a building permit can be applied for at all. Where that applies, the committee’s clock runs first and the permit wait above starts only once it has stopped. Back to back, that is about 248 days, not the 28 days the permit figure alone suggests. How variances work, and the approval rates.
Most common work
Structures worked on
Postal areas
Most recent permits
| Issued | Address | Work | What was filed | Value | Status |
|---|---|---|---|---|---|
| Oct 30, 2026 | 5 Eireann Quay | Sign Building Permit Related | 1 Ground Sign******Corleck ****** | — | Open |
| Oct 30, 2026 | 361 Front St W | Fire Alarm | Proposed modernaization and replacement of the existing Fire Alarm Control Panel (FACP) serving two existing residential condominium buildings, | $50K | Open |
| Oct 29, 2026 | 363 Front St W | Building Permit Related(PS) | Plumbing - Interior alterations for a new restaurant tenant fit-out, including associated HVAC and plumbing work. | — | Open |
| Oct 29, 2026 | 363 Front St W | Interior Alterations | Interior alterations for a new restaurant tenant fit-out, including associated HVAC and plumbing work. | $150K | Open |
| Oct 29, 2026 | 363 Front St W | Building Permit Related(MS) | HVAC - Interior alterations for a new restaurant tenant fit-out, including associated HVAC and plumbing work. | — | Open |
| Oct 28, 2026 | 373 Front St W | Fire Alarm | Proposed modernaization and replacement of the existing Fire Alarm Control Panel (FACP) serving two existing residential condominium buildings, | $50K | Open |
| Oct 26, 2026 | 23 Spadina Ave | Sign Building Permit Related | 2 ground signs**1-9 CONCORD CITYPLACE WAY** | — | Closed |
| Oct 23, 2026 | 123 Front St W | Building Permit Related(MS) | HVAC - Proposal for interior alterations to renovate office space at Unit 310. | — | Open |
| Oct 23, 2026 | 16 York St | Electromagnetic Locks | Installation of one (1) double door maglock on floor 11 elevator lobby entrance. | $50K | Open |
| Oct 23, 2026 | 123 Front St W | Interior Alterations | Proposal for interior alterations to renovate office space at Unit 310. | $200K | Open |
| Oct 23, 2026 | 123 Front St W | Building Permit Related(PS) | Plumbing - Proposal for interior alterations to renovate office space at Unit 310. | — | Open |
| Oct 23, 2026 | 16 York St | Building Permit Related(MS) | REVISION 1 - revised layoutHVAC - Proposed interior alterations to group "D" occupancy to include new meeting rooms, boardrooms, open work areas, lunch room and collaboration spaces. | — | Open |
| Oct 22, 2026 | 123 Front St W | Building Permit Related(MS) | HVAC - Proposal for interior alteration | — | Open |
| Oct 22, 2026 | 123 Front St W | Interior Alterations | Proposal for interior alteration | $100K | Open |
| Oct 22, 2026 | 5 Mariner Ter | HVAC: Other Group C Buildings | Replacement of existing FCU risers' expansion compensators, anchors, and guides. Total of 13 riser sets (supply and return) from the ground floor up to the 41st floor (37th level) | $2.7M | Open |
| Oct 20, 2026 | 1 Blue Jays Way | Building Permit Related(PS) | Rev 01 - Renovation of existing club/suite spaces at level 400 - Phase 5Plumbing - Proposed renovation of existing club.suite spaces at level 400. | — | Open |
| Oct 20, 2026 | 1 Blue Jays Way | Interior Alterations | Rev 01 - Renovation of existing club/suite spaces at level 400 - Phase 5Proposed renovation of existing club/suite spaces at level 400. | — | Open |
| Oct 20, 2026 | 150 Queens Wharf Rd | Other(MS) | Proposed installation of GeoExchange system consisting of 45 boreholes | $1.6M | Open |
| Oct 20, 2026 | 21 Lower Spadina Ave | Fire Alarm | Fire Alarm replacement and upgrades at TTC Harbourfront Substation. | $300K | Open |
| Oct 20, 2026 | 1 Blue Jays Way | Building Permit Related(MS) | Rev 01 - Renovation of existing club/suite spaces at level 400 - Phase 5HVAC - Proposed renovation of existing club.suite spaces at level 400. | — | Open |
| Oct 19, 2026 | 21 Iceboat Ter | Interior Alterations | Proposal for interior alterations to PH-7 unit | $20K | Open |
| Oct 16, 2026 | 200 Queens Quay W | Building Permit Related(MS) | HVAC - Proposal to construct a new 58 storey mixed use building with 4 underground parking levels.906 Residential Condo Units and 78 Affordable Rental units | — | Open |
| Oct 16, 2026 | 200 Queens Quay W | Building Permit Related(PS) | Plumbing - Proposal to construct a new 58 storey mixed use building with 4 underground parking levels.906 Residential Condo Units and 78 Affordable Rental units | — | Open |
| Oct 8, 2026 | 350 Queens Quay W | Building Permit Related(MS) | REV01: Revisions to the washroom layout and mechanical drawings as bubbled, including updated HRV location.HVAC - Conversion of an existing empty shell into a daycare facility | — | Open |
| Oct 7, 2026 | 23 Spadina Ave | Sign Building Permit Related | Application for a permit to erect and display first party three wall signs, illuminated, displaying static copy and erected at above the second storey. (The proposal has received an approved variance:26 129129 ZMP 00 ZR)Dimensions:Wall sign A2-1: 1.22m L x7.5m W X 0.13m D at a height of 9.11m, on th | — | Open |
| Oct 7, 2026 | 16 York St | Interior Alterations | REV 01: Permit amendment to include the addition of a clean-agent fire suppression system within the communications/server room, along with associated HVAC modificationsProposed interior alteration to include built-out spaces (meeting rooms, focus rooms, copy room, storage), open office space, and a | — | Open |
| Oct 7, 2026 | 235 Queens Quay W | Interior Alterations | Installation of two sets of doors within a public corridor | $50K | Open |
| Oct 6, 2026 | 16 York St | Interior Alterations | REVISION 1 - revised layoutProposed interior alterations to group "D" occupancy to include new meeting rooms, boardrooms, open work areas, lunch room and collaboration spaces. | — | Open |
| Oct 6, 2026 | 115 Fort York Blvd | Building Permit Related(MS) | HVAC - Proposed interior alterations for pizza restaurant | — | Open |
| Oct 6, 2026 | 115 Fort York Blvd | Interior Alterations | Proposed interior alterations for pizza restaurant | $40K | Open |
| Oct 6, 2026 | 16 York St | Building Permit Related(MS) | REV 01: Permit amendment to include the addition of a clean-agent fire suppression system within the communications/server room, along with associated HVAC modificationsHVAC - Proposed interior alteration to include built-out spaces (meeting rooms, focus rooms, copy room, storage), open office space | — | Open |
| Oct 6, 2026 | 115 Fort York Blvd | Building Permit Related(PS) | Plumbing - Proposed interior alterations for pizza restaurant | — | Open |
| Oct 5, 2026 | 16 York St | Building Permit Related(MS) | HVAC - Interior Alterations to Group "D" Occupancy to include new meeting rooms, phone rooms, collaborative spaces, lunch rooms, serveries and soft seating areas on the 23rd and 25th floors of 16 York Street in Toronto, ON. | — | Open |
| Oct 5, 2026 | 23 Spadina Ave | Sign Building Permit Related | 1 GROUND SIGN**CONCORD** | — | Open |
| Oct 5, 2026 | 16 York St | Building Permit Related(PS) | Plumbing - Interior Alterations to Group "D" Occupancy to include new meeting rooms, phone rooms, collaborative spaces, lunch rooms, serveries and soft seating areas on the 23rd and 25th floors of 16 York Street in Toronto, ON. | — | Open |
| Oct 5, 2026 | 350 Queens Quay W | Interior Alterations | REV01: Revisions to the washroom layout and mechanical drawings, including updated HRV location.Conversion of an existing empty shell into a daycare facility | — | Open |
| Oct 5, 2026 | 16 York St | Interior Alterations | Interior Alterations to Group "D" Occupancy to include new meeting rooms, phone rooms, collaborative spaces, lunch rooms, serveries and soft seating areas on the 23rd and 25th floors. | $1.1M | Open |
| Sep 30, 2026 | 235 Queens Quay W | Other(MS) | Proposal for rooftop units replacement. - Harbourfront Centre Toronto | $2.4M | Open |
| Sep 29, 2026 | 255 Bremner Blvd | Interior Alterations | REV 01: Revision to permit to update exit stair configurationProposal for removal of three later exterior walls and installation of new curtain wall systems to match and align with adjacent existing curtain wall assemblies. | — | Open |
| Sep 29, 2026 | 123 Front St W | Sprinklers | Sprinkler system modifications on the 19th floor to suit new office fit up. The starting point for installation is at the existing sprinkler system on the 19th floor. Phase 2 is shown on Rev 2 drawings. OBC Class D. Ref: 25 178063 BLD 00 BA, Phase 1- 26 165429 FSU 00 FS. The phase 1 permit is closed | $19K | Open |
The 40 most recent of 4,226 permits on record. Figures come from the City’s active and cleared permit datasets, refreshed daily — what that covers, and what it misses.