Neighbourhood · 43 of 158 by permit count
Building permits in Greenwood-Coxwell
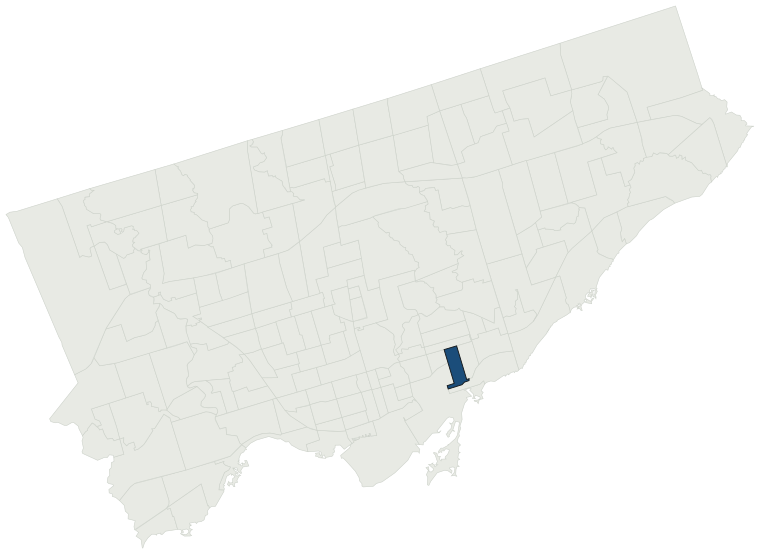
The City of Toronto has 7,066 building permits on record for the Greenwood-Coxwell neighbourhood, going back to 1986. Those permits created 1,655 homes and removed 235, a net change of +1,420. Declared construction value totals $779.7M. Half of the 6,544 permits issued here came through within 15 days of the application. The most recent permit was issued Oct 30, 2026 at 2 Minto St.
- Permits on record
- 7,0661986–2026
- Declared construction value
- $779.7Mas filed, not adjusted
- Homes created
- 1,655dwelling units
- Homes removed
- 235net +1,420
- Typical wait
- 15 days12 days faster than the city
Permits issued per year
Zoning
- Most common zone
- R85.3% of permits · by-law 10.10
- In detached-house zones
- 0.0%38.0% below the city’s 38.0%
- Permits with a zone
- 6,769of 7,066 on record
The zoning categories the permits in Greenwood-Coxwell fall in, under Zoning By-law 569-2013. These are the City's own category names. This counts permits, not land: it says where the building work happened under which rules, not how the area is carved up. What each zone allows, and what gets built in it.
Minor variances at the Committee of Adjustment
- Applications on record
- 418since 2016
- Approved
- 90.0%0.8% below the city · 341 decided
- Median time to a decision
- 143 days23 days slower than the city
Some projects in Greenwood-Coxwell need the Committee of Adjustment to approve a minor variance from the zoning by-law before a building permit can be applied for at all. Where that applies, the committee’s clock runs first and the permit wait above starts only once it has stopped. Back to back, that is about 158 days, not the 15 days the permit figure alone suggests. How variances work, and the approval rates.
Most common work
Structures worked on
Postal areas
Most recent permits
| Issued | Address | Work | What was filed | Value | Status |
|---|---|---|---|---|---|
| Oct 30, 2026 | 2 Minto St | Other(BA) | Frontyard Landscaping renovation involving the construction of planters and a new rear retaining wall above 1m height | $50K | Open |
| Oct 30, 2026 | 203 Rhodes Ave | Demolition | Construct new three storey fiveplex. | — | Demolition |
| Oct 30, 2026 | 203 Rhodes Ave | New Building | Proposed demolish existing dwelling and new construction of three storey fiveplex | $300K | New build |
| Oct 29, 2026 | 1285 Queen St E | Sign Building Permit Related | One overhanging structure sign.***ROSHI QUEEN DENTAL*** | — | Open |
| Oct 29, 2026 | 75 Redwood Ave | Multiple Projects | Revision-01Proposed 2-Storey Rear Addition, Interior Alterations and new Rear Deck to an existing 2-Storey Single-Family Dwelling | — | Open |
| Oct 26, 2026 | 161 Parkmount Rd | New Building | Proposal to demolish existing 2.5 storey SFD to construct a 3 storey Houseplex (5 units) | $1.0M | New build |
| Oct 26, 2026 | 161 Parkmount Rd | Demolition | Proposal to demolish existing 2.5 storey SFD to construct a 3 storey Houseplex (5 units) | — | Demolition |
| Oct 23, 2026 | 14 Ladysmith Ave | Multiple Projects | REV 03: Per bubbled drawingsREV 02 : changes to the layout of the extension area in the west part of the building.Proposal for a rear 2 storey addition, basement addition, and interior alterations to existing place of worship. | — | Open |
| Oct 23, 2026 | 14 Ladysmith Ave | Building Permit Related(PS) | REV 03 - per drawingsRevision to the layout of the extension area in the west part of the building.Plumbing - Proposal for a rear 2 storey addition, and interior alterations to existing place of worship. | — | Open |
| Oct 23, 2026 | 1292 Gerrard St E | Other(BA) | Proposal for rear deck | $5K | Open |
| Oct 23, 2026 | 14 Ladysmith Ave | Building Permit Related(MS) | REV 03: Per drawingsRevision to the layout of the extension area in the west part of the building.HVAC - Proposal for a rear 2 storey addition, and interior alterations to existing place of worship. | — | Open |
| Oct 22, 2026 | 156 Gillard Ave | Party Wall Admin Permits | Admin permit related to 158 Gillard Ave (26 223828 BLD 00 SR) | — | Open |
| Oct 21, 2026 | 53 Highfield Rd | Building Permit Related(PS) | Plumbing - Plumbing rough-in (fixtures) for existing single-family dwelling; underground drain piping also installed and noted. Proposal for a second and third storey addition, a rear two-storey addition, front and rear third-storey rooftop balconies, a rear ground floor balcony, and the addition of | — | Open |
| Oct 21, 2026 | 597 Rhodes Ave | Inside and Outside Drains | Proposed standalone drain permit | $20K | Open |
| Oct 21, 2026 | 41 Richard Ave | New Building | REV01: Proposal for structural revisions to 26 178182 BLD 00 NHProposal to construct a 3 storey sixplex, with rear deck and basement walkout | — | New build |
| Oct 20, 2026 | 1346 Gerrard St E | Building Permit Related(MS) | HVAC - Proposed interior alterations at 2nd floor residential units | — | Open |
| Oct 20, 2026 | 144 Woodfield Rd | Multiple Projects | REVISION 4- ONE BEDROOM BASEMENT SECONDARY SUITE REVISION REVISION 3 - to add a one bedroom secondary suite in the basementProposal to construct unheated rear addition and interior alterations. | — | Open |
| Oct 20, 2026 | 1346 Gerrard St E | Interior Alterations | Proposed interior alterations at 2nd floor residential units | $80K | Open |
| Oct 20, 2026 | 1346 Gerrard St E | Building Permit Related(PS) | Plumbing - Proposed interior alterations at 2nd floor residential units | — | Open |
| Oct 20, 2026 | 316 Highfield Rd | Multiple Projects | REVISION - removal of the mezzanine levelProposal for 3 storey Rear addition to existing 2 storey single family semi detached, and convert to triplex, underpin of existing footing | — | Open |
| Oct 19, 2026 | 109 Craven Rd | New Building - By Renovation | Proposal for new 3rd floor over existing second floor with interior alterations to convert existing SFD to Fourplex. New house by renovation due to the demolition of more than 50% of the existing exterior walls. | $500K | New build |
| Oct 19, 2026 | 158 Gillard Ave | Multiple Projects | Interior renovation of existing 3-storey multi-unit dwelling to a single-family dwelling, including new roof over existing rear addition. | $200K | Open |
| Oct 19, 2026 | 1795 Dundas St E | Back Water Valve (Sewer only) | Proposal to install BWV outside | — | Open |
| Oct 19, 2026 | 158 Gillard Ave | Building Permit Related(PS) | Plumbing - Interior renovation of existing 3-storey multi-unit dwelling to a single-family dwelling, including new roof over existing rear addition and removal of existing steel stair. | — | Open |
| Oct 19, 2026 | 41 Richard Ave | Building Permit Related (DR) | Drain - Proposal to construct a 3 storey sixplex, with rear deck and basement walkout | — | Open |
| Oct 19, 2026 | 158 Gillard Ave | Building Permit Related (DR) | Drain - Interior renovation of existing 3-storey multi-unit dwelling to a single-family dwelling, including new roof over existing rear addition and removal of existing steel stair. | — | Open |
| Oct 19, 2026 | 18 Billings Ave | Back Water Valve (Sewer only) | Installation of a new back water valve. | — | Open |
| Oct 19, 2026 | 41 Richard Ave | Building Permit Related(PS) | Plumbing - Proposal to construct a 3 storey sixplex, with rear deck and basement walkout | — | Open |
| Oct 19, 2026 | 41 Richard Ave | Building Permit Related(MS) | HVAC - Proposal to construct a 3 storey sixplex, with rear deck and basement walkout | — | Open |
| Oct 16, 2026 | 473 Greenwood Ave | Multiple Projects | Proposal for rear second floor extension and a third floor addition, interior alterations on first and second floor. | $200K | Open |
| Oct 16, 2026 | 176 Gillard Ave | Building Permit Related(MS) | HVAC - nterior alterations to an existing single-family semi-detached dwelling, including interior layout modifications, removal of select non-load-bearing partitions, widening of an existing load-bearing wall opening with new engineered lintel/support, renovation of existing kitchen and washrooms, | — | Open |
| Oct 16, 2026 | 250 Woodfield Rd | Multiple Projects | Convert existing kitchen window to sliding patio door. Construct small exterior deck to support exit to backyard from new sliding patio door. Reconfigure enclosed front porch, including relocating front door and moving a window. | $75K | Open |
| Oct 16, 2026 | 473 Greenwood Ave | Building Permit Related(PS) | Plumbing - Proposal for rear second floor extension and a third floor addition, interior alterations on first and second floor. | — | Open |
| Oct 16, 2026 | 473 Greenwood Ave | Building Permit Related (DR) | Drain - Proposal for rear second floor extension and a third floor addition, interior alterations on first and second floor. | — | Open |
| Oct 16, 2026 | 52 Glenside Ave | Building Permit Related (DR) | Drain - PROPOSED NEW CONSTRUCTION SIXPLEX (BASEMENT+3 STOREY) | — | Open |
| Oct 16, 2026 | 52 Glenside Ave | Building Permit Related(PS) | Plumbing - PROPOSED NEW CONSTRUCTION SIXPLEX (BASEMENT+3 STOREY) | — | Open |
| Oct 16, 2026 | 52 Glenside Ave | Demolition | Demolition of the existing single-family dwelling (SFD) and construction of a six-unit residential building. | — | Demolition |
| Oct 16, 2026 | 52 Glenside Ave | New Building | PROPOSED NEW CONSTRUCTION SIXPLEX (BASEMENT+3 STOREY) | $1.0M | New build |
| Oct 13, 2026 | 1245B Queen St E | Building Permit Related(PS) | REV 01: Plumbing - Proposal to create an additional unit from 4-plex to 5-plex.Plumbing - Proposal to constuct fourplex stacked townhouses | — | Open |
| Oct 13, 2026 | 1245B Queen St E | Building Permit Related(MS) | REV 01: HVAC - Proposal to create an additional unit from 4-plex to 5-plex.HVAC - Proposal to constuct fourplex stacked townhouses | — | Open |
The 40 most recent of 7,066 permits on record. Figures come from the City’s active and cleared permit datasets, refreshed daily — what that covers, and what it misses.