Neighbourhood · 79 of 158 by permit count
Building permits in Dorset Park
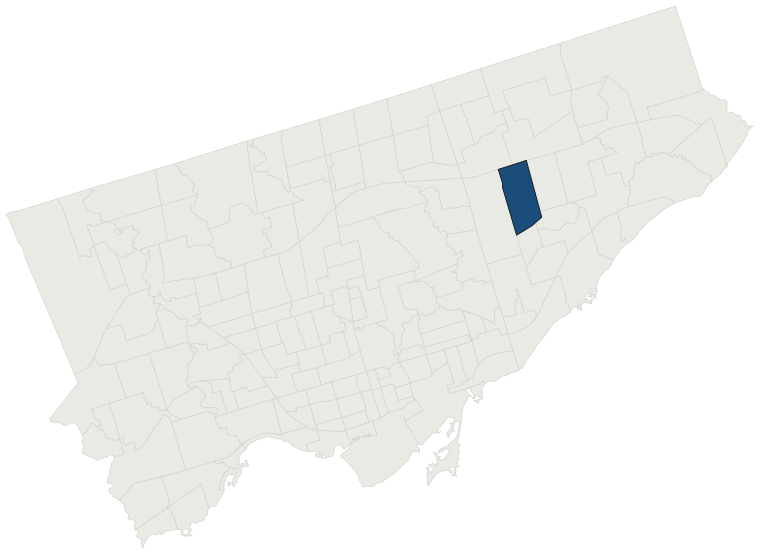
The City of Toronto has 4,773 building permits on record for the Dorset Park neighbourhood, going back to 1993. Those permits created 1,045 homes and removed 22, a net change of +1,023. Declared construction value totals $472.4M. Half of the 4,406 permits issued here came through within 49 days of the application. The most recent permit was applied for Oct 30, 2026 at 315 Nantucket Blvd.
- Permits on record
- 4,7731993–2026
- Declared construction value
- $472.4Mas filed, not adjusted
- Homes created
- 1,045dwelling units
- Homes removed
- 22net +1,023
- Typical wait
- 49 days22 days slower than the city
Permits issued per year
Zoning
- Most common zone
- RD37.8% of permits · by-law 10.20
- In detached-house zones
- 37.8%in line with the city
- Permits with a zone
- 2,928of 4,773 on record
The zoning categories the permits in Dorset Park fall in, under Zoning By-law 569-2013. These are the City's own category names. This counts permits, not land: it says where the building work happened under which rules, not how the area is carved up. What each zone allows, and what gets built in it.
Minor variances at the Committee of Adjustment
- Applications on record
- 136since 2016
- Approved
- 95.0%4.1% above the city · 99 decided
- Median time to a decision
- 112 days8 days faster than the city
Some projects in Dorset Park need the Committee of Adjustment to approve a minor variance from the zoning by-law before a building permit can be applied for at all. Where that applies, the committee’s clock runs first and the permit wait above starts only once it has stopped. Back to back, that is about 161 days, not the 49 days the permit figure alone suggests. How variances work, and the approval rates.
Most common work
Structures worked on
Postal areas
Most recent permits
| Issued | Address | Work | What was filed | Value | Status |
|---|---|---|---|---|---|
| Oct 30, 2026 | 315 Nantucket Blvd | Sign Building Permit Related | Application for a permit to erect and display one first party non-illuminated ground sign and two first party illuminated wall signs displaying static copy, erected at the first storey.Dimensions:Ground sign 1.56 m L x 1.28m W x 0.3m D at a height of 1.56 double sided on the west frontage.Wall sign1 | — | Open |
| Oct 28, 2026 | 80 Midwest Rd | Fire Damage | Rev 01: Fire Damage in of a Commercial Building: Removal and Replacement of Fire Damaged Steel Roof Deck and Roofing Membrane - Removal and Replacement of Upper Exterior Wall Closure and Garage Door - Removal and Replacement of Interior FinishesProposal for fire damage in of a commercial building: r | — | Open |
| Oct 28, 2026 | 14 Dulverton Rd | Building Permit Related(MS) | HVAC - Proposal for interior repairs and replacement of fire-damaged building components and finishes to return the single-family dwelling to pre-loss condition | — | Open |
| Oct 27, 2026 | 74 Wye Valley Rd | Carport | Proposed attached carport | — | Open |
| Oct 23, 2026 | 315 Nantucket Blvd | Sign Building Permit Related | Application for a permit to erect and display one first party non-illuminated ground sign and two first party illuminated wall signs displaying static copy, erected at the first storey.Dimensions:Ground sign 1.56 m L x 1.28m W x 0.3m D at a height of 1.56 double sided on the west frontage.Wall sign1 | — | Closed |
| Oct 21, 2026 | 880 Ellesmere Rd | Building Permit Related(PS) | Plumbing - PROPOSED INTERIOR ALTERATION TO CONVERT RECREATION CENTRE TO A COMMUNITY CENTRE | — | Open |
| Oct 21, 2026 | 880 Ellesmere Rd | Interior Alterations | PROPOSED INTERIOR ALTERATION TO CONVERT RECREATION CENTRE TO A COMMUNITY CENTRE | $70K | Open |
| Oct 21, 2026 | 7 Glamorgan Ave | Building Permit Related(PS) | Plumbing - DCW and DHWR Plumbing Header/Branches and Sanitary Drainage Headers/Stacks Offsets Replacement. | — | Open |
| Oct 21, 2026 | 1333 Kennedy Rd | Sign Building Permit Related | 2 Wall Sign*****FUNVILLA**** | — | Open |
| Oct 21, 2026 | 7 Glamorgan Ave | Other(BA) | DCW and DHWR Plumbing Header/Branches and Sanitary Drainage Headers/Stacks Offsets Replacement. In addition to Ground Floor and Top Floor Ceiling Replacement in the Hallways | $750K | Open |
| Oct 21, 2026 | 880 Ellesmere Rd | Building Permit Related(MS) | HVAC - PROPOSED INTERIOR ALTERATION TO CONVERT RECREATION CENTRE TO A COMMUNITY CENTRE | — | Open |
| Oct 20, 2026 | 1333 Kennedy Rd | Building Permit Related(PS) | Plumbing - Proposal for interior alterations and change of use - Indoor Children's Playground (Recreational Use) - FUNVILLA | — | Open |
| Oct 19, 2026 | 72 Exford Dr | Second Suite (New) | Proposed second dwelling unit in basement, one enlarged egress window in basement | $67K | Closed |
| Oct 19, 2026 | 72 Exford Dr | Building Permit Related(PS) | Plumbing - Proposed second dwelling unit in basement, one enlarged egress window in basement | — | Closed |
| Oct 16, 2026 | 1475 Birchmount Rd | Interior Alterations | Proposed replacement of railing in respose to municipal order # 26-225373 PRS 00 IV | $10K | Open |
| Oct 16, 2026 | 101 Ridgetop Rd | Fire Alarm | Proposal to upgrade the Fire Alarm audibility with horn/strobes and provide new pull stations at exits. | $10K | Open |
| Oct 15, 2026 | 62 Ellendale Dr | Interior Alterations | Proposed multitenant house with 5 bedrooms:1. Adding ceiling to achieve fire separation at small areas on Basement2. Removing existing demising boundaries to install washer and dryer. The demising boundary surrounding the washer and dryer would achieve building code requirement.3. Adding one layer o | $15K | Open |
| Oct 15, 2026 | 79 Wye Valley Rd | Multiple Projects | Proposal to construct a gazebo as car port and shed with deck on top. | $5K | Open |
| Oct 15, 2026 | 16 William Kitchen Rd | Other Temporary Tents | Proposal for a a temporary (seasonal) structure (to be used as a Garden Center) that will go in the parking lot of Metro for Summer 2027 Installation from April 1st to June 30th, 2027 (approximately 13 weeks). | — | Open |
| Oct 14, 2026 | 14 Dulverton Rd | Building Permit Related(PS) | Plumbing - Proposal for interior repairs and replacement of fire-damaged building components and finishes to return the single-family dwelling to pre-loss condition | — | Open |
| Oct 13, 2026 | 315 Nantucket Blvd | Sign Building Permit Related | One ground sign and two wall signs.***MARKDON*** | — | Closed |
| Oct 13, 2026 | 50 Antrim Cres | Other(DS) | Proposal to construct a shade pavillion 16ft x 16ft with prefabricated elements. | $400K | Open |
| Oct 8, 2026 | 7 Kecala Rd | Building Permit Related(PS) | REV Plumbing - Proposed revised basement layoutProposed interior alterations and new front porch | — | Open |
| Oct 8, 2026 | 44 Portsdown Rd | Building Permit Related(MS) | HVAC - NEW SINGLE FAMILY DWELLING WITH SECOND UNIT IN THE BASEMENT (DUPLEX) | — | Open |
| Oct 7, 2026 | 44 Portsdown Rd | Building Permit Related(PS) | Plumbing - NEW SINGLE FAMILY DWELLING WITH SECOND UNIT IN THE BASEMENT (DUPLEX) | — | Open |
| Oct 7, 2026 | 1333 Kennedy Rd | Change of Use | Proposal for interior alterations and change of use - Indoor Children's Playground (Recreational Use) - FUNVILLA | $400K | Open |
| Oct 7, 2026 | 44 Portsdown Rd | Building Permit Related (DR) | Drain - NEW SINGLE FAMILY DWELLING WITH SECOND UNIT IN THE BASEMENT (DUPLEX) | — | Open |
| Oct 7, 2026 | 1333 Kennedy Rd | Building Permit Related(MS) | HVAC - Proposal for interior alterations and change of use - Indoor Children's Playground (Recreational Use) - FUNVILLA | — | Open |
| Oct 7, 2026 | 44 Portsdown Rd | Demolition | Proposal to demoloish the existing 1 storey SFD-detached dwelling. | — | Demolition |
| Oct 7, 2026 | 44 Portsdown Rd | New Building | NEW SINGLE FAMILY DWELLING WITH SECOND UNIT IN THE BASEMENT (DUPLEX)See also 26 165 295 ZAP | $250K | New build |
| Oct 6, 2026 | 46 Portsdown Rd | Interior Alterations | Proposal for basement interior alterations. | $15K | Open |
| Oct 5, 2026 | 7 Kecala Rd | Multiple Projects | REV : Proposed revised basement layoutProposed interior alterations and new front porch | — | Open |
| Sep 30, 2026 | 1190 Kennedy Rd | Interior Alterations | Proposed interior alterations for a new take-out restaurant. | $35K | Open |
| Sep 30, 2026 | 1190 Kennedy Rd | Building Permit Related(PS) | Plumbing - Proposed interior alterations for a new take-out restaurant. | — | Open |
| Sep 30, 2026 | 1190 Kennedy Rd | Building Permit Related(MS) | HVAC - Proposed interior alterations for a new take-out restaurant. | — | Open |
| Sep 29, 2026 | 7 Kecala Rd | Building Permit Related(MS) | HVAC - Proposed interior alterations and new front porch | — | Open |
| Sep 28, 2026 | 120 Dundalk Dr | Balcony/Guard Repairs | Proposed balcony restoration including removal of existing precast concrete balustrades, structural concrete repairs to balcony slabs, slab edges, soffits, shear walls and roof canopies, installation of new waterproofing membrane system, new aluminium and tempered glass guardrails, metal privacy div | $3.3M | Open |
| Sep 28, 2026 | 1463 Birchmount Rd | Multiple Projects | Revision 1: width to be increased from 17' to 20'Proposed addition at the rear side of house and proposed deck. | — | Open |
| Sep 25, 2026 | 21 Arbutus Cres | Garage | Proposed demolish existing semi detached garage and replace with softscape. Proposed parking pad on existing driveway | $1K | Open |
| Sep 24, 2026 | 1399 Kennedy Rd | Sprinklers | Proposal for alterations to existing sprinkler system in Unit 5C | $1K | Open |
The 40 most recent of 4,773 permits on record. Figures come from the City’s active and cleared permit datasets, refreshed daily — what that covers, and what it misses.