Neighbourhood · 50 of 158 by permit count
Building permits in Clanton Park
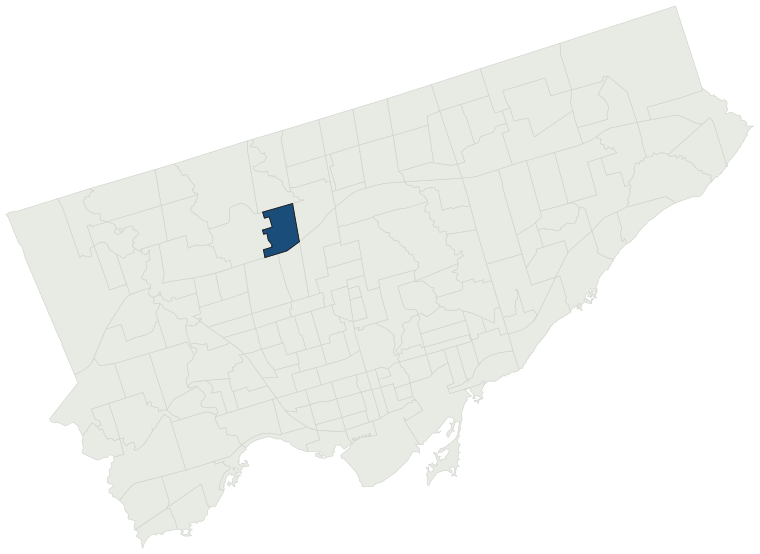
The City of Toronto has 6,546 building permits on record for the Clanton Park neighbourhood, going back to 1986. Those permits created 4,882 homes and removed 505, a net change of +4,377. Declared construction value totals $1.9B. Half of the 6,175 permits issued here came through within 29 days of the application. The most recent permit was issued Oct 30, 2026 at 117 Palm Dr.
- Permits on record
- 6,5461986–2026
- Declared construction value
- $1.9Bas filed, not adjusted
- Homes created
- 4,882dwelling units
- Homes removed
- 505net +4,377
- Typical wait
- 29 days2 days slower than the city
Permits issued per year
Zoning
- Most common zone
- RD83.9% of permits · by-law 10.20
- In detached-house zones
- 83.9%45.9% above the city’s 38.0%
- Permits with a zone
- 5,608of 6,546 on record
The zoning categories the permits in Clanton Park fall in, under Zoning By-law 569-2013. These are the City's own category names. This counts permits, not land: it says where the building work happened under which rules, not how the area is carved up. What each zone allows, and what gets built in it.
Minor variances at the Committee of Adjustment
- Applications on record
- 373since 2016
- Approved
- 92.3%1.5% above the city · 337 decided
- Median time to a decision
- 92 days28 days faster than the city
Some projects in Clanton Park need the Committee of Adjustment to approve a minor variance from the zoning by-law before a building permit can be applied for at all. Where that applies, the committee’s clock runs first and the permit wait above starts only once it has stopped. Back to back, that is about 121 days, not the 29 days the permit figure alone suggests. How variances work, and the approval rates.
Most common work
Structures worked on
Postal areas
Most recent permits
| Issued | Address | Work | What was filed | Value | Status |
|---|---|---|---|---|---|
| Oct 30, 2026 | 117 Palm Dr | Building Permit Related(MS) | HVAC - Proposal for new 2 unit - Detached dwelling | — | Open |
| Oct 29, 2026 | 21 Norcross Rd | Building Permit Related(PS) | Plumbing - Proposed new two-storey single family detached house, with an integral garage, a front covered porch, and a rear deck. | — | Open |
| Oct 29, 2026 | 6 Tippett Rd | Electromagnetic Locks | Instalation of two maglocks | $3K | Open |
| Oct 29, 2026 | 21 Norcross Rd | Building Permit Related (DR) | Drain - Proposed new two-storey single family detached house, with an integral garage, a front covered porch, and a rear deck. | — | Open |
| Oct 29, 2026 | 21 Norcross Rd | Building Permit Related(MS) | HVAC - Proposed new two-storey single family detached house, with an integral garage, a front covered porch, and a rear deck. | — | Open |
| Oct 29, 2026 | 24 Goodwill Ave | Building Permit Related(MS) | HVAC - Proposal to demolish existing house and construct a new three-storey four-unit dwelling. | — | Open |
| Oct 29, 2026 | 21 Norcross Rd | Demolition | Demolition of the existing house and detached garage, and construction of a proposed new two-storey custom home. | — | Demolition |
| Oct 29, 2026 | 21 Norcross Rd | New Building | Proposed new two-storey single family detached house, with an integral garage, a front covered porch, and a rear deck. | $1.0M | New build |
| Oct 27, 2026 | 55 Yeomans Rd | Canopy w/o Enclosure | Proposed new canopy at entrance. | $20K | Open |
| Oct 26, 2026 | 209 Faywood Blvd | New Laneway / Rear Yard Suite | BUILDING A GARDEN SUITE IN THE BACK YARD | $20K | Open |
| Oct 26, 2026 | 160 Transit Rd | Other(BA) | Proposal for multiple projects (replace access hatches at pump pit, localized concrete repairs, install pit ladder and pump control rework). | $200K | Open |
| Oct 20, 2026 | 3621 Dufferin St | Unspecified | Deferred Fees from folder 21 184519 (RSN-4961623) ZoningProcess RSN 68441587 | — | Open |
| Oct 20, 2026 | 3 Cadillac Ave | Building Permit Related(MS) | Rev 01 - Separate smoke and fire sampers have been revised to a combination smoke/fire samper in areas as indicated.HVAC - Two storey residential hospice. One storey hospice Wing - Block A, two storey supporting administrative Wing with basement - Block B - Neshama Hospice | — | Open |
| Oct 19, 2026 | 16 Faith Ave | Building Permit Related(MS) | HVAC - Proposal to demolish the existing dwelling and construct a 3 storey multiplex (4 units) | — | Open |
| Oct 19, 2026 | 16 Faith Ave | Building Permit Related (DR) | Drain - Proposal to demolish the existing dwelling and construct a 3 storey multiplex (4 units) | — | Open |
| Oct 19, 2026 | 16 Faith Ave | Building Permit Related(PS) | Plumbing - Proposal to demolish the existing dwelling and construct a 3 storey multiplex (4 units) | — | Open |
| Oct 15, 2026 | 10 Yeomans Rd | Back Water Valve (Sewer only) | Backwater Valve installation | — | Closed |
| Oct 15, 2026 | 10 Alexis Blvd | Demolition | — | — | Demolition |
| Oct 15, 2026 | 10 Alexis Blvd | Demolition | Demolition of an existing fire-damaged, one-storey single-family dwelling | — | Demolition |
| Oct 15, 2026 | 12 Alexis Blvd | Demolition | Demolition of an existing fire-damaged, one-storey single-family dwelling | — | Demolition |
| Oct 14, 2026 | 4256 Bathurst St | Sign Building Permit Related | 1 wall sign***BATHURST HEALTH CENTER*** | — | Closed |
| Oct 14, 2026 | 17 Corwin Cres | Building Permit Related(MS) | HVAC - Proposed new single family dwelling | — | Open |
| Oct 9, 2026 | 209 Faywood Blvd | Building Permit Related (DR) | Drain - demolishing existing house to construct new detached 3 storey quadplex | — | Open |
| Oct 9, 2026 | 209 Faywood Blvd | Building Permit Related(PS) | Plumbing - demolishing existing house to construct new detached 3 storey quadplex | — | Open |
| Oct 8, 2026 | 25 Luverne Ave | New Laneway / Rear Yard Suite | NEW 2-STOREY GARDEN SUITE | $100K | Open |
| Oct 7, 2026 | 95 McAllister Rd | Building Permit Related(MS) | HVAC - DEMOLISHED EXISTING GARAGE & BUILD A GARDEN SUITE | — | Open |
| Oct 7, 2026 | 24 Goodwill Ave | Building Permit Related (DR) | Drain - Proposal to demolish existing house and construct a new three-storey four-unit dwelling. | — | Open |
| Oct 7, 2026 | 126 Invermay Ave | Building Permit Related (DR) | Drain - Proposal to demolish existing detached garage and construct a new 2-storey rear and side addition and interior alterations. | — | Open |
| Oct 7, 2026 | 126 Invermay Ave | Building Permit Related(PS) | Plumbing - Proposal to demolish existing detached garage and construct a new 2-storey rear and side addition and interior alterations. | — | Open |
| Oct 7, 2026 | 24 Goodwill Ave | Building Permit Related(PS) | Plumbing - Proposal to demolish existing house and construct a new three-storey four-unit dwelling. | — | Open |
| Oct 6, 2026 | 2 Norcross Rd | Building Permit Related(PS) | Plumbing - Relocation and Remodelling of existing 3 pc washroom and laundry machine / dryer / sink to reconfigured area in same basement floor | — | Open |
| Oct 6, 2026 | 799 Sheppard Ave W | New Building | Revision 01: Revision to permit, On the ground floor; indoor amenity area; added staff room and workroom by way of revising bicycle storage room. On the 8th floor; indoor/outdoor amenity area revised. Door schedule updated as per floor revisions on ground floor and 8th level.________________________ | — | New build |
| Oct 6, 2026 | 126 Invermay Ave | Building Permit Related(MS) | HVAC - Proposal to demolish existing detached garage and construct a new 2-storey rear and side addition and interior alterations. | — | Open |
| Oct 2, 2026 | 31 Danby Ave | Building Permit Related(MS) | HVAC - Proposal for a rear two storey addition, second floor addition and rear deck | — | Open |
| Oct 2, 2026 | 25 Luverne Ave | Multiple Projects | Revision No.1: Change of south exterior wall to rated assembly.Proposal for a ground floor, a second floor addition and interior alterations to convert to a four unit dwelling. | — | Open |
| Sep 29, 2026 | 17 Embro Dr | Building Permit Related(MS) | HVAC - Proposed 1 storey garden suite | — | Open |
| Sep 29, 2026 | 17 Embro Dr | Building Permit Related(MS) | HVAC - Proposal to construct a new 2 storey SFD-detached dwelling with an integral garage and a finished basement. See also 26 117783 DEM, 25 153806 ZAP and 25 174378 MV. | — | Open |
| Sep 26, 2026 | 4362 Bathurst St | Partial Permit - Structural Framing | Conditional Permit - Part Permit - NEW 615.3 SM COMMERCIAL PAD BUILDING (FOR SHELL ONLY) | — | Open |
| Sep 25, 2026 | 50 Wilson Heights Blvd | Site Service | Conditional Permit - Site Services - Tower A - includes and supported by a tw levels underground parking garage, and a 7 storeys podium with ground floor retail (shell space only), day nursery, and community centre. Tower A is 10 storeys high above the podium with 286 of affordable housing of the 53 | — | Open |
| Sep 24, 2026 | 16 Faith Ave | Demolition | Proposal to demolish the existing dwelling | — | Demolition |
The 40 most recent of 6,546 permits on record. Figures come from the City’s active and cleared permit datasets, refreshed daily — what that covers, and what it misses.