Neighbourhood · 139 of 158 by permit count
Building permits in Beechborough-Greenbrook
The City of Toronto has 1,957 building permits on record for the Beechborough-Greenbrook neighbourhood, going back to 1988. Those permits created 800 homes and removed 43, a net change of +757. Declared construction value totals $560.7M. Half of the 1,826 permits issued here came through within 81 days of the application. The most recent permit was issued Oct 27, 2026 at 27 Yore Rd.
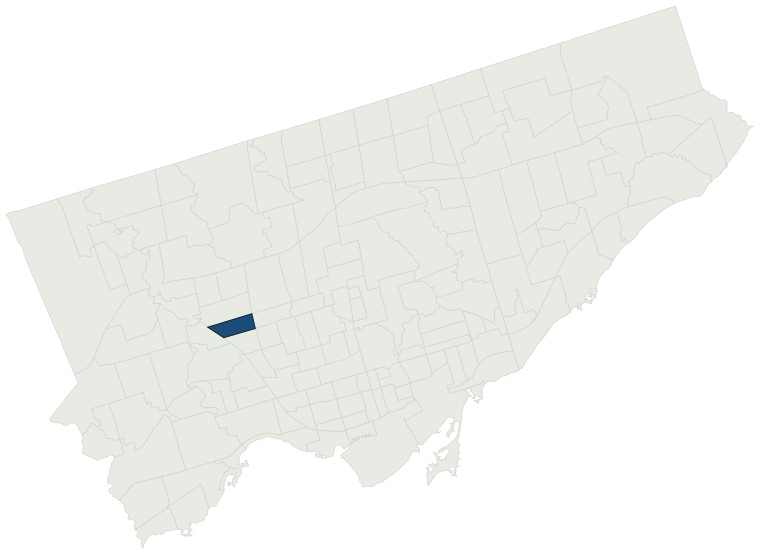
- Permits on record
- 1,9571988–2026
- Declared construction value
- $560.7Mas filed, not adjusted
- Homes created
- 800dwelling units
- Homes removed
- 43net +757
- Typical wait
- 81 days54 days slower than the city
Permits issued per year
Zoning
- Most common zone
- RM45.4% of permits · by-law 10.80
- In detached-house zones
- 34.3%3.7% below the city’s 38.0%
- Permits with a zone
- 1,054of 1,957 on record
The zoning categories the permits in Beechborough-Greenbrook fall in, under Zoning By-law 569-2013. These are the City's own category names. This counts permits, not land: it says where the building work happened under which rules, not how the area is carved up. What each zone allows, and what gets built in it.
Minor variances at the Committee of Adjustment
- Applications on record
- 84since 2016
- Approved
- 94.9%4.1% above the city · 59 decided
- Median time to a decision
- 87 days33 days faster than the city
Some projects in Beechborough-Greenbrook need the Committee of Adjustment to approve a minor variance from the zoning by-law before a building permit can be applied for at all. Where that applies, the committee’s clock runs first and the permit wait above starts only once it has stopped. Back to back, that is about 168 days, not the 81 days the permit figure alone suggests. How variances work, and the approval rates.
Most common work
Structures worked on
Postal areas
Most recent permits
| Issued | Address | Work | What was filed | Value | Status |
|---|---|---|---|---|---|
| Oct 27, 2026 | 27 Yore Rd | Back Water Valve (Sewer only) | INSTALL BACK WATER VALVE | — | Open |
| Oct 27, 2026 | 135 Canon Jackson Dr | Building Permit Related(MS) | Revision 01 - layouts of some units have changed, no changes to structural walls, exit stairs, elevators, number of units or elevations (see attached list for revised changes)HVAC - Construct a 6 storey midrise building with 76 units on top of and underground parking garage. Building N | — | Open |
| Oct 23, 2026 | 135 Canon Jackson Dr | Building Permit Related(PS) | Revision 01 - layouts of some units have changed, no changes to structural walls, exit stairs, elevators, number of units or elevations (see attached list for revised changes)Plumbing - Construct a 6 storey midrise building with 76 units on top of and underground parking garage. Building N | — | Open |
| Oct 15, 2026 | 2700 Eglinton Ave W | Other(MS) | Proposal for the replacement of six air handling units and two makeup air units with new rooftop heat pump units at York Civic Centre, including associated ductwork, gas piping, condensate drainage, and BAS controls | $5.2M | Open |
| Oct 2, 2026 | 6 Paulson Rd | Building Permit Related(MS) | HVAC Revision 01 - Revision to permit 26-165518 HVA 01 ___________________________________HVAC - PROPOSED 2ND STY. REAR SIDE ADDITION OVER EXISTING FOOTPRINT, PROPOSED UNDERPINNING, INT.ALTERATIONS, REBUILD FRONT CONC. PLATFORM WITH ROOF ABOVE & NEW PERGOLA & CABANA IN THE REAR YARD.INTERIOR ALTERAT | — | Open |
| Sep 29, 2026 | 27 King George's Dr | Multiple Projects | REVISION - BASEMENT & MAIN FLOOR ADDITION + INTERIOR ALTERATION. Proposed 2nd floor addition and interior alterations to existing single family dwelling | — | Open |
| Sep 28, 2026 | 2330 Eglinton Ave W | Alternative Solution | Proposed alternative solution for vestibule door fire sprinkler | — | Open |
| Sep 25, 2026 | 69 Beechborough Ave | Back Water Valve (Sewer only) | Proposal to install a backwater valve. | — | Open |
| Sep 18, 2026 | 6 Paulson Rd | Multiple Projects | REVISION-01: PROPOSED 2ND STOREY EXTENSION (35.66M2) W/ FLAT ROOFOVER EXISTING GARAGE W/ ENSUITE & MODIFY EXISTNG ROOF& INTERIOR ALTERATIONS-REFER TO BUBBLED AREAS.APPROX 10M2PROPOSED 2ND STY. REAR SIDE ADDITION OVER EXISTING FOOTPRINT, PROPOSED UNDERPINNING, INT.ALTERATIONS, REBUILD FRONT CONC. PLA | — | Open |
| Sep 17, 2026 | 2123 Keele St | Back Water Valve (Sewer only) | Proposal to supply and install back water valve. | — | Open |
| Sep 16, 2026 | 2051 Keele St | Inside and Outside Drains | Replacement of existing sanitary building drain and private sewer lateral. Existing 3-inch drainage piping with lead-and-oakum joints is deteriorated, with a compromised bottom elbow and root intrusion identified by camera inspection. Proposed work includes replacement of approximately 44 ft of unde | $18K | Open |
| Sep 8, 2026 | 29 Trethewey Dr | Building Permit Related(MS) | Revision 1: Revision to the approved HVAC design. Updated mechanical drawings submitted to reflect changes to the furnace, ductwork layout and ventilation system.HVAC - Proposed reconstruction of SFD above main floor subfloor due to irreparable fire damage | — | Open |
| Sep 1, 2026 | 1876A Keele St | Building Permit Related (DR) | Drain - Proposed new Fourplex | — | Open |
| Sep 1, 2026 | 1876A Keele St | Building Permit Related(PS) | Plumbing - Proposed new Fourplex | — | Open |
| Sep 1, 2026 | 1876A Keele St | Building Permit Related(MS) | HVAC - Proposed new Fourplex | — | Open |
| Sep 1, 2026 | 1876A Keele St | Building Permit Related(PS) | Plumbing - Proposed new Fourplex. | — | Open |
| Sep 1, 2026 | 1876A Keele St | Building Permit Related(MS) | HVAC - Proposed new Fourplex. | — | Open |
| Sep 1, 2026 | 1876A Keele St | Building Permit Related (DR) | Drain - Proposed new Fourplex. | — | Open |
| Aug 14, 2026 | 17 Greenbrook Dr | Building Permit Related(MS) | HVAC - Proposed adding a secondary suite to a single family dwelling, interior alterations consist of removing a staircase and providing the required fire separations. | — | Open |
| Jul 23, 2026 | 2316 Eglinton Ave W | Retaining Wall | Proposal to construct a retaining wall for the Cupolex Storm water Tank. | $100K | Open |
| Jul 13, 2026 | 6 Paulson Rd | Building Permit Related (DR) | Drain - PROPOSED 2ND STY. REAR SIDE ADDITION OVER EXISTING FOOTPRINT, PROPOSED UNDERPINNING, INT.ALTERATIONS, REBUILD FRONT CONC. PLATFORM WITH ROOF ABOVE & NEW PERGOLA & CABANA IN THE REAR YARD.INTERIOR ALTERATION AREAS: BASEMENT+ CONVERT ATTIC INTO BEDROOM | — | Open |
| Jul 13, 2026 | 6 Paulson Rd | Building Permit Related(PS) | Plumbing - PROPOSED 2ND STY. REAR SIDE ADDITION OVER EXISTING FOOTPRINT, PROPOSED UNDERPINNING, INT.ALTERATIONS, REBUILD FRONT CONC. PLATFORM WITH ROOF ABOVE & NEW PERGOLA & CABANA IN THE REAR YARD.INTERIOR ALTERATION AREAS: BASEMENT+ CONVERT ATTIC INTO BEDROOM | — | Open |
| Jul 6, 2026 | 1876A Keele St | Demolition | PROPOSAL TO DEMOLISH EXISTING DWELLING AND CONSTRUCT A NEW SEMI-DETACHED FOURPLEX DWELLING (BUILDING A & B) | — | Demolition |
| Jul 6, 2026 | 18 King George's Dr | Building Permit Related(MS) | HVAC - Proposed interior alterations to create second unit in basement. | — | Open |
| Jul 6, 2026 | 1876A Keele St | New Building | Proposed new Fourplex | $300K | New build |
| Jun 30, 2026 | 2690 Eglinton Ave W | Site Service | Proposal for site servicing plan was revised to include removal and replacement of problematic areas to avoid future drainage issues. | $1K | Open |
| Jun 30, 2026 | 18 King George's Dr | Building Permit Related(PS) | Plumbing - Proposed interior alterations to create second unit in basement. | — | Open |
| Jun 30, 2026 | 131 Lonborough Ave | Multiple Projects | Revision 01: revised the structure for the roof and floor joists from TJI and roof trusses to SPF conventional lumber. Add a post and pad footing.Proposal for a 2 storey rear addition, interior alterations to main floor bathroom and relocate two basement windows. | — | Open |
| Jun 30, 2026 | 17 Greenbrook Dr | Multiple Projects | Proposed adding a secondary suite to a single family dwelling, interior alterations consist of removing a staircase and providing the required fire separations. | $10K | Open |
| Jun 30, 2026 | 18 King George's Dr | Second Suite (New) | Proposed interior alterations throughout house, rear deck, second unit in basement. | $45K | Open |
| Jun 30, 2026 | 1876A Keele St | New Building | Proposed new Fourplex. | $300K | New build |
| Jun 16, 2026 | 66 Trethewey Dr | Sign Building Permit Related | 4 first party overhanging structure signs displaying static copy and are illuminated. The signs are located on each of the four elevations of a canopy, at the first storey with the following dimensions:***ESSO***Sign 1: ( reface of panels) 0.91m L x 12.51m W x 0.07m D x 5.333m H above Grade, Sign Fa | — | Open |
| Jun 15, 2026 | 1900 Keele St | Building Permit Related(MS) | HVAC - Proposal for window replacement including localized steel column repair, and restoration of the west exterior wall | — | Open |
| Jun 15, 2026 | 1900 Keele St | Multiple Projects | Proposal for window replacement including localized steel column repair, and restoration of the west exterior wall | $800K | Open |
| May 7, 2026 | 129 Lonborough Ave | Second Suite (New) | Proposal to convert basement into a legal second unit. | $15K | Open |
| Apr 28, 2026 | 55 Ray Ave | Fire Alarm | Integration of battery bank direct injection fire suppression system to the fire alarm system | $50K | Open |
| Apr 28, 2026 | 2047 Keele St | Second Suite (New) | Proposed finishing the basement and add a rental unit in basement and replacing the existing garage with a smaller shed. | $50K | Open |
| Apr 22, 2026 | 61 Richardson Ave | Building Permit Related(MS) | HVAC - Proposal for a new second storey addition, interior alterations and a rear wood deck.See also 25 185029 ZAP and 25 199319 MV. | — | Open |
| Apr 21, 2026 | 61 Richardson Ave | Building Permit Related(PS) | Plumbing - Proposal for a new second storey addition, interior alterations and a rear wood deck.See also 25 185029 ZAP and 25 199319 MV. | — | Open |
| Apr 21, 2026 | 61 Richardson Ave | Multiple Projects | Proposal for a new second storey addition, interior alterations and a rear wood deck.See also 25 185029 ZAP and 25 199319 MV. | $250K | Open |
The 40 most recent of 1,957 permits on record. Figures come from the City’s active and cleared permit datasets, refreshed daily — what that covers, and what it misses.