Ward · 15 of 25 by permit count
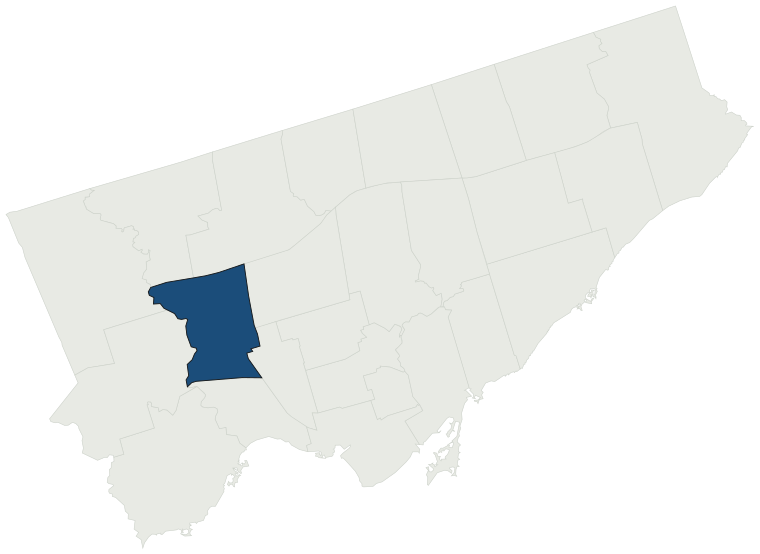
Building permits in York South-Weston
The City of Toronto has 30,413 building permits on record for York South-Weston, going back to 1985. Those permits created 6,426 homes and removed 589, a net change of +5,837. Declared construction value totals $3.0B. Half of the 28,339 permits issued here came through within 29 days of the application. The most recent permit was applied for Oct 30, 2026 at 59 Del Ria Dr.
- Permits on record
- 30,4131985–2026
- Declared construction value
- $3.0Bas filed, not adjusted
- Homes created
- 6,426dwelling units
- Homes removed
- 589net +5,837
- Typical wait
- 29 days2 days slower than the city
Permits issued per year
Zoning
- Most common zone
- RD37.4% of permits · by-law 10.20
- In detached-house zones
- 37.4%0.6% below the city’s 38.0%
- Permits with a zone
- 24,234of 30,413 on record
The zoning categories the permits in York South-Weston fall in, under Zoning By-law 569-2013. These are the City's own category names. This counts permits, not land: it says where the building work happened under which rules, not how the area is carved up. What each zone allows, and what gets built in it.
Minor variances at the Committee of Adjustment
- Applications on record
- 1,621since 2016
- Approved
- 92.2%1.4% above the city · 1,341 decided
- Median time to a decision
- 94 days26 days faster than the city
Some projects in York South-Weston need the Committee of Adjustment to approve a minor variance from the zoning by-law before a building permit can be applied for at all. Where that applies, the committee’s clock runs first and the permit wait above starts only once it has stopped. Back to back, that is about 123 days, not the 29 days the permit figure alone suggests. How variances work, and the approval rates.
Most common work
Structures worked on
Postal areas
Most recent permits
| Issued | Address | Work | What was filed | Value | Status |
|---|---|---|---|---|---|
| Oct 30, 2026 | 59 Del Ria Dr | Deck | Add a new set of concrete stairs to the front entrance. | $35K | Open |
| Oct 30, 2026 | 9 Sonnet Crt | Addition(s) | Rear yard extension | $1K | Open |
| Oct 30, 2026 | 7 Corbett Ave | Garage | DETACHED GARAGE | $10K | Open |
| Oct 30, 2026 | 28 Arrowsmith Ave | Multiple Projects | Proposal for a one storey rear addition and interior alterations to existing single family dwelling | $20K | Open |
| Oct 29, 2026 | 6 Via Cassia Dr | Interior Alterations | Proposed interior alterations to the main & second floor. | $16K | Open |
| Oct 29, 2026 | 42 Black Creek Blvd | Interior Alterations | Interior Alterations to basement and main floor | $150K | Open |
| Oct 29, 2026 | 42 Black Creek Blvd | Building Permit Related(PS) | Plumbing - Interior Alterations to basement and main floor | — | Open |
| Oct 28, 2026 | 241 Eileen Ave | Building Permit Related(MS) | Revision 1: HVAC - Proposed interior alterations to all floors of the existing single family dwelling including modifications to the existing HVAC system. | — | Open |
| Oct 28, 2026 | 241 Eileen Ave | Interior Alterations | Revision 1: Proposed interior alterations to all floors of the existing single family dwelling including modifications to the existing HVAC system. | — | Open |
| Oct 28, 2026 | 15 Cornelius Pkwy | Multiple Projects | Revision 1: reconstruction of existing sunroom.Proposal for interior alterations to remove a load-bearing wall and construct a front porch canopy | — | Open |
| Oct 28, 2026 | 241 Eileen Ave | Building Permit Related(PS) | Revision 1: Plumbing - Proposed interior alterations to all floors of the existing single family dwelling including modifications to the existing HVAC system. | — | Open |
| Oct 27, 2026 | 27 Yore Rd | Back Water Valve (Sewer only) | INSTALL BACK WATER VALVE | — | Open |
| Oct 27, 2026 | 210 William St | Building Permit Related(PS) | Plumbing - Propose to legalize one storey rear addition - two unit dwelling | — | Open |
| Oct 27, 2026 | 135 Canon Jackson Dr | Building Permit Related(MS) | Revision 01 - layouts of some units have changed, no changes to structural walls, exit stairs, elevators, number of units or elevations (see attached list for revised changes)HVAC - Construct a 6 storey midrise building with 76 units on top of and underground parking garage. Building N | — | Open |
| Oct 27, 2026 | 76 Grandville Ave | Building Permit Related(MS) | HVAC - Proposal for a secondary suite in the basement. | — | Open |
| Oct 27, 2026 | 210 William St | Addition(s) | Propose to legalize one storey rear addition, front porch stairs, creation of two unit dwelling, removal of enclosure around front porch. | $60K | Open |
| Oct 27, 2026 | 472 Maple Leaf Dr | Building Permit Related(MS) | HVAC - Proposed new garden suite in rear yard of existing single family dwelling | — | Open |
| Oct 26, 2026 | 59 Del Ria Dr | Multiple Projects | Removal of existing exterior stairs and construction of new exterior stairs with an associated retaining wall. | $35K | Closed |
| Oct 26, 2026 | 133 Cameron Ave | Deck | Proposal to legalize and maintain the existing rear yard deck (5.69 m x 3.45 m, approx. 3.0 m above grade) of the existing two-storey single detached dwelling, as built - see drawings A0 to A3. Re: Order to Comply 26 246111 WNP 00 VI. | $16K | Open |
| Oct 26, 2026 | 2000 Jane St | Interior Alterations | PROPOSED INTERIOR ALTERATIONS TO ADD A MOTEL GATHERING HALL WITHIN THE EXISTING FRONT FIRST FLOOR | $110K | Open |
| Oct 26, 2026 | 117 Harding Ave | Second Suite (New) | Proposal to convert the existing single-family dwelling (SFD) by creating a new secondary suite in the basement. | $100K | Open |
| Oct 26, 2026 | 404 Rustic Rd | Building Permit Related (DR) | Revision 01: Revision to permit 26 137096 PLB 00 PSDrain - Proposal to construct a new two storey garden suite. | — | Open |
| Oct 26, 2026 | 14 Haverson Blvd | Back Water Valve (Sewer only) | Proposal for installation of backwater valve, interior basement waterproofing with weeper & sump pump. | — | Open |
| Oct 26, 2026 | 117 Harding Ave | Building Permit Related (DR) | Drain - Proposal to convert the existing single-family dwelling (SFD) by creating a new secondary suite in the basement. | — | Open |
| Oct 23, 2026 | 404 Rustic Rd | New Laneway / Rear Yard Suite | Revision 01: Revision to the interior layout for permit 26-137096 BLD 00 SR Proposal to construct a new two storey garden suite. | — | Open |
| Oct 23, 2026 | 56 Tarragona Blvd | Building Permit Related(MS) | HVAC - Proposal for repairs following fire damage. | — | Open |
| Oct 23, 2026 | 18 Bayliss Ave | Building Permit Related(PS) | Plumbing - Proposal for interior alterations of existing basement for personal use. | — | Open |
| Oct 23, 2026 | 23 Quinan Dr | Building Permit Related(MS) | HVAC - Proposed excavation of existing one-storey rear addition for new foundation/basement and interior alterations to ground floor. | — | Open |
| Oct 23, 2026 | 404 Rustic Rd | Building Permit Related(PS) | Revision 01: Revision to permit 26 137096 PLB 00 PSPlumbing - Proposal to construct a new two storey garden suite. | — | Open |
| Oct 23, 2026 | 404 Rustic Rd | Building Permit Related(MS) | Revision 01: Revision to permit 26 137096 HVA 00 MSHVAC - Proposal to construct a new two storey garden suite. | — | Open |
| Oct 23, 2026 | 135 Canon Jackson Dr | Building Permit Related(PS) | Revision 01 - layouts of some units have changed, no changes to structural walls, exit stairs, elevators, number of units or elevations (see attached list for revised changes)Plumbing - Construct a 6 storey midrise building with 76 units on top of and underground parking garage. Building N | — | Open |
| Oct 23, 2026 | 43 Mould Ave | New Building | REV01: Proposed revision to building permit 26 218630 BLD 00 NH.PROPOSED DEMOLISH EXISTING DETACHED SFD AND NEW CONSTRUCTION OF 3 STOREY FOURPLEX | — | New build |
| Oct 22, 2026 | 11 Cliff St | Inside and Outside Drains | The project involves a simple, existing plumbing layout under a single washroom floor consisting of 1 water closet, 1 shower, 1 vanity basin, 1 kitchen sink, and 1 washer/furnace standpipe connected to an 8 foot clay building drain exiting through the foundation wall. | $5K | Open |
| Oct 22, 2026 | 25 Martha Eaton Way | Fire Damage | Proposal for fire damage repairs to Unit 1604. | — | Open |
| Oct 22, 2026 | 186 Scott Rd | Solar Collector | Roof mounted solar panel installation | $23K | Open |
| Oct 21, 2026 | 6 Pinehill Cres | New Building | Proposal to construct a 3-storey, 4-unit multiplex with front and rear balconies at the second and third storey's and a rear walkout | $300K | New build |
| Oct 21, 2026 | 54 Church St | Building Permit Related(MS) | HVAC - Proposal for interior alterations for a pharmacy and clinic fit-up | — | Open |
| Oct 21, 2026 | 180 Touchstone Dr | Install/Alter Plumbing - only | PROPOSED PLUMBING THIRTEEN FIXTURES, LOT 56L REFER TO BUILDING PERMIT 00 126767 | $9K | Open |
| Oct 21, 2026 | 112 Langden Ave | Deck | Proposal to construct a front yard deck and to legalize the existing constructed pergola in the rear yard. | $5K | Open |
| Oct 21, 2026 | 97 Tarragona Blvd | Install/Alter Plumbing - only | Install Plumbing Fixtures: 4" Sanitary Drain and weeping tile connetion to sump pump, l, 3/4" Water Service and Plumbing Fixtures: Basement: 1 HWT, 1 FD; 1st Floor: 1 2 comp. KS, 1 DW, 1 WC, 1 WB; 2nd Floor: 2 WC, 2 Sinks and 2 Bath Tubs. Lot No. 89L. Model Nos. 1345/1428 (Row Houses). Cost Included | — | Open |
The 40 most recent of 30,413 permits on record. Figures come from the City’s active and cleared permit datasets, refreshed daily — what that covers, and what it misses.