Ward · 17 of 25 by permit count
Building permits in Scarborough-Rouge Park
The City of Toronto has 24,685 building permits on record for Scarborough-Rouge Park, going back to 1988. Those permits created 6,115 homes and removed 317, a net change of +5,798. Declared construction value totals $3.1B. Half of the 23,129 permits issued here came through within 52 days of the application. The most recent permit was issued Oct 30, 2026 at 459 Manse Rd.
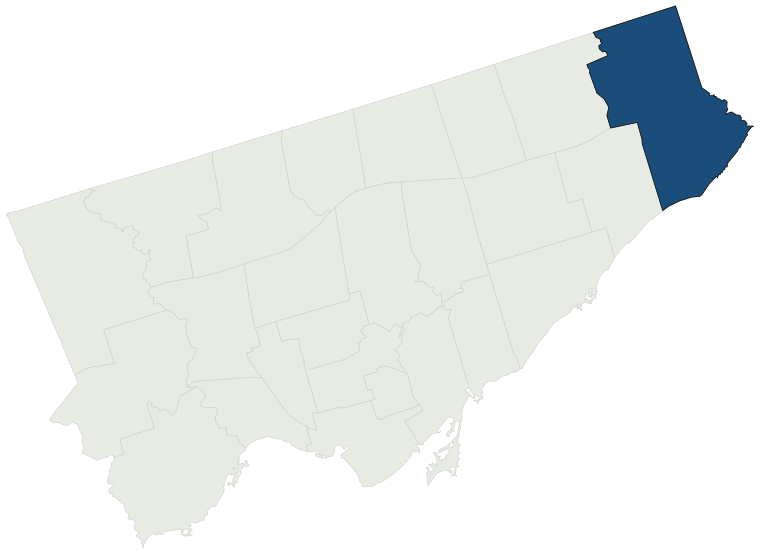
- Permits on record
- 24,6851988–2026
- Declared construction value
- $3.1Bas filed, not adjusted
- Homes created
- 6,115dwelling units
- Homes removed
- 317net +5,798
- Typical wait
- 52 days25 days slower than the city
Permits issued per year
Zoning
- Most common zone
- RD74.9% of permits · by-law 10.20
- In detached-house zones
- 74.9%37.0% above the city’s 38.0%
- Permits with a zone
- 19,574of 24,685 on record
The zoning categories the permits in Scarborough-Rouge Park fall in, under Zoning By-law 569-2013. These are the City's own category names. This counts permits, not land: it says where the building work happened under which rules, not how the area is carved up. What each zone allows, and what gets built in it.
Minor variances at the Committee of Adjustment
- Applications on record
- 749since 2016
- Approved
- 89.6%1.2% below the city · 595 decided
- Median time to a decision
- 107 days13 days faster than the city
Some projects in Scarborough-Rouge Park need the Committee of Adjustment to approve a minor variance from the zoning by-law before a building permit can be applied for at all. Where that applies, the committee’s clock runs first and the permit wait above starts only once it has stopped. Back to back, that is about 159 days, not the 52 days the permit figure alone suggests. How variances work, and the approval rates.
Most common work
Structures worked on
Postal areas
Most recent permits
| Issued | Address | Work | What was filed | Value | Status |
|---|---|---|---|---|---|
| Oct 30, 2026 | 459 Manse Rd | Multiple Projects | REV02: Revision as bubbled.Revision 1: Remove existing load bearing wall. Replace with beams and column in basement.Proposal to convert the existing basement to a second unit and enclose the projected area at the rear and new roof above existing balcony | — | Open |
| Oct 30, 2026 | 17 Siskin Ter | Interior Alterations | REV 01: Addition of external staircase to the basement entranceProposed new door opening at the existing exterior side of the building to the entrance of the basement. | — | Open |
| Oct 30, 2026 | 4637 Kingston Rd | Building Permit Related(MS) | HVAC - Interior renovation to an existing vacant second floor unit and ground floor lobby | — | Open |
| Oct 30, 2026 | 812 Meadowvale Rd | Second Suite (New) | Proposal for new second unit in basement. | $25K | Open |
| Oct 30, 2026 | 49 Gladys Rd | Building Permit Related (DR) | Drain - New Garden Suite | — | Open |
| Oct 30, 2026 | 49 Gladys Rd | New Laneway / Rear Yard Suite | New Garden Suite | $200K | Open |
| Oct 30, 2026 | 49 Gladys Rd | Building Permit Related(PS) | Plumbing - New Garden Suite | — | Open |
| Oct 30, 2026 | 2560 Morningside Ave | Building Permit Related(MS) | REV 01: The changes roof top unit selected now is different from previousHVAC - Proposal to legalization of as-built interior alterations, including the creation of front offices for the warehouse. work includes the installation of internal partitions, a demising wall to separate the warehouse from | — | Open |
| Oct 30, 2026 | 4637 Kingston Rd | Interior Alterations | Interior renovation to an existing vacant second floor unit and ground floor lobby | $1.0M | Open |
| Oct 30, 2026 | 4637 Kingston Rd | Building Permit Related(PS) | Plumbing - Interior renovation to an existing vacant second floor unit and ground floor lobby | — | Open |
| Oct 28, 2026 | 23 Cedarview Dr | Building Permit Related(PS) | Plumbing - Proposed garden suite (Unit # 1) | — | Open |
| Oct 28, 2026 | 40 Trumpeter St | Building Permit Related(PS) | Plumbing - Proposal for interior alterations to create a secondary suite with below grade entrance and one window enlargement | — | Open |
| Oct 28, 2026 | 23 Cedarview Dr | New Laneway / Rear Yard Suite | Proposed garden suite (Unit # 1) | $65K | Open |
| Oct 28, 2026 | 23 Cedarview Dr | Building Permit Related(MS) | HVAC - Proposed garden suite (Unit # 1) | — | Open |
| Oct 27, 2026 | 875 Milner Ave | Building Permit Related(MS) | HVAC - Proposed interior alterations for fit-out for canadian blood services donor centre. | — | Open |
| Oct 27, 2026 | 7 Watson St | Multiple Projects | Proposal to convert the existing garage into a legal third-unit dwelling, legalize second-suite in basement. | $50K | Open |
| Oct 27, 2026 | 942 Port Union Rd | Solar Collector | Roof mounted solar panel installation. | $18K | Open |
| Oct 27, 2026 | 40 Trumpeter St | Second Suite (New) | Proposal for interior alterations to create a secondary suite with below grade entrance and one window enlargement | $20K | Open |
| Oct 27, 2026 | 15 Euclid Ave | Garage | To construct a carport with a garage door at rear yard | $45K | Open |
| Oct 27, 2026 | 67 Long Island Cres | Deck | To construct rear and side deck, demolish existing deck | $40K | Open |
| Oct 27, 2026 | 137 Zaph Ave | Second Suite (New) | Proposal to convert basement into a second dwelling unit. | $60K | Open |
| Oct 27, 2026 | 25 Sewells Rd | Building Permit Related (DR) | Drain - Construct an eight (8) storey apartment build over existing underground parking garage and attached townhouses with 117 rental units | — | Open |
| Oct 26, 2026 | 73 Fawcett Trl | Canopy | Existing deck patio cover roof to be approved. Approximately (8.28m x 4.45m) existing wooden patio roof cover are compliant with all applicable requirements as shown in detailed drawings. | $10K | Open |
| Oct 26, 2026 | 24 Oxhorn Rd | Multiple Projects | Proposal for interior alterations to create a secondary suite and remove a non-load-bearing wall on the ground floor | $25K | Open |
| Oct 26, 2026 | 24 Oxhorn Rd | Building Permit Related(PS) | Plumbing - Proposal for interior alterations to create a secondary suite and remove a non-load-bearing wall on the ground floor | — | Open |
| Oct 26, 2026 | 49 Gladys Rd | Building Permit Related(MS) | HVAC - NEW 3 STOREY FOURPLEX | — | Open |
| Oct 23, 2026 | 30 Dean Park Rd | Addition(s) | Proposal for addition of mezzanine floor. | $20K | Open |
| Oct 23, 2026 | 28 Langevin Cres | Building Permit Related(PS) | Plumbing - Proposed interior alterations to an existing single family dwelling. | — | Open |
| Oct 23, 2026 | 28 Langevin Cres | Interior Alterations | Proposed interior alterations to an existing single family dwelling. | $50K | Open |
| Oct 23, 2026 | 30 Dean Park Rd | Building Permit Related(MS) | HVAC - Proposal for addition of mezzanine floor. | — | Open |
| Oct 23, 2026 | 30 Dean Park Rd | Building Permit Related(PS) | Plumbing - Proposal for addition of mezzanine floor. | — | Open |
| Oct 22, 2026 | 256 Ridgewood Rd | Second Suite (New) | Revision No.1:Proposed second unit in basement | — | Open |
| Oct 22, 2026 | 30 Dean Park Rd | Interior Alterations | Proposal to install partition walls; install appliances and equipment install sinks, finish floor, walls, and ceiling. | $50K | Open |
| Oct 22, 2026 | 4629 Kingston Rd | Back Water Valve (Sewer only) | Addition of a new backwater valve on sewer line | — | Open |
| Oct 22, 2026 | 30 Dean Park Rd | Building Permit Related(PS) | Plumbing - Proposal to install partition walls; install appliances and equipment install sinks, finish floor, walls, and ceiling. | — | Open |
| Oct 22, 2026 | 147 Euclid Ave | Building Permit Related (DR) | Drain - Proposal to construct a new three-storey sixplex.See also 26-122398 ZAP 00 ZR & 25-257829 STE 10 MV | — | Open |
| Oct 22, 2026 | 255 Morningside Ave | Sign Building Permit Related | 1 wall sign.***INTREPID HEALTH*** | — | Open |
| Oct 22, 2026 | 715 Milner Ave | Electromagnetic Locks | Install 1 electromagnetic locking devices for one single door, including all life safety requirements. | $10K | Open |
| Oct 22, 2026 | 147 Euclid Ave | Building Permit Related(PS) | Plumbing - Proposal to construct a new three-storey sixplex.See also 26-122398 ZAP 00 ZR & 25-257829 STE 10 MV | — | Open |
| Oct 22, 2026 | 30 Dean Park Rd | Building Permit Related(MS) | HVAC - Proposal to install partition walls; install appliances and equipment install sinks, finish floor, walls, and ceiling. | — | Open |
The 40 most recent of 24,685 permits on record. Figures come from the City’s active and cleared permit datasets, refreshed daily — what that covers, and what it misses.