Ward · 20 of 25 by permit count
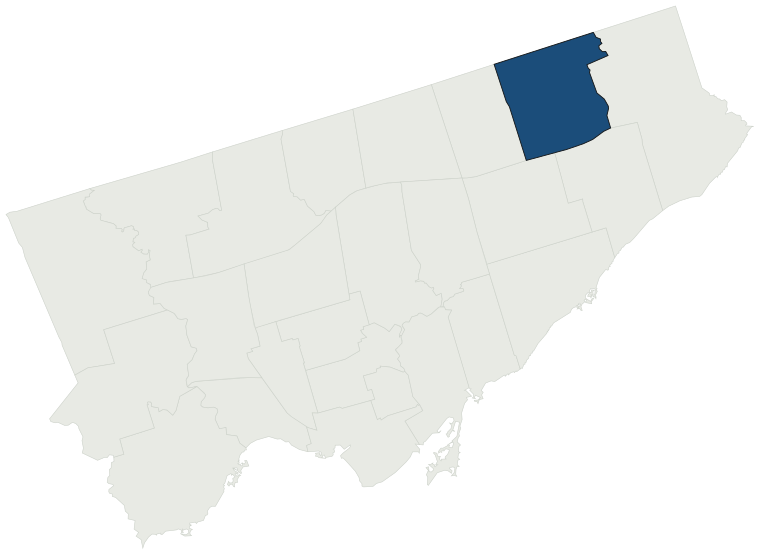
Building permits in Scarborough North
The City of Toronto has 21,051 building permits on record for Scarborough North, going back to 1995. Those permits created 3,367 homes and removed 80, a net change of +3,287. Declared construction value totals $3.5B. Half of the 19,865 permits issued here came through within 51 days of the application. The most recent permit was applied for Oct 30, 2026 at 96 Invergordon Ave.
- Permits on record
- 21,0511995–2026
- Declared construction value
- $3.5Bas filed, not adjusted
- Homes created
- 3,367dwelling units
- Homes removed
- 80net +3,287
- Typical wait
- 51 days24 days slower than the city
Permits issued per year
Zoning
- Most common zone
- RD41.7% of permits · by-law 10.20
- In detached-house zones
- 41.7%3.7% above the city’s 38.0%
- Permits with a zone
- 15,490of 21,051 on record
The zoning categories the permits in Scarborough North fall in, under Zoning By-law 569-2013. These are the City's own category names. This counts permits, not land: it says where the building work happened under which rules, not how the area is carved up. What each zone allows, and what gets built in it.
Minor variances at the Committee of Adjustment
- Applications on record
- 320since 2016
- Approved
- 88.6%2.3% below the city · 262 decided
- Median time to a decision
- 113 days7 days faster than the city
Some projects in Scarborough North need the Committee of Adjustment to approve a minor variance from the zoning by-law before a building permit can be applied for at all. Where that applies, the committee’s clock runs first and the permit wait above starts only once it has stopped. Back to back, that is about 164 days, not the 51 days the permit figure alone suggests. How variances work, and the approval rates.
Most common work
Structures worked on
Postal areas
Most recent permits
| Issued | Address | Work | What was filed | Value | Status |
|---|---|---|---|---|---|
| Oct 30, 2026 | 96 Invergordon Ave | Multiple Projects | Minor interior reno, enclose front porch, add back deck.See also 26 252358 WNP | $1K | Open |
| Oct 30, 2026 | 1571 Sandhurst Crcl | Interior Alterations | Interior renovation for a restaurant in a new addition area at woodside square mall | $30K | Open |
| Oct 29, 2026 | 22 Knockbolt Cres | Multiple Projects | REV02: Proposal for crawl space for utility room and 6 risers entry stair for front porch.REV 01: Second floor addition to be flushed with existing garage front wall.Proposal for a second storey addition and interior alterations throughout.,converstion to duplex. | — | Open |
| Oct 29, 2026 | 51 Haven Hill Sq | Back Water Valve (Sewer only) | Installation of new backwater valve | — | Open |
| Oct 29, 2026 | 4651 Sheppard Ave E | Other(BA) | Proposed construction of a noise barrier wall to protect the adjacent building from the noise and vibration generated by the construction activities. | $2.0M | Open |
| Oct 28, 2026 | 1871 McCowan Rd | Alternative Solution | Proposed alternative design solutions for standpipe fire protection. The proposed alternative solution required demonstrating that the standpipes located in areas that are not fire-rated protected are not susceptible to damage under any of the fire scenarios considered in the design. | — | Open |
| Oct 28, 2026 | 2329 Brimley Rd | Building Permit Related(MS) | Revision 1:HVAC - Proposal for interior alterations (floor layout, wahrooms, and kitchen). | — | Open |
| Oct 28, 2026 | 105 Nugget Ave | Interior Alterations | Interior alterations and installation of racking systems within an existing industrial warehouse unit. | $10K | Open |
| Oct 28, 2026 | 2329 Brimley Rd | Interior Alterations | Revision 1: Proposal for restaurant for interior alterations (floor layout, washrooms, and kitchen). | — | Open |
| Oct 27, 2026 | 74 Glen Watford Dr | Building Permit Related(PS) | REV01: Proposed revision for second dwelling unit in basement finish, and below-grade side entrance.Plumbing - Proposal to demolish existing building and construct a new two-storey single family dwelling. | — | Open |
| Oct 27, 2026 | 1571 Sandhurst Crcl | Building Permit Related(PS) | Plumbing - Proposed interior alterations to expand into adjacent vacant unit #414. | — | Open |
| Oct 27, 2026 | 605 Middlefield Rd | Other(PS) | Proposal for installing four gas-fired chillers to provide cooling for ice-making machines. The chillers will be used as primary cooling source and city water will be used as a back-up cooling source for the ice machines and will be discharged into the storm sewer (Approval provided by Toronto water | $215K | Open |
| Oct 27, 2026 | 52 Captain Hall Crt | Building Permit Related(PS) | Plumbing - Proposal for interior alterations to main floor. No Additional RFA or lot coverage. | — | Open |
| Oct 27, 2026 | 52 Captain Hall Crt | Interior Alterations | Proposal for interior alterations to main floor. No Additional RFA or lot coverage. | $100K | Open |
| Oct 27, 2026 | 6351 Steeles Ave E | Other(BA) | Proposed review & design of buiding elements (egress, structural foundations/supports electrical & fire protection) for the new MHE/platform work | $573K | Open |
| Oct 27, 2026 | 1571 Sandhurst Crcl | Building Permit Related(MS) | HVAC - Proposed interior alterations to expand into adjacent vacant unit #414. | — | Open |
| Oct 27, 2026 | 1571 Sandhurst Crcl | Interior Alterations | Proposed interior alterations to expand into adjacent vacant unit #414. | $2.7M | Open |
| Oct 26, 2026 | 1711 McCowan Rd | Site Service | Proposed 1200mm sanitary manhole installed along with the connection to the existing 250mm AC pipe as per City standards on private property. This is meant to support the construction SOE activities taking place on this site. | $40K | Open |
| Oct 26, 2026 | 8 Glen Watford Dr | Alter: Add on /Ductwork | HVAC ductwork with existing RTU | $50K | Open |
| Oct 26, 2026 | 445 Milner Ave | Interior Alterations | Interior alterations to add a walkin cooler and freezer with hvac and plumbing to existing warehouse/office. | $60K | Open |
| Oct 23, 2026 | 4 Hutcherson Sq | Building Permit Related(MS) | Rev 01: Revision to existing permitHVAC - New second floor addition, interior alteration on the ground floor , new rear deck and a side carport. | — | Open |
| Oct 23, 2026 | 445 Milner Ave | Building Permit Related(PS) | Plumbing - Interior alterations to add a walkin cooler and freezer with hvac and plumbing to existing warehouse/office. | — | Open |
| Oct 23, 2026 | 31 Tapscott Rd | Interior Alterations | Minor renovation - space demise - vanilla shell | $150K | Open |
| Oct 23, 2026 | 445 Milner Ave | Building Permit Related(MS) | HVAC - Interior alterations to add a walkin cooler and freezer with hvac and plumbing to existing warehouse/office. | — | Open |
| Oct 23, 2026 | 31 Tapscott Rd | Building Permit Related(MS) | HVAC - Minor renovation - space demise - vanilla shell | — | Open |
| Oct 23, 2026 | 2721 Markham Rd | Building Permit Related(PS) | Plumbing - Proposal for Place of Worship (as built) | — | Open |
| Oct 22, 2026 | 22 Valley Stream Dr | Back Water Valve (Sewer only) | Proposal to install backwater valve. | — | Open |
| Oct 22, 2026 | 36 Ashcott St | Walk-Out Stair | Proposed below-grade stair | $5K | Open |
| Oct 22, 2026 | 74 Glen Watford Dr | Building Permit Related(MS) | REV01: Proposed revision for second dwelling unit in basement finish, and below-grade side entrance.HVAC - Proposal to demolish existing building and construct a new two-storey single family dwelling. | — | Open |
| Oct 22, 2026 | 74 Glen Watford Dr | New Building | REV01: Proposed revision for second dwelling unit in basement finish, and below-grade side entrance.Proposal to demolish existing building and construct a new two-storey single family dwelling. | — | New build |
| Oct 21, 2026 | 5995 Steeles Ave E | Sign Building Permit Related | 2 Ground Sign*****Tim Horton's***** | — | Open |
| Oct 20, 2026 | 70 Maybrook Dr | Building Permit Related(MS) | HVAC - The scope of work includes: 1) Open a new main entrance door on the north exterior wall, add a canopy, and add 4 windows. 2) Add a loading dock (LD2), add a drive-in loading door (LD4). 3) Modify the interior layout to provide more storage area, and install new storage racks. 4) Modify the wa | — | Open |
| Oct 20, 2026 | 70 Maybrook Dr | Multiple Projects | The scope of work includes: 1) Open a new main entrance door on the north exterior wall, add a canopy, and add 4 windows. 2) Add a loading dock (LD2), add a drive-in loading door (LD4). 3) Modify the interior layout to provide more storage area, and install new storage racks. 4) Modify the washrooms | $250K | Open |
| Oct 20, 2026 | 36 Newmill Gt | Interior Alterations | Proposal for the installation of Warehouse Racking within the Warehouse Facility | $55K | Open |
| Oct 20, 2026 | 14 Brownspring Rd | Multiple Projects | Revision 01 - Proposed basement addition.---------------------------------------------------------------------Proposed rear addition , CONVERSION FROM SFD TO DUPLEX (-ZE AE 01/28/2025) | — | Open |
| Oct 20, 2026 | 2721 Markham Rd | Interior Alterations | Proposal for Place of Worship (as built) | $50K | Open |
| Oct 20, 2026 | 2301 Brimley Rd | Building Permit Related(PS) | Plumbing - WALK-IN CLINIC INTERIOR ALTERATIONS, INCLUDING ARCHITECTURAL, PLUMBING AND HVAC | — | Open |
| Oct 20, 2026 | 70 Maybrook Dr | Building Permit Related(PS) | Plumbing - The scope of work includes: 1) Open a new main entrance door on the north exterior wall, add a canopy, and add 4 windows. 2) Add a loading dock (LD2), add a drive-in loading door (LD4). 3) Modify the interior layout to provide more storage area, and install new storage racks. 4) Modify th | — | Open |
| Oct 20, 2026 | 2301 Brimley Rd | Interior Alterations | WALK-IN CLINIC INTERIOR ALTERATIONS, INCLUDING ARCHITECTURAL, PLUMBING AND HVAC | $200K | Open |
| Oct 20, 2026 | 2721 Markham Rd | Building Permit Related(MS) | HVAC - Proposal for Place of Worship (as built) | — | Open |
The 40 most recent of 21,051 permits on record. Figures come from the City’s active and cleared permit datasets, refreshed daily — what that covers, and what it misses.