Ward · 25 of 25 by permit count
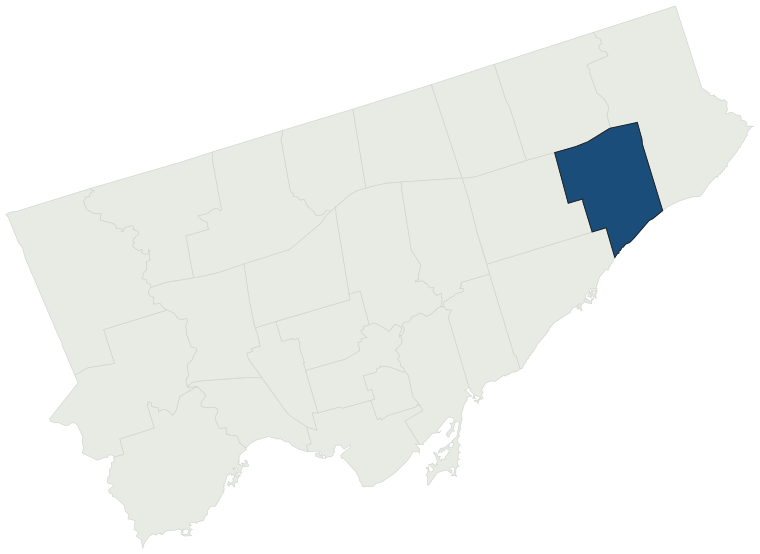
Building permits in Scarborough-Guildwood
The City of Toronto has 14,266 building permits on record for Scarborough-Guildwood, going back to 1989. Those permits created 5,202 homes and removed 195, a net change of +5,007. Declared construction value totals $2.8B. Half of the 12,597 permits issued here came through within 33 days of the application. The most recent permit was issued Oct 30, 2026 at 10 Livonia Pl.
- Permits on record
- 14,2661989–2026
- Declared construction value
- $2.8Bas filed, not adjusted
- Homes created
- 5,202dwelling units
- Homes removed
- 195net +5,007
- Typical wait
- 33 days6 days slower than the city
Permits issued per year
Zoning
- Most common zone
- RD64.9% of permits · by-law 10.20
- In detached-house zones
- 64.9%26.9% above the city’s 38.0%
- Permits with a zone
- 10,377of 14,266 on record
The zoning categories the permits in Scarborough-Guildwood fall in, under Zoning By-law 569-2013. These are the City's own category names. This counts permits, not land: it says where the building work happened under which rules, not how the area is carved up. What each zone allows, and what gets built in it.
Minor variances at the Committee of Adjustment
- Applications on record
- 405since 2016
- Approved
- 91.3%in line with the city · 310 decided
- Median time to a decision
- 105 days15 days faster than the city
Some projects in Scarborough-Guildwood need the Committee of Adjustment to approve a minor variance from the zoning by-law before a building permit can be applied for at all. Where that applies, the committee’s clock runs first and the permit wait above starts only once it has stopped. Back to back, that is about 138 days, not the 33 days the permit figure alone suggests. How variances work, and the approval rates.
Most common work
Structures worked on
Postal areas
Most recent permits
| Issued | Address | Work | What was filed | Value | Status |
|---|---|---|---|---|---|
| Oct 30, 2026 | 10 Livonia Pl | Fire Damage | RESTORATION OF THE FIRE DAMAGED PROPERTY TO PRELOSS CONDITION | — | Open |
| Oct 30, 2026 | 2867 Ellesmere Rd | Backflow Prevention Devices (Water only) | Proposal to install dialysis boxes in patient rooms of the coronary care unit on the 4th floor of the Margaret Birch East Wing. | $309K | Open |
| Oct 30, 2026 | 300 Consilium Pl | Building Permit Related(MS) | HVAC - Proposed interior alterations to floors 7, 8, and 9 of an existing office building. The scope of work is limited to interior spaces and does not include any alterations to the building core and shell.. | — | Open |
| Oct 30, 2026 | 10 Livonia Pl | Interior Alterations | Proposal for interior alterations | $10K | Open |
| Oct 30, 2026 | 300 Consilium Pl | Building Permit Related(PS) | Plumbing - Proposed interior alterations to floors 7, 8, and 9 of an existing office building. The scope of work is limited to interior spaces and does not include any alterations to the building core and shell.. | — | Open |
| Oct 30, 2026 | 941 Progress Ave | Temporary Structures | Installation of a seasonal dome during the winter months (November 9th to April 5th approximately) | — | Open |
| Oct 30, 2026 | 10 Armada Crt | Multiple Projects | Roof over existing deck and carport enclosure | $10K | Open |
| Oct 29, 2026 | 300 Consilium Pl | Interior Alterations | Proposed interior alterations to floors 7, 8, and 9 of an existing office building. The scope of work is limited to interior spaces and does not include any alterations to the building core and shell.. | $9.2M | Open |
| Oct 29, 2026 | 9 Neilson Rd | Interior Alterations | Proposed enlargement of 2 suite entry doors from 32" to 44" wide | $25K | Open |
| Oct 28, 2026 | 54 Landfair Cres | Interior Alterations | REV 01: Revision to permit to add a kitchen to the basement Proposal for interior alterations to existing detached SFD. | — | Open |
| Oct 28, 2026 | 24 Erinlea Cres | Walk-Out Stair | Below Grade Entrance | $10K | Open |
| Oct 28, 2026 | 25 Earswick Dr | Interior Alterations | Proposal for Interior Alterations: Removing existing load bearing wall and install a new Pre-Eng. LVL Beam; Remove existing non-load bearing stud partitions | $10K | Open |
| Oct 28, 2026 | 34 Stevenvale Dr | Fire Damage | Restoration of fire damaged dwelling to its pre loss, as per enclosed report.See also 26 175432 FDA 00 VI | — | Open |
| Oct 28, 2026 | 34 Stevenvale Dr | Building Permit Related(PS) | Plumbing - Restoration of fire damaged dwelling to its pre loss, as per enclosed report.See also 26 175432 FDA 00 VI | — | Open |
| Oct 28, 2026 | 3750 Lawrence Ave E | Interior Alterations | Proposed interior alterations to convert an existing vacant shell space into a take-out restaurant. | $40K | Open |
| Oct 27, 2026 | 416 Painted Post Dr | Back Water Valve (Sewer only) | INSTALL BACK WATER VALVE | — | Open |
| Oct 27, 2026 | 20 Slan Ave | Interior Alterations | Revision 03: Proposed revision interior alterations for Office1. Removal and addition of interior walls.2. Removal and/or relocation of interior doors.3. Fire-rating of the stairwell walls and doors between the basement and first floor.4. Relocation and/or removal of water closets and vanities in th | — | Open |
| Oct 27, 2026 | 161 Brimorton Dr | Building Permit Related(MS) | Revision 01: Revised drawings to align with 2nd unit revision in basement. HVAC - PROPOSED INTERIOR ALTERATION TO CONVERT BASEMENT TO 2ND UNIT WITH MINOR ALTERATION TO GROUND FLOOR TO CONVERT UP FLIGHT OF STAIRS TO LAUNDRY CLOSE | — | Open |
| Oct 26, 2026 | 52 Morna Ave | Interior Alterations | Proposal for interior alterations, new platform lift access to main floor, new ensuite bathroom, wheel-in closet and widen openings. | $35K | Open |
| Oct 23, 2026 | 790 Military Trl | Sign Building Permit Related | To erect and display two illuminated wall sign***POPEYES **** | — | Closed |
| Oct 23, 2026 | 147 Poplar Rd | Interior Alterations | Proposal to legalize three unit detached dwelling. Integral garage has been converted into unit. | $20K | Open |
| Oct 23, 2026 | 182 Toynbee Trl | Back Water Valve (Sewer only) | INSTALL BACK WATER VALVE | — | Open |
| Oct 23, 2026 | 135 Janray Dr | Second Suite (New) | Proposed interior alterations to legalize second suite in basement. | $8K | Open |
| Oct 22, 2026 | 300 Consilium Pl | Interior Alterations | REV 01: Revision to permit, updates to include the addition of ADO and finishes refresh, including water closet remove and re-installation and new automated faucet and sink, to existing building barrier free washrooms on the 11th, 12th, 13th, and 14th floorProposed interior alterations to exiting of | — | Open |
| Oct 22, 2026 | 140 Grangeway Ave | Alternative Solution | The proposed alternative solution required demonstrating that the standpipes located in areas that are not fire-rated protected are not susceptible to damage under any of the fire scenarios considered in the design. | — | Open |
| Oct 22, 2026 | 3201 Eglinton Ave E | Building Permit Related(PS) | Plumbing - INTERIOR ALTERATION OF AN EXISTING UNIT TO A MEDICAL CLINIC. | — | Open |
| Oct 22, 2026 | 3434 Lawrence Ave E | Building Permit Related(MS) | HVAC - Interior alteration to combine existing retail units into a supermarket, including construction of a new 199m² mezzanine and associated structural modifications. | — | Open |
| Oct 22, 2026 | 25 Crestwood Dr | Building Permit Related(PS) | Plumbing - Proposal for interior alterations to create a secondary suite | — | Open |
| Oct 22, 2026 | 3434 Lawrence Ave E | Interior Alterations | Interior alteration to combine existing retail units into a supermarket, including construction of a new 199m² mezzanine and associated structural modifications. | $3.2M | Open |
| Oct 22, 2026 | 3434 Lawrence Ave E | Building Permit Related(PS) | Plumbing - Interior alteration to combine existing retail units into a supermarket, including construction of a new 199m² mezzanine and associated structural modifications. | — | Open |
| Oct 22, 2026 | 253 Markham Rd | New Building | Proposal for all building, plumbing and hvac work, including drywall, windows, exterior finishes, etc., associated with the construction to construct a 21-storey purpose-built rental building, containing 245 residential units, of which 49 units would be affordable rental units, with 2 levels of base | $120.0M | New build |
| Oct 21, 2026 | 7 Kingsmere Cres | Building Permit Related(PS) | Plumbing - SECONDARY SUITE APPLICATION AT BASEMENT | — | Open |
| Oct 21, 2026 | 140 Grangeway Ave | Alternative Solution | The proposed alternative solution required for OBC Div. B 3.13.5.4 ¿ Fire alarm systems shall be monitored by a central supervising station and must demonstrate compliance with minimum performance level and objectives, as outline in the assessment presented. | — | Open |
| Oct 21, 2026 | 3379 Lawrence Ave E | Other(FS) | Proposed like-for-like fire pump replacement due to end of service life. | $60K | Open |
| Oct 21, 2026 | 941 Progress Ave | Interior Alterations | Proposal for interior alterations of AV/VR Classroom in an educational facility. | $100K | Open |
| Oct 21, 2026 | 7 Kingsmere Cres | Building Permit Related (DR) | Drain - SECONDARY SUITE APPLICATION AT BASEMENT | — | Open |
| Oct 21, 2026 | 12 Barkworth Pl | Second Suite (New) | SECONDARY SUIT APPLICATION IN BASEMENT | $3K | Open |
| Oct 21, 2026 | 7 Kingsmere Cres | Interior Alterations | SECONDARY SUITE APPLICATION AT BASEMENT | $6K | Open |
| Oct 21, 2026 | 941 Progress Ave | Building Permit Related(MS) | HVAC - Proposal for interior alterations of AV/VR Classroom in an educational facility. | — | Open |
| Oct 21, 2026 | 21 Prince Philip Blvd | Multiple Projects | REVISION 2: Foundation plan: 3 new footings proposed. Basement: window removed from recreation room, porch slab, HSS column & joists proposed. First floor: powder room & closet revised, interior garage wall revision. Mezzanine floor: window revised. 2nd floor: Proposed closet and washrooms revised, | — | Open |
The 40 most recent of 14,266 permits on record. Figures come from the City’s active and cleared permit datasets, refreshed daily — what that covers, and what it misses.