Ward · 18 of 25 by permit count
Building permits in Scarborough Centre
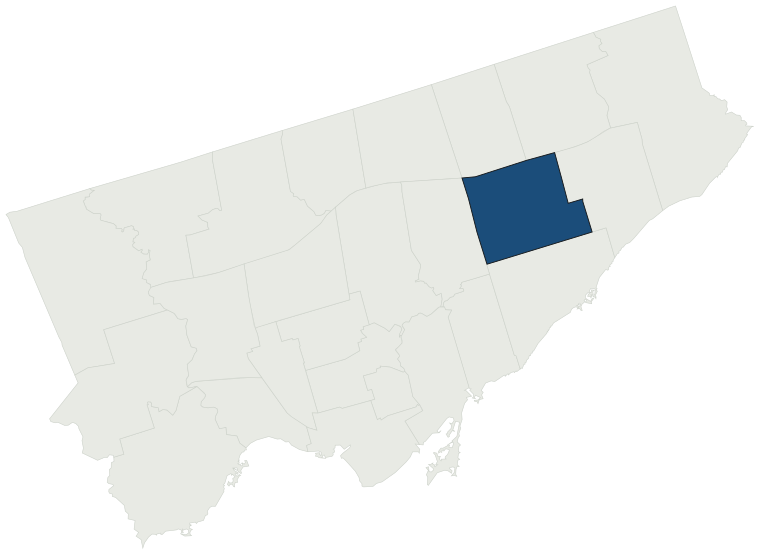
The City of Toronto has 23,655 building permits on record for Scarborough Centre, going back to 1992. Those permits created 6,001 homes and removed 227, a net change of +5,774. Declared construction value totals $3.7B. Half of the 21,800 permits issued here came through within 35 days of the application. The most recent permit was applied for Oct 30, 2026 at 315 Nantucket Blvd.
- Permits on record
- 23,6551992–2026
- Declared construction value
- $3.7Bas filed, not adjusted
- Homes created
- 6,001dwelling units
- Homes removed
- 227net +5,774
- Typical wait
- 35 days8 days slower than the city
Permits issued per year
Zoning
- Most common zone
- RD61.5% of permits · by-law 10.20
- In detached-house zones
- 61.5%23.6% above the city’s 38.0%
- Permits with a zone
- 15,719of 23,655 on record
The zoning categories the permits in Scarborough Centre fall in, under Zoning By-law 569-2013. These are the City's own category names. This counts permits, not land: it says where the building work happened under which rules, not how the area is carved up. What each zone allows, and what gets built in it.
Minor variances at the Committee of Adjustment
- Applications on record
- 711since 2016
- Approved
- 94.6%3.8% above the city · 535 decided
- Median time to a decision
- 104 days16 days faster than the city
Some projects in Scarborough Centre need the Committee of Adjustment to approve a minor variance from the zoning by-law before a building permit can be applied for at all. Where that applies, the committee’s clock runs first and the permit wait above starts only once it has stopped. Back to back, that is about 139 days, not the 35 days the permit figure alone suggests. How variances work, and the approval rates.
Most common work
Structures worked on
Postal areas
Most recent permits
| Issued | Address | Work | What was filed | Value | Status |
|---|---|---|---|---|---|
| Oct 30, 2026 | 315 Nantucket Blvd | Sign Building Permit Related | Application for a permit to erect and display one first party non-illuminated ground sign and two first party illuminated wall signs displaying static copy, erected at the first storey.Dimensions:Ground sign 1.56 m L x 1.28m W x 0.3m D at a height of 1.56 double sided on the west frontage.Wall sign1 | — | Open |
| Oct 30, 2026 | 18 Tardree Pl | Building Permit Related(MS) | HVAC - Proposed one-storey rear addition with a partial second storey addition to the one-storey dwelling, a new residential unit in the basement and a new detached garage | — | Open |
| Oct 30, 2026 | 1755 Brimley Rd | Multiple Projects | REV: Proposal for upgradation of the the north exit corridor to match the latest CRU (P07) engineering drawings:- Added rated vestibule at exit corridor- Replaced single doors with double doors.INTERIOR ALTERATIONS TO THE EXISTING REAL CANADIAN SUPERSTORE - REDUCE SIZE OF FOOD STORE AND CREATE A NEW | — | Open |
| Oct 30, 2026 | 25 Bromton Dr | Back Water Valve (Sewer only) | Backwater valve installation | — | Open |
| Oct 29, 2026 | 6 Orlando Blvd | Back Water Valve (Sewer only) | Install Backwater valve on sanitary line | — | Open |
| Oct 29, 2026 | 1200 Ellesmere Rd | Other(BA) | CONCRETE PAD FOOTING FOR SILO AND SILO | $5K | Open |
| Oct 28, 2026 | 80 Midwest Rd | Fire Damage | Rev 01: Fire Damage in of a Commercial Building: Removal and Replacement of Fire Damaged Steel Roof Deck and Roofing Membrane - Removal and Replacement of Upper Exterior Wall Closure and Garage Door - Removal and Replacement of Interior FinishesProposal for fire damage in of a commercial building: r | — | Open |
| Oct 28, 2026 | 1021 Birchmount Rd | Interior Alterations | Proposal for for plumbing upgrades in existing residential units, including replacement and modification of sanitary drainage and domestic water piping, installation of new cleanouts with access panels, replacement of riser isolation valves, installation of domestic hot water recirculation balancing | $10.0M | Open |
| Oct 28, 2026 | 1021 Birchmount Rd | Building Permit Related(PS) | Plumbing - Proposal for for plumbing upgrades in existing residential units, including replacement and modification of sanitary drainage and domestic water piping, installation of new cleanouts with access panels, replacement of riser isolation valves, installation of domestic hot water recirculatio | — | Open |
| Oct 28, 2026 | 1220 Birchmount Rd | Sign Building Permit Related | One ground sign***VARIOUS TENANTS*** | — | Open |
| Oct 28, 2026 | 14 Dulverton Rd | Building Permit Related(MS) | HVAC - Proposal for interior repairs and replacement of fire-damaged building components and finishes to return the single-family dwelling to pre-loss condition | — | Open |
| Oct 28, 2026 | 1021 Birchmount Rd | Interior Alterations | Proposed in-suite washroom and kitchen upgrade to achieve accessibility by enlarging the washroom and kitchen in unit # 517. | $100K | Open |
| Oct 28, 2026 | 300 Borough Dr | Building Permit Related(MS) | HVAC - Interior alterations to existing tenant, primarily cosmetic, minor electrial and HVAC diffusers only. | — | Open |
| Oct 28, 2026 | 1500 Birchmount Rd | Sign Building Permit Related | 1 wall sign**K1 SPEED** | — | Open |
| Oct 28, 2026 | 45 Midholm Dr | Back Water Valve (Sewer only) | INSTALL BACK WATER VALVE | — | Open |
| Oct 28, 2026 | 1021 Birchmount Rd | Building Permit Related(PS) | Plumbing - Proposed in-suite washroom and kitchen upgrade to achieve accessibility by enlarging the washroom and kitchen in unit # 517. | — | Open |
| Oct 28, 2026 | 807 Kennedy Rd | Retaining Wall | Proposal for a concrete retaining wall. | $60K | Open |
| Oct 27, 2026 | 170 Tower Dr | Building Permit Related(MS) | Revision 01 - additional new attached garage and new second floor extending above the new garage. HVAC - Proposal to construct additional one unit on the top of the existing one storey dwelling unit on the 2nd floor | — | Open |
| Oct 27, 2026 | 170 Tower Dr | Multiple Projects | Revision 01 - additional new attached garage and new second floor extending above the new garage. Proposal to construct additional one unit on the top of the existing one storey dwelling unit on the 2nd floor | — | Open |
| Oct 27, 2026 | 74 Wye Valley Rd | Carport | Proposed attached carport | — | Open |
| Oct 27, 2026 | 3 Medway Cres | Back Water Valve (Sewer only) | Basement installation of backvalve | — | Open |
| Oct 27, 2026 | 170 Tower Dr | Building Permit Related(PS) | Revision 01 - additional new attached garage and new second floor extending above the new garage. Plumbing - Proposal to construct additional one unit on the top of the existing one storey dwelling unit on the 2nd floor | — | Open |
| Oct 27, 2026 | 130 Bellamy Rd N | Fire Alarm | Proposal for fire alarm upgrade for elevator upgrade. | $35K | Open |
| Oct 27, 2026 | 15 Doerr Rd | New Building | Revision No.3: Proposal for the second unit in the basementRevision: addition of elevator and removing 1 exterior window. Framing adjustments as clouded in drawings | — | New build |
| Oct 26, 2026 | 2444 Eglinton Ave E | Building Permit Related(MS) | HVAC - Construct a new forty (40) storey apartment building containing 417 of non-profit market co-op and affordable co-op units, with a two storey podium | — | Open |
| Oct 26, 2026 | 118 Citadel Dr | Building Permit Related(PS) | Plumbing - Proposal to add a 2nd suite in the basment | — | Open |
| Oct 26, 2026 | 118 Citadel Dr | Interior Alterations | Proposal to add more than 1 residential dwelling unit in the basement ie dwelling unit and dw | $30K | Open |
| Oct 26, 2026 | 12 Cavehill Cres | Multiple Projects | Rev 01 - Revision to building structure and building height.Proposal to construct addition, integral garage and interior alteration. | — | Open |
| Oct 23, 2026 | 1 Ranstone Gdns | Building Permit Related(MS) | HVAC - Proposal for interior alterations to convert the parking garage to a residential unit. | — | Open |
| Oct 23, 2026 | 1500 Birchmount Rd | Building Permit Related(MS) | HVAC - Proposed interior alterations to convert existing vacant unit to a new go-karting facility. | — | Open |
| Oct 23, 2026 | 78 Lilian Dr | Building Permit Related (DR) | Drain - PROPOSED 2 STOREY GARDEN SUITE IN THE REAR YARD | — | Open |
| Oct 23, 2026 | 2650 Lawrence Ave E | Building Permit Related(PS) | Revision 01: combined universal washroom, dressing room & shower room, revised layout dressing bench, associated transfer space, accessible shower & adult change table provisions. Plumbing - Proposal for fitness club including architectural, mechanical, and electrical works. Demolition of existing w | — | Open |
| Oct 23, 2026 | 2650 Lawrence Ave E | Interior Alterations | Revision 01: combined universal washroom, dressing room & shower room, revised layout dressing bench, associated transfer space, accessible shower & adult change table provisions. Proposal for fitness club including architectural, mechanical, and electrical works. Demolition of existing walls, light | — | Open |
| Oct 23, 2026 | 1500 Birchmount Rd | Building Permit Related(PS) | Plumbing - Proposed interior alterations to convert existing vacant unit to a new go-karting facility. | — | Open |
| Oct 23, 2026 | 2650 Lawrence Ave E | Building Permit Related(MS) | Revision 01: combined universal washroom, dressing room & shower room, revised layout dressing bench, associated transfer space, accessible shower & adult change table provisions. HVAC - Proposal for fitness club including architectural, mechanical, and electrical works. Demolition of existing walls | — | Open |
| Oct 23, 2026 | 1500 Birchmount Rd | Interior Alterations | Proposed interior alterations to convert existing industrial unit to a new go-karting facility (recreational use) | $200K | Open |
| Oct 23, 2026 | 78 Lilian Dr | Building Permit Related(MS) | HVAC - PROPOSED 2 STOREY GARDEN SUITE IN THE REAR YARD | — | Open |
| Oct 23, 2026 | 27 Ivordale Cres | Building Permit Related(MS) | HVAC - Proposed second unit dwelling in basement | — | Open |
| Oct 23, 2026 | 78 Lilian Dr | Building Permit Related(PS) | Plumbing - PROPOSED 2 STOREY GARDEN SUITE IN THE REAR YARD | — | Open |
| Oct 23, 2026 | 78 Lilian Dr | New Laneway / Rear Yard Suite | PROPOSED 2 STOREY GARDEN SUITE IN THE REAR YARD | $400K | Open |
The 40 most recent of 23,655 permits on record. Figures come from the City’s active and cleared permit datasets, refreshed daily — what that covers, and what it misses.