Ward · 4 of 25 by permit count
Building permits in Etobicoke-Lakeshore
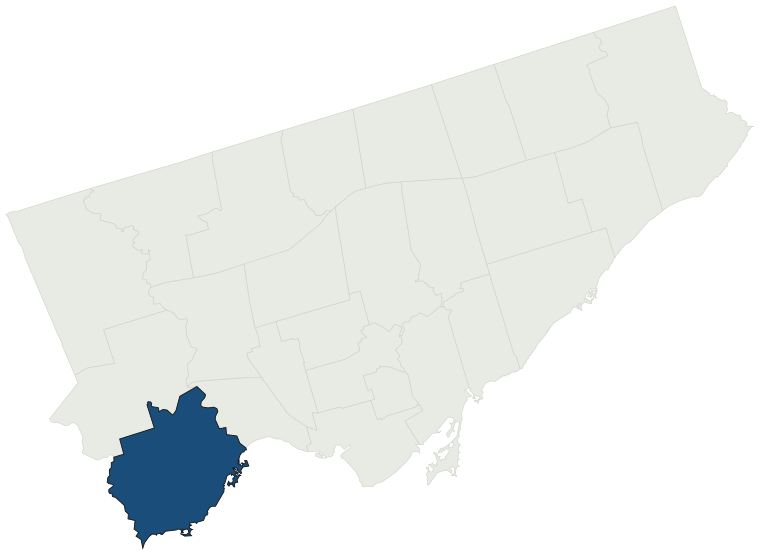
The City of Toronto has 57,274 building permits on record for Etobicoke-Lakeshore, going back to 1989. Those permits created 23,677 homes and removed 1,882, a net change of +21,795. Declared construction value totals $9.9B. Half of the 53,991 permits issued here came through within 34 days of the application. The most recent permit was applied for Oct 30, 2026 at 351 Royal York Rd.
- Permits on record
- 57,2741989–2026
- Declared construction value
- $9.9Bas filed, not adjusted
- Homes created
- 23,677dwelling units
- Homes removed
- 1,882net +21,795
- Typical wait
- 34 days7 days slower than the city
Permits issued per year
Zoning
- Most common zone
- RD54.3% of permits · by-law 10.20
- In detached-house zones
- 54.3%16.3% above the city’s 38.0%
- Permits with a zone
- 44,757of 57,274 on record
The zoning categories the permits in Etobicoke-Lakeshore fall in, under Zoning By-law 569-2013. These are the City's own category names. This counts permits, not land: it says where the building work happened under which rules, not how the area is carved up. What each zone allows, and what gets built in it.
Minor variances at the Committee of Adjustment
- Applications on record
- 3,884since 2016
- Approved
- 88.6%2.2% below the city · 3,351 decided
- Median time to a decision
- 105 days15 days faster than the city
Some projects in Etobicoke-Lakeshore need the Committee of Adjustment to approve a minor variance from the zoning by-law before a building permit can be applied for at all. Where that applies, the committee’s clock runs first and the permit wait above starts only once it has stopped. Back to back, that is about 139 days, not the 34 days the permit figure alone suggests. How variances work, and the approval rates.
Most common work
Structures worked on
Postal areas
Most recent permits
| Issued | Address | Work | What was filed | Value | Status |
|---|---|---|---|---|---|
| Oct 30, 2026 | 351 Royal York Rd | Partial Permit - Structural Framing | Part Permit - To construct 10 storey mixed use with 2 levels under ground parking garage, containing 271 units | — | Open |
| Oct 30, 2026 | 30 Clissold Rd | Underpinning | Underpinning | — | Open |
| Oct 30, 2026 | 67 King Georges Rd | Building Permit Related (DR) | Drain - Proposed interior alterations (405 sqm), rear second floor addition (37 sqm) and basement underpin (48 m) | — | Open |
| Oct 30, 2026 | 5 Redcar Ave | New Building | Proposal for construction of new 3 storey replacement elementary school and childcare center, complete with associated underground parking, site servicing, play areas and landscaping. | $38.6M | New build |
| Oct 30, 2026 | 67 King Georges Rd | Building Permit Related(PS) | Plumbing - Proposed interior alterations (405 sqm), rear second floor addition (37 sqm) and basement underpin (48 m) | — | Open |
| Oct 30, 2026 | 5 Redcar Ave | Building Permit Related(PS) | Plumbing - Proposal for construction of new 3 storey replacement elementary school and childcare center, complete with associated underground parking, site servicing, play areas and landscaping. | — | Open |
| Oct 30, 2026 | 5 Redcar Ave | Building Permit Related(MS) | HVAC - Proposal for construction of new 3 storey replacement elementary school and childcare center, complete with associated underground parking, site servicing, play areas and landscaping. | — | Open |
| Oct 30, 2026 | 5 Redcar Ave | Building Permit Related (DR) | Drain - Proposal for construction of new 3 storey replacement elementary school and childcare center, complete with associated underground parking, site servicing, play areas and landscaping. | — | Open |
| Oct 30, 2026 | 39 Trueman Ave | Garage | Proposed new detached garage in rear yard of existing detached dwelling | $500K | Open |
| Oct 30, 2026 | 11 Advance Rd | Interior Alterations | REVISION-01: Facade & Sprinkler RevisionsInterior Alteration of Existing Building for New Offices (Converting from Vehicle Dealership to Offices) | — | Open |
| Oct 30, 2026 | 351 Royal York Rd | Site Service | Conditional Permit - Drain - To construct 10 storey mixed use with 2 levels under ground parking garage, containing 271 units | — | Open |
| Oct 30, 2026 | 5 Kingscross Sq | Building Permit Related (DR) | Drain - Construct a two storey dwelling with an attached garage, front and rear covered porch | — | Open |
| Oct 30, 2026 | 67 King Georges Rd | Multiple Projects | Proposed interior alterations (405 sqm), rear second floor addition (37 sqm) and basement underpin (48 m) | $2.0M | Open |
| Oct 30, 2026 | 50 Queen Elizabeth Blvd | Interior Alterations | Proposed interior alteration to Costco retail store. Scope of work includes remodel of existing members washroom, including, mechanical, plumbing, and electrical. | $550K | Open |
| Oct 30, 2026 | 5 Kingscross Sq | Building Permit Related(PS) | Plumbing - Construct a two storey dwelling with an attached garage, front and rear covered porch | — | Open |
| Oct 30, 2026 | 53 Lake Shore Dr | Building Permit Related(PS) | Plumbing - Proposal for a second floor addition, reconfigure the existing basment walkout, a rear deck, side canopy and interior alterations | — | Open |
| Oct 30, 2026 | 12 Queen Marys Dr | New Building | REV: Proposed revision to the roof structure and cabana structureProposal to demo existing SFD detached to construct a duplex with attached garage, rear balcony and cabana in the rear yard. | — | New build |
| Oct 30, 2026 | 5 Kingscross Sq | Demolition | Demolish existing one story dwelling. | — | Demolition |
| Oct 30, 2026 | 5 Kingscross Sq | New Building | Construct a two storey dwelling with an attached garage, front and rear covered porch | $1.0M | New build |
| Oct 29, 2026 | 60 Birmingham St | Inside and Outside Drains | Drain - Proposal for partial demolition and replacement of existing slab on grade, new foundations for a future second floor, new sub-slab drainage, new exterior concrete pads and foundations for future mechanical equipment, and a structural skeleton of a future 0-hour smoke separation. | $100K | Open |
| Oct 29, 2026 | 53 Westhead Rd | Interior Alterations | Proposed interior alterations to existing dwelling | $60K | Open |
| Oct 29, 2026 | 9 Chelsea Dr | Multiple Projects | REV01: Proposed revision to permit to add rear deck.Proposal for a second storey, rear two storey addition including front porch and rear deck. | — | Open |
| Oct 29, 2026 | 2432 Lake Shore Blvd W | Building Permit Related(MS) | HVAC - Proposal for interior alterations and addition at rear of second floor | — | Open |
| Oct 29, 2026 | 34 Paulart Dr | Interior Alterations | Proposal for interior alterations to the basement and ground floor. | $100K | Open |
| Oct 29, 2026 | 22 Lillibet Rd | Building Permit Related(MS) | HVAC - Proposal for multiple projects including interial alterations, rear addition and basement addition, roof alterations, new garage and mudroom and exterior alterations. | — | Open |
| Oct 29, 2026 | 9 Saunders Cres | Building Permit Related(MS) | HVAC - Proposal to construct new two storey Garden suite with basement in rear yard of existing Single Family Dwelling | — | Open |
| Oct 29, 2026 | 60 Birmingham St | Building Permit Related(MS) | HVAC - Proposal for partial demolition and replacement of existing slab on grade, new foundations for a future second floor, new sub-slab drainage, new exterior concrete pads and foundations for future mechanical equipment, and a structural skeleton of a future 0-hour smoke separation. | — | Open |
| Oct 29, 2026 | 34 Kingsgrove Blvd | Building Permit Related(MS) | HVAC - Rear addition to the main floor and second floor, a rear deck and interior alterations. | — | Open |
| Oct 29, 2026 | 223 Evans Ave | Sign Building Permit Related | One wall sign.***CLUTCH*** | — | Open |
| Oct 29, 2026 | 86 George St | Building Permit Related(MS) | HVAC - Proposed second Storey addition over existing bungalow and new covered front porch | — | Open |
| Oct 29, 2026 | 22 Lillibet Rd | Building Permit Related(PS) | Plumbing - Proposal for multiple projects including interial alterations, rear addition and basement addition, roof alterations, new garage and mudroom and exterior alterations. | — | Open |
| Oct 29, 2026 | 60 Birmingham St | Multiple Projects | REVISION - Interior renovation and fit-out of an existing facility for ISO-classified cleanrooms and support spaces, including new partitions, cleanroom systems, architectural finishes, HVAC, plumbing, electrical, lighting, fire alarm, sprinkler, and localized structural modifications.Proposal for p | — | Open |
| Oct 29, 2026 | 66 Yorkview Dr | Back Water Valve (Sewer only) | Proposal to supply and install backwater valve. | — | Open |
| Oct 29, 2026 | 53 Lake Shore Dr | Building Permit Related(MS) | HVAC - Proposal for a second floor addition, reconfigure the existing basment walkout, a rear deck, side canopy and interior alterations | — | Open |
| Oct 29, 2026 | 22 Lillibet Rd | Multiple Projects | Proposal for multiple projects including interial alterations, rear addition, front addition (enclosing garage), front porch and rear deck. | $350K | Open |
| Oct 29, 2026 | 11 Graystone Gdns | Demolition | Proposal for demolition existing building | — | Demolition |
| Oct 29, 2026 | 11 Graystone Gdns | Building Permit Related (DR) | Drain - Proposal to construct 2 storey SFD with attached garage, finished basement and walkout | — | Open |
| Oct 29, 2026 | 11 Graystone Gdns | Building Permit Related(PS) | Plumbing - Proposal to construct 2 storey SFD with attached garage, finished basement and walkout | — | Open |
| Oct 29, 2026 | 11 Graystone Gdns | New Building | Proposal to construct 2 storey SFD with attached garage, finished basement and walkout | $750K | New build |
| Oct 28, 2026 | 211 Bering Ave | Building Permit Related (DR) | Drain - NEW CONSTRUCTION FOURPLEX | — | Open |
The 40 most recent of 57,274 permits on record. Figures come from the City’s active and cleared permit datasets, refreshed daily — what that covers, and what it misses.