Ward · 11 of 25 by permit count
Building permits in Davenport
The City of Toronto has 42,993 building permits on record for Davenport, going back to 1970. Those permits created 10,932 homes and removed 504, a net change of +10,428. Declared construction value totals $5.4B. Half of the 39,879 permits issued here came through within 17 days of the application. The most recent permit was applied for Oct 30, 2026 at 7 Howick Ave.
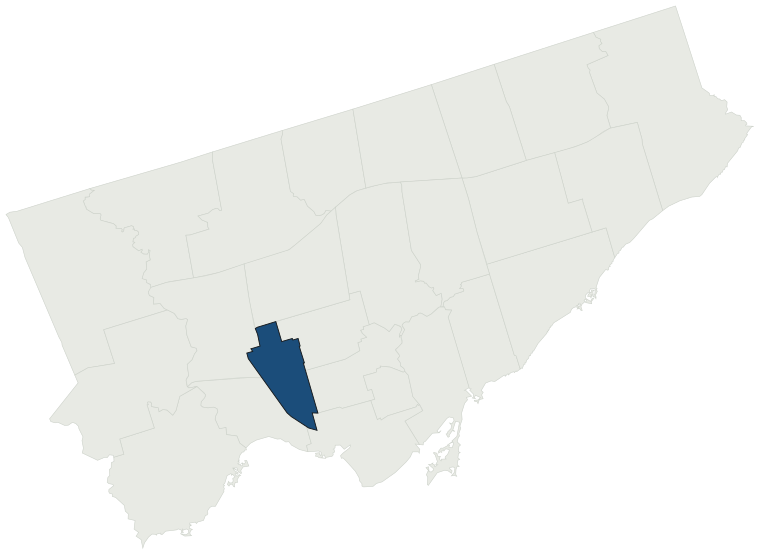
- Permits on record
- 42,9931970–2026
- Declared construction value
- $5.4Bas filed, not adjusted
- Homes created
- 10,932dwelling units
- Homes removed
- 504net +10,428
- Typical wait
- 17 days10 days faster than the city
Permits issued per year
Zoning
- Most common zone
- R72.6% of permits · by-law 10.10
- In detached-house zones
- 0.0%38.0% below the city’s 38.0%
- Permits with a zone
- 38,026of 42,993 on record
The zoning categories the permits in Davenport fall in, under Zoning By-law 569-2013. These are the City's own category names. This counts permits, not land: it says where the building work happened under which rules, not how the area is carved up. What each zone allows, and what gets built in it.
Minor variances at the Committee of Adjustment
- Applications on record
- 2,202since 2016
- Approved
- 92.5%1.7% above the city · 1,881 decided
- Median time to a decision
- 135 days15 days slower than the city
Some projects in Davenport need the Committee of Adjustment to approve a minor variance from the zoning by-law before a building permit can be applied for at all. Where that applies, the committee’s clock runs first and the permit wait above starts only once it has stopped. Back to back, that is about 152 days, not the 17 days the permit figure alone suggests. How variances work, and the approval rates.
Most common work
Structures worked on
Postal areas
Most recent permits
| Issued | Address | Work | What was filed | Value | Status |
|---|---|---|---|---|---|
| Oct 30, 2026 | 7 Howick Ave | Building Permit Related(PS) | Plumbing - Proposal for a second floor addition. | — | Open |
| Oct 30, 2026 | 22 Coolmine Rd | Building Permit Related(MS) | HVAC - Proposal to construct a rear addition to existing second-floor.See also 26-218618 ZAP 00 ZR and 21-114961 BLD 00 SR | — | Open |
| Oct 30, 2026 | 696 St Clarens Ave | Multiple Projects | REV 01: Windows on the third floorProposal to construct a third storey addition to existing two-storey detached dwelling. Interior alterations to add bathroom to basement and reinstate integral stair between basement and first floor. | — | Open |
| Oct 30, 2026 | 471 Delaware Ave | Building Permit Related(PS) | Plumbing - Proposal for two storey addition with basement and underpinning. New washroom in basement and on second floor | — | Open |
| Oct 30, 2026 | 386 Rusholme Rd | New Building | Proposed demolition of 2 storey dwelling w/ 2nd storey front and 2 storey rear addition to construct a 4 storey houseplex and 2 storey garden suite in rear. | $500K | New build |
| Oct 30, 2026 | 975 College St | Building Permit Related(MS) | Rev 02 - Shaft wall at basement levelREVISION - revised ductsHVAC - Proposal to reduce Ground Floor Area. South corner (along existing ROW) of the buildig is cut back to accomodate a single parking spot. Interior renovation maintains existing stair to second floor. Occupancy to be converted to A2 - | — | Open |
| Oct 30, 2026 | 388 Rusholme Rd | New Building | Proposed demolition of 2 storey dwelling w/ 2nd storey front and 2 storey rear addition to construct a 4 storey houseplex. | $500K | New build |
| Oct 30, 2026 | 22 Coolmine Rd | Multiple Projects | Proposal to construct a rear addition to existing second-floor.See also 26-218618 ZAP 00 ZR and 21-114961 BLD 00 SR | $25K | Open |
| Oct 30, 2026 | 471 Delaware Ave | Addition(s) | Proposal for two storey addition with basement and underpinning. New washroom in basement and on second floor | $4.5M | Open |
| Oct 30, 2026 | 510 Brock Ave | Party Wall Admin Permits | Admin partywall permit in conjunction with 25 102323 01 BLD, 508 Brock Ave. | $1K | Open |
| Oct 30, 2026 | 7 Howick Ave | Building Permit Related(MS) | HVAC - Proposal for a second floor addition. | — | Open |
| Oct 30, 2026 | 388 Rusholme Rd | Demolition | Proposed demolition of 2 storey dwelling and ancillary garage and shed to construct a 4 storey houseplex and 2 storey garden suite in rear. | — | Demolition |
| Oct 30, 2026 | 386 Rusholme Rd | Demolition | Proposed demolition of 2 storey dwelling w/ 2nd storey front and 2 storey rear addition to construct a 4 storey houseplex and 2 storey garden suite in rear. | — | Demolition |
| Oct 30, 2026 | 41 Sheridan Ave | Multiple Projects | REV01: Revisions bubbled. 3rd floor extension under the existing roofPROPOSAL FOR INTERIOR ALTERATIONS, UNDERPINNING, REAR ADDITION ON THE SECOND AND THIRD FLOORS AND NEW DETACHED GARAGE. | — | Open |
| Oct 29, 2026 | 76 Edwin Ave | Back Water Valve (Sewer only) | Outside Back Water Valve installation | — | Closed |
| Oct 29, 2026 | 82 Rosethorn Ave | Solar Collector | 5kW PV Solar Array, consists of 10 x 500W modules, 4 x on the main dwelling and 6 x on the garage roof. Tilt Mount anchored. | $15K | Open |
| Oct 29, 2026 | 61 Branstone Rd | Building Permit Related(PS) | Plumbing - Proposal for triplex conversion and interior alterations. - UPDATED TO DUPLEX IN REVISION 1 | — | Open |
| Oct 29, 2026 | 34 Mc Farland Ave | Underpinning | Proposed underpinning to repair damaged footing. | $50K | Open |
| Oct 29, 2026 | 31 Shirley St | Unspecified | Deferred Fees from folder 26 238334 (RSN-5919060) ZoningProcess RSN 81118491 | — | Open |
| Oct 29, 2026 | 270 Westmoreland Ave | Multiple Projects | REV 02: Revision to permit #23 186318 BLD 00 to correct encroachment of addition party wall with new cladding details, responding to compliance order 26 244760 OTC 00 VIRevision 01 - Revisions to include structural changes and lowering the roof.------------------------------------------------------- | — | Open |
| Oct 28, 2026 | 1171 Queen St W | Building Permit Related(PS) | Plumbing - PROPOSED INTERIOR ALTERATIONS & DOOR OPENING BETWEEN PH 01 & PH 06. See related permit: 26 255871 BLD 00 BA | — | Open |
| Oct 28, 2026 | 35 Edith Ave | Interior Alterations | Revision 02: Revision to stair opening at level 2. Revision 01: Revision to permit to remove two partition walls on the main levelProposal for kitchen alteration of first floor and bathroom alteration on second floor | — | Open |
| Oct 28, 2026 | 356 Brock Ave | Building Permit Related(MS) | HVAC - Structural - Fire Damage RestorationSee 26 215982 000 00 BR related report | — | Open |
| Oct 28, 2026 | 11 Northcote Ave | Building Permit Related (DR) | Drain - PROPOSED NEW 3 STOREY FULLY DETACHED 4 UNIT DWELLINGSee also 25 240453 ZAP | — | Open |
| Oct 28, 2026 | 14 Millicent St | Back Water Valve (Sewer only) | Proposal to install outside Backwater Valve, no sump pump. | — | Open |
| Oct 28, 2026 | 11 Northcote Ave | Building Permit Related(PS) | Plumbing - PROPOSED NEW 3 STOREY FULLY DETACHED 4 UNIT DWELLINGSee also 25 240453 ZAP | — | Open |
| Oct 28, 2026 | 975 College St | Addition(s) | Rev 04 - Revise shaft wall in basement.Rev 03 - Revise Permit to maintain existing building envelope, including fire escape at rear.Rev 02 - To maintain existing building envelope, including roofs, exterior walls, deck, and add enclosed stairs at rear.Revision 01 - to maintain existing building enve | — | Open |
| Oct 28, 2026 | 98 Earlsdale Ave | Multiple Projects | REVISION-02 : This application is for revisions to the building permit as the applicant is no longer building two dwelling units.He has also added a rear deck and 2nd floor walk out to the permit which we have reflected in the resubmission as well.REV 01: Revision to revert the scope of work from a | — | Open |
| Oct 28, 2026 | 61 Branstone Rd | Building Permit Related(MS) | HVAC - Proposal for triplex conversion and interior alterations. - UPDATED TO DUPLEX IN REVISION 1 | — | Open |
| Oct 28, 2026 | 12 Lauder Ave | Garage | Proposal to demolish an existing garage and construct a new detached garage in the rear yard. | $50K | Open |
| Oct 28, 2026 | 155A Rusholme Rd | Building Permit Related(PS) | Plumbing - Proposal to construct a rear second storey addition over the existing detached garage to use the addition as a laneway suite. | — | Open |
| Oct 28, 2026 | 155A Rusholme Rd | Building Permit Related (DR) | Drain - Proposal to construct a rear second storey addition over the existing detached garage to use the addition as a laneway suite. | — | Open |
| Oct 28, 2026 | 155A Rusholme Rd | New Laneway / Rear Yard Suite | Proposal to construct a rear second storey addition over the existing detached garage to use the addition as a laneway suite. | $140K | Open |
| Oct 28, 2026 | 199 Osler St | Interior Alterations | Proposed interior alterations on main floor and back of basement. | $200K | Open |
| Oct 28, 2026 | 11 Northcote Ave | New Building | PROPOSED NEW 3 STOREY FULLY DETACHED 4 UNIT DWELLINGSee also 25 240453 ZAP | $1.0M | New build |
| Oct 27, 2026 | 193 Margueretta St | Party Wall Admin Permits | Proposal for party wall administrative permit for work occurring at 191 Margueretta St. | $1K | Open |
| Oct 27, 2026 | 191 Margueretta St | Building Permit Related (DR) | Drain - Proposal for underpinning, below grade entrance, and secondary suite in the basement. | — | Open |
| Oct 27, 2026 | 295 Oakwood Ave | Building Permit Related(MS) | HVAC - Propoal to ocnstruct a new semi-detached Garden Suite. | — | Open |
| Oct 27, 2026 | 72 Perth Ave | Alternative Solution | Proposed alternative solution for pool. A Class B Outdoor Public Pool will be located on the mechanical penthouse level of the building. The pool will be partially surrounded by a clearly delineated hard surfaced pool deck not less than 1,800 mm wide on three sides. The west side of the pool is not | — | Open |
| Oct 27, 2026 | 295 Oakwood Ave | Building Permit Related(PS) | Plumbing - Propoal to ocnstruct a new semi-detached Garden Suite. | — | Open |
The 40 most recent of 42,993 permits on record. Figures come from the City’s active and cleared permit datasets, refreshed daily — what that covers, and what it misses.