Neighbourhood · 23 of 158 by permit count
Building permits in Yorkdale-Glen Park
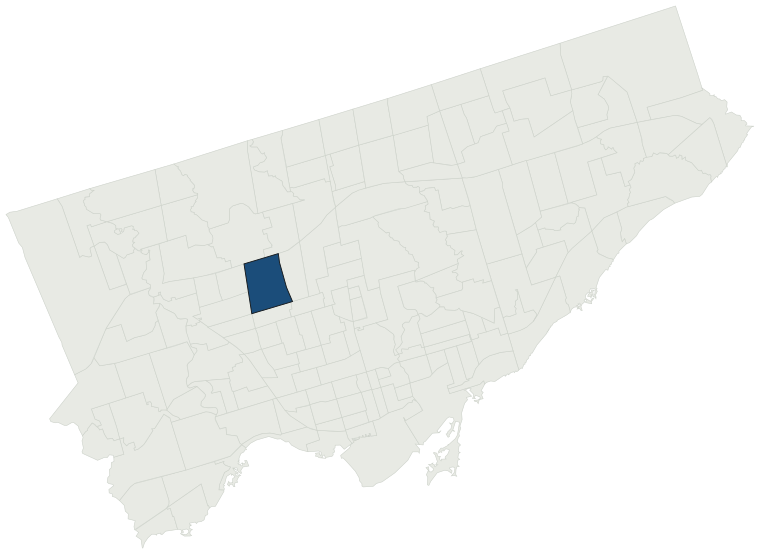
The City of Toronto has 10,039 building permits on record for the Yorkdale-Glen Park neighbourhood, going back to 1985. That is the 23rd busiest neighbourhood in the city. Those permits created 3,256 homes and removed 248, a net change of +3,008. Declared construction value totals $2.1B. Half of the 9,376 permits issued here came through within 31 days of the application. The most recent permit was issued Oct 30, 2026 at 583 Glen Park Ave.
- Permits on record
- 10,0391985–2026
- Declared construction value
- $2.1Bas filed, not adjusted
- Homes created
- 3,256dwelling units
- Homes removed
- 248net +3,008
- Typical wait
- 31 days4 days slower than the city
Permits issued per year
Zoning
- Most common zone
- RD61.5% of permits · by-law 10.20
- In detached-house zones
- 61.5%23.5% above the city’s 38.0%
- Permits with a zone
- 5,582of 10,039 on record
The zoning categories the permits in Yorkdale-Glen Park fall in, under Zoning By-law 569-2013. These are the City's own category names. This counts permits, not land: it says where the building work happened under which rules, not how the area is carved up. What each zone allows, and what gets built in it.
Minor variances at the Committee of Adjustment
- Applications on record
- 303since 2016
- Approved
- 89.6%1.2% below the city · 250 decided
- Median time to a decision
- 96 days24 days faster than the city
Some projects in Yorkdale-Glen Park need the Committee of Adjustment to approve a minor variance from the zoning by-law before a building permit can be applied for at all. Where that applies, the committee’s clock runs first and the permit wait above starts only once it has stopped. Back to back, that is about 127 days, not the 31 days the permit figure alone suggests. How variances work, and the approval rates.
Most common work
Structures worked on
Postal areas
Most recent permits
| Issued | Address | Work | What was filed | Value | Status |
|---|---|---|---|---|---|
| Oct 30, 2026 | 583 Glen Park Ave | Building Permit Related(MS) | HVAC - Proposal for a second floor addition, rear 2 storey addition, interior alterations to convert the single family dwelling to a mulitplex (3 units), underpinning, front porch, rear deck, basement walkout and detached garage | — | Open |
| Oct 30, 2026 | 3401 Dufferin St | Building Permit Related(MS) | HVAC - Proposed interior alterations for tenant fit-out for new Jollibee fast food - FC18 | — | Open |
| Oct 30, 2026 | 529 Marlee Ave | Partial Permit - Shoring | Part Permit - Proposed 30-storey mixed-use residential condominium building with four levels of underground parking (P4-P1), ground floor and mezzanine level. | — | Open |
| Oct 30, 2026 | 529 Marlee Ave | Other(MS) | Geothermal System for a new rental development. | $100.0M | Open |
| Oct 30, 2026 | 29 Mulholland Ave | Multiple Projects | REV 02: Revision to permit to include front porch and front walkoutProposal for underpinning and finishing basement. | — | Open |
| Oct 28, 2026 | 47 Claver Ave | Interior Alterations | Rev 04 - The proposed revision includes modifications to the size of the front entrance landing serving Unit 4 and an increase in the number of entrance steps from two (2) to three (3).REV 03: Revision to fire separation and fire resistance rating. REV02: Proposed revision includes the removal of th | — | Open |
| Oct 28, 2026 | 700 Lawrence Ave W | Building Permit Related(PS) | Plumbing - Proposal for interior alterations and expansion of existing endoscopy clinic, including approximately 335.70 m2 of additional clinic space; new interior partitions and doors; localized subdivision of an existing office with two new partitions and two doors; and associated mechanical, elec | — | Open |
| Oct 28, 2026 | 700 Lawrence Ave W | Building Permit Related(MS) | HVAC - Proposal for interior alterations and expansion of existing endoscopy clinic, including approximately 335.70 m2 of additional clinic space; new interior partitions and doors; localized subdivision of an existing office with two new partitions and two doors; and associated mechanical, electric | — | Open |
| Oct 27, 2026 | 17 Lois Ave | New Laneway / Rear Yard Suite | Rev 01: ALTERATION TO OVERALL BUILDING MASSING PER NEWER ZONING PERMISSIONS. Proposal for a new garden suite | — | Open |
| Oct 27, 2026 | 90 Glen Long Ave | Building Permit Related(MS) | REV 01: Bubbled RevisionsHVAC - PROPOSAL TO DEMOLISH EXISTING DWELLING AND CONSTRUCT A NEW FULLY DETACHED SINGLE FAMILY DWELLING. | — | Open |
| Oct 26, 2026 | 709 Glengrove Ave | Building Permit Related(PS) | Plumbing - New Garden Suite | — | Open |
| Oct 26, 2026 | 3401 Dufferin St | Sprinklers | Remove and dispose of existing diesel fire pump, jockey pump, 2 controllers, and fuel tank.Supply and install new 75psi @ 2000gpm diesel fire pump and controller, jockey pump and controller, c/w new diesel tank. Complete sprinkler pipe modifications as per provided documents Alternative price per dr | $377K | Open |
| Oct 26, 2026 | 253 Viewmount Ave | Other(MS) | Proposal for the drilling of geothermal low-carbon energy system consisting of 189 boreholes. Planned drilling start date is March 2027. | $6.0M | Open |
| Oct 26, 2026 | 709 Glengrove Ave | Building Permit Related (DR) | Drain - New Garden Suite | — | Open |
| Oct 26, 2026 | 709 Glengrove Ave | New Laneway / Rear Yard Suite | New Garden Suite, Fourplex has a separate permit | $500K | Open |
| Oct 23, 2026 | 24 Glen Long Ave | Interior Alterations | Revision No.1: TO CHANGE THE BASEMENT TO BECOME TWO APARTMENTS AND A MECHANICAL SPACE ACCESSED BY THE OWNERS.Proposal for interior alterations to basement , ground floor and second floor including basement walkout, underpinning, window wells and window replacement | — | Open |
| Oct 23, 2026 | 372D Glen Park Ave | New Building | Revision 01 - Page D1.03 Structural SupportProposal for new 4-plex (Part 1) | — | New build |
| Oct 22, 2026 | 3401 Dufferin St | HVAC: Groups D & E | Proposal for interior demolition to CRU 171 to bring back to base condition including HVAC | $500K | Open |
| Oct 22, 2026 | 3401 Dufferin St | Building Permit Related(MS) | HVAC - PROPOSED INTERIOR FIT-OUT OF A VACANT SPACE FOR NEW BAKERY, COMPLETE WITH 1 BARRIER-FREE WASHROOM, 1 TWO PIECE WASHROOM, NEW KITCHEN, AND NEW WALK-IN COOLER | — | Open |
| Oct 22, 2026 | 901 Lawrence Ave W | Other Temporary Tents | Install a Custom 80'x120' temporary tent comprised of (2) 40'x120' tents, and a 10'x105' temporary tent. | — | Open |
| Oct 22, 2026 | 3401 Dufferin St | Building Permit Related(PS) | Plumbing - PROPOSED INTERIOR FIT-OUT OF A VACANT SPACE FOR NEW BAKERY, COMPLETE WITH 1 BARRIER-FREE WASHROOM, 1 TWO PIECE WASHROOM, NEW KITCHEN, AND NEW WALK-IN COOLER | — | Open |
| Oct 22, 2026 | 915 Glencairn Ave | Building Permit Related(PS) | Plumbing - Proposal to convert single family dwelling to a duplex through addition and interior alterations. | — | Open |
| Oct 22, 2026 | 3401 Dufferin St | Interior Alterations | PROPOSED INTERIOR FIT-OUT OF A VACANT SPACE FOR NEW BAKERY, COMPLETE WITH 1 BARRIER-FREE WASHROOM, 1 TWO PIECE WASHROOM, NEW KITCHEN, AND NEW WALK-IN COOLER | $100K | Open |
| Oct 21, 2026 | 42 Dufflaw Rd | Building Permit Related(MS) | HVAC - INTERIOR ALTERATIONS | — | Open |
| Oct 21, 2026 | 3401 Dufferin St | Interior Demolition | DEMOLITION AND BACK TO BASE LANDLORD WORK OF EXISTING RETAIL STORE. SCOPE OF WORK INCLUDES DEMOLITION OF STOREFRONT, INTERIOR FINISHES AND MILLWORK IN ORDER TO CREATE A NEW SHELL SPACE | — | Demolition |
| Oct 21, 2026 | 224 Glen Park Ave | Garage | REVISION 2 - Revised drawings document the existing detached garage as constructedConcrete garage at rear | — | Open |
| Oct 21, 2026 | 105 Wingold Ave | Building Permit Related(PS) | Plumbing - Proposal to convert an existing vacant unit into a showroom and warehouse. | — | Open |
| Oct 21, 2026 | 105 Wingold Ave | Interior Alterations | Proposal to convert an existing vacant unit into a showroom, manufacture and warehouse. | $120K | Open |
| Oct 21, 2026 | 105 Wingold Ave | Building Permit Related(MS) | HVAC - Proposal to convert an existing vacant unit into a showroom and warehouse. | — | Open |
| Oct 21, 2026 | 542 Glen Park Ave | Building Permit Related(PS) | Plumbing - PROP. REAR ADDITION AND 2nd FLOOR ADDITION, REBUILT CONC.PORCH AND FRONT WALK-OUT& CONC.DECK , CONVERT TO 2 UNITS | — | Open |
| Oct 21, 2026 | 542 Glen Park Ave | Building Permit Related(MS) | HVAC - PROP. REAR ADDITION AND 2nd FLOOR ADDITION, REBUILT CONC.PORCH AND FRONT WALK-OUT& CONC.DECK , CONVERT TO 2 UNITS | — | Open |
| Oct 20, 2026 | 709 Glengrove Ave | Demolition | Proposal to demo existing SFD to construct a new fourplex. | — | Demolition |
| Oct 20, 2026 | 60 Playfair Ave | New Building | REV 04: Revising R2 roof type to delete vegetated roofing, associated pre-cast paver edging. Rev 03 - Revising 1 public washroom on third floor to be gender inclusive; reverting 1 public washroom on second floor to original permit design.REV 02: Revision to third floor washroom and second floor wash | — | New build |
| Oct 20, 2026 | 709 Glengrove Ave | New Building | Proposal to demo existing building to construct a new 3 storey fourplex. | $500K | New build |
| Oct 20, 2026 | 709 Glengrove Ave | Building Permit Related (DR) | Drain - Proposal to demo existing building to construct a new 3 storey fourplex. | — | Open |
| Oct 20, 2026 | 709 Glengrove Ave | Building Permit Related(PS) | Plumbing - Proposal to demo existing building to construct a new 3 storey fourplex. | — | Open |
| Oct 19, 2026 | 583 Glen Park Ave | Building Permit Related (DR) | Adrian Duta - The building permit was revised to a two dwelling unit building, for which no plumbing & drainage drawings are required to be submitted.Drain - Proposal for a second floor addition, rear 2 storey addition, interior alterations to convert the single family dwelling to a mulitplex (3 uni | — | Open |
| Oct 19, 2026 | 583 Glen Park Ave | Building Permit Related(PS) | Plumbing - Proposal for a second floor addition, rear 2 storey addition, interior alterations to convert the single family dwelling to a mulitplex (3 units), underpinning, front porch, rear deck, basement walkout and detached garage | — | Open |
| Oct 19, 2026 | 700 Lawrence Ave W | Interior Alterations | Proposal for interior alterations and expansion of existing endoscopy clinic, including approximately 335.70 m2 of additional clinic space; new interior partitions and doors; localized subdivision of an existing office with two new partitions and two doors; and associated mechanical, electrical, plu | $1.0M | Open |
| Oct 16, 2026 | 3401 Dufferin St | Interior Alterations | Proposed interior alterations for tenant fit-out for new Jollibee fast food - FC18 | $700K | Open |
The 40 most recent of 10,039 permits on record. Figures come from the City’s active and cleared permit datasets, refreshed daily — what that covers, and what it misses.