Neighbourhood · 62 of 158 by permit count
Building permits in Wychwood
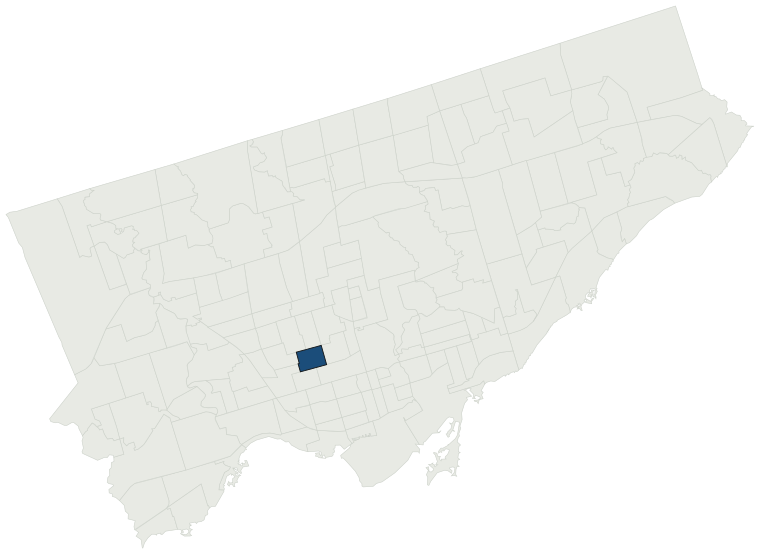
The City of Toronto has 6,175 building permits on record for the Wychwood neighbourhood, going back to 1974. Those permits created 839 homes and removed 65, a net change of +774. Declared construction value totals $417.9M. Half of the 5,843 permits issued here came through within 17 days of the application. The most recent permit was issued Oct 30, 2026 at 2 Wychwood Pk.
- Permits on record
- 6,1751974–2026
- Declared construction value
- $417.9Mas filed, not adjusted
- Homes created
- 839dwelling units
- Homes removed
- 65net +774
- Typical wait
- 17 days10 days faster than the city
Permits issued per year
Zoning
- Most common zone
- R71.3% of permits · by-law 10.10
- In detached-house zones
- 17.6%20.3% below the city’s 38.0%
- Permits with a zone
- 5,086of 6,175 on record
The zoning categories the permits in Wychwood fall in, under Zoning By-law 569-2013. These are the City's own category names. This counts permits, not land: it says where the building work happened under which rules, not how the area is carved up. What each zone allows, and what gets built in it.
Minor variances at the Committee of Adjustment
- Applications on record
- 325since 2016
- Approved
- 92.7%1.9% above the city · 275 decided
- Median time to a decision
- 135 days15 days slower than the city
Some projects in Wychwood need the Committee of Adjustment to approve a minor variance from the zoning by-law before a building permit can be applied for at all. Where that applies, the committee’s clock runs first and the permit wait above starts only once it has stopped. Back to back, that is about 152 days, not the 17 days the permit figure alone suggests. How variances work, and the approval rates.
Most common work
Structures worked on
Postal areas
Most recent permits
| Issued | Address | Work | What was filed | Value | Status |
|---|---|---|---|---|---|
| Oct 30, 2026 | 2 Wychwood Pk | Building Permit Related (DR) | Drain - Interior alterations to an existing detached dwelling, including demolition of an attached garage to accommodate a new one-storey basement addition within the existing footprint, demolition and replacement of an existing west addition within the existing footprint, and construction of a new | — | Open |
| Oct 30, 2026 | 2 Wychwood Pk | Multiple Projects | Interior alterations to an existing detached dwelling, including demolition of an attached garage to accommodate a new one-storey basement addition, with underpinning, within the existing footprint, demolition and replacement of an existing west addition within the existing footprint, and constructi | $1.5M | Open |
| Oct 30, 2026 | 2 Wychwood Pk | Building Permit Related(PS) | Plumbing - Interior alterations to an existing detached dwelling, including demolition of an attached garage to accommodate a new one-storey basement addition within the existing footprint, demolition and replacement of an existing west addition within the existing footprint, and construction of a n | — | Open |
| Oct 29, 2026 | 18 Ellsworth Ave | Building Permit Related(MS) | HVAC - Proposal to alter the existing two-storey semi-detached dwelling by constructing a rear two-storey addition, interior alterations, a rear ground floor deck, and a rear basement walkout. Also, the existing porch wall will be removed and re-clad. | — | Open |
| Oct 29, 2026 | 16 Rains Ave | Building Permit Related(PS) | REVISION - to convert the basement into a separate dwelling unit for rental and renovate the first and second floor and to convert the attic space into interior storage. Plumbing - Proposed underpinning and basement walk-out to a semi-detached dwelling. | — | Open |
| Oct 29, 2026 | 406 Christie St | Other(SR) | Existing garage superstructure to be demolished. Concrete slab to remain as parking pad. A replacement garage is proposed and will be the subject of a separate building permit application once design is complete. | $4K | Open |
| Oct 28, 2026 | 16 Rains Ave | Multiple Projects | REVISION - to convert the basement into a separate dwelling unit for rental and renovate the first and second floor and to convert the attic space into interior storage. Proposed underpinning and basement walk-out, sunken entry court to a semi-detached dwelling. | — | Open |
| Oct 26, 2026 | 1159 Davenport Rd | Building Permit Related(PS) | Plumbing - Proposal for interior alterations to existing vacant commercial unit for new restaurant and partial basement underpinning. | — | Open |
| Oct 23, 2026 | 18 Wychwood Pk | Building Permit Related (DR) | Drain - Proposal for rear addition, underpinning, and interior alterations to existing SFD. | — | Open |
| Oct 23, 2026 | 18 Wychwood Pk | Multiple Projects | Proposal for rear addition, underpinning, and interior alterations to existing SFD. | $900K | Open |
| Oct 23, 2026 | 18 Wychwood Pk | Building Permit Related(PS) | Plumbing - Proposal for rear addition, underpinning, and interior alterations to existing SFD. | — | Open |
| Oct 21, 2026 | 17A Wychwood Pk | Building Permit Related(MS) | HVAC - Proposal for underpinning within existing foundation, addition and new proposed exterior porch at west. | — | Open |
| Oct 21, 2026 | 115 Winona Dr | Inside and Outside Drains | Drain - New water service & water leakage mitigation at existing Winona Drive Senior Public School. | $100K | Open |
| Oct 21, 2026 | 115 Winona Dr | Other(BA) | New water service & water leakage mitigation at existing Winona Drive Senior Public School. | $400K | Open |
| Oct 21, 2026 | 115 Winona Dr | Building Permit Related(PS) | Plumbing - New water service & water leakage mitigation at existing Winona Drive Senior Public School. | — | Open |
| Oct 20, 2026 | 64 Burnside Dr | Building Permit Related (DR) | Drain - To construct a 3rd storey addition over existing dwelling,a rear two-storey addition and extension of a front addition as approved by COA A0418/26TEY | — | Open |
| Oct 20, 2026 | 64 Burnside Dr | Building Permit Related(PS) | Plumbing - To construct a 3rd storey addition over existing dwelling,a rear two-storey addition and extension of a front addition as approved by COA A0418/26TEY | — | Open |
| Oct 20, 2026 | 64 Burnside Dr | Multiple Projects | Proposed 3rd storey addition, front one-storey addition, rear two-storey addition, a front porch, and a rear deck to an existing single family detached dwelling. | $70K | Open |
| Oct 20, 2026 | 60 Winona Dr | Multiple Projects | REV: Proposed layout revision in basement unitProposed interior alterations (179.43) and new basement unit (39.78) | — | Open |
| Oct 19, 2026 | 76 Wychwood Ave | Other Temporary Tents | Proposal for three (3) temporary tent structures: Tent 1 - 15' x 60', Tent 2 - 15' x 50', Tent 3 - 30' x 60'Set up October 19, 2026, Tear down October 21, 2026. | — | Open |
| Oct 16, 2026 | 14 Bracondale Hill Rd | Building Permit Related(MS) | REV 01 Proposed revision per bubble drawingsHVAC - Proposal to construct rear addition, enlarge existing dormer, replace existing garage. | — | Open |
| Oct 15, 2026 | 32 Arlington Ave | Back Water Valve (Sewer only) | Backwater Valve installation | — | Open |
| Oct 9, 2026 | 1177 Ossington Ave | Porch | Rev 01: Revision to remove front walk out. Proposal for second unit at the basement level including a separate front entrance staircase | — | Open |
| Oct 9, 2026 | 1196 Ossington Ave | Back Water Valve (Sewer only) | Supply and installation of a main line back water valve | — | Open |
| Oct 8, 2026 | 1143 Dovercourt Rd | Interior Alterations | Proposed interior alterations for structural repairs due to water damage. | $10K | Open |
| Oct 8, 2026 | 150 Tyrrel Ave | Porch | Proposal for a front porch and canopy | $60K | Open |
| Oct 2, 2026 | 60 Winona Dr | Building Permit Related(MS) | HVAC - Proposed interior alterations (179.43) and new basement unit (39.78) | — | Open |
| Oct 2, 2026 | 129 Oakwood Ave | Interior Alterations | Converting existing twounit house to a six unit building. | $50K | Open |
| Sep 29, 2026 | 83 Oakwood Ave | Other(SR) | Proposal for installing a new armour stone decorative wall along the front property line of the existing dwelling | $5K | Closed |
| Sep 29, 2026 | 150 Tyrrel Ave | Deck | Proposal for new front porch and front yard improvements. | $60K | Closed |
| Sep 28, 2026 | 1159 Davenport Rd | Building Permit Related(MS) | HVAC - Proposal for interior alterations to existing vacant commercial unit for new restaurant and partial basement underpinning. | — | Open |
| Sep 28, 2026 | 39 Winona Dr | Piping: Other Buildings | Replacement of existing domestic hot and cold water risers. | $806K | Open |
| Sep 24, 2026 | 60 Winona Dr | Building Permit Related (DR) | Drain - Proposed interior alterations (179.43) and new basement unit (39.78) | — | Closed |
| Sep 24, 2026 | 60 Winona Dr | Building Permit Related(PS) | Plumbing - Proposed interior alterations (179.43) and new basement unit (39.78) | — | Open |
| Sep 22, 2026 | 48 Winona Dr | Garage | rebuild damaged detached garage | $30K | Closed |
| Sep 21, 2026 | 93 Hocken Ave | Back Water Valve (Sewer only) | INSTALL BACK WATER VALVE | — | Closed |
| Sep 21, 2026 | 56 Marchmount Rd | Party Wall Admin Permits | Admin permit for work at 58 Marchmount - 26-238273 SR | — | Closed |
| Sep 21, 2026 | 58 Marchmount Rd | Porch | Proposed to re-build front porch and step, same size and location. 11.10m² | $2K | Open |
| Sep 17, 2026 | 19 Biggar Ave | Multiple Projects | PROPOSED INTERIOR ADDITIONS + REAR WALKOUT + UNDERPINNING + REAR DECK TO AN EX. 3 STOREY DETACHED DWELLING | $400K | Open |
| Sep 17, 2026 | 19 Biggar Ave | Building Permit Related(PS) | Plumbing - PROPOSED EXISTING REAR 2 STOREY TO BE REBUILDED +INTERIOR ADDITIONS + REAR WALKOUT + UNDERPINNING + REAR DECK TO AN EX. 3 STOREY DETACHED DWELLING | — | Open |
The 40 most recent of 6,175 permits on record. Figures come from the City’s active and cleared permit datasets, refreshed daily — what that covers, and what it misses.