Neighbourhood · 75 of 158 by permit count
Building permits in Woodbine Corridor
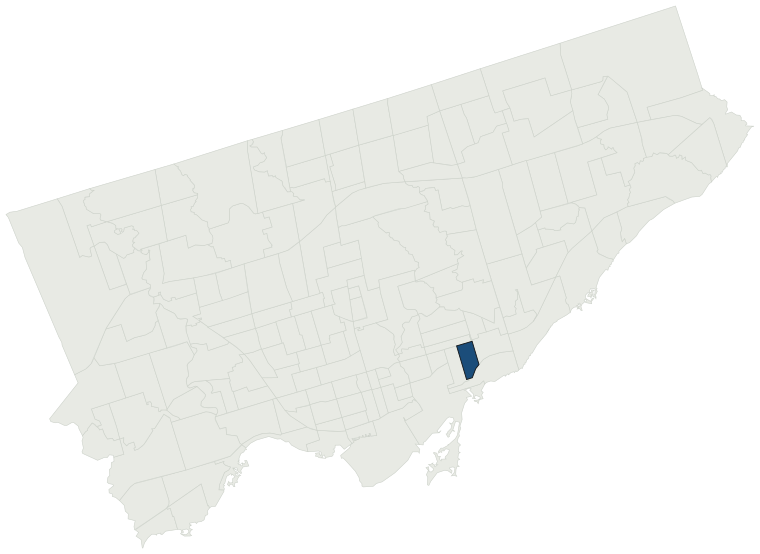
The City of Toronto has 5,141 building permits on record for the Woodbine Corridor neighbourhood, going back to 1988. Those permits created 756 homes and removed 31, a net change of +725. Declared construction value totals $267.5M. Half of the 4,875 permits issued here came through within 10 days of the application. The most recent permit was issued Oct 30, 2026 at 30 Highcroft Rd.
- Permits on record
- 5,1411988–2026
- Declared construction value
- $267.5Mas filed, not adjusted
- Homes created
- 756dwelling units
- Homes removed
- 31net +725
- Typical wait
- 10 days17 days faster than the city
Permits issued per year
Zoning
- Most common zone
- R90.6% of permits · by-law 10.10
- In detached-house zones
- 1.2%36.8% below the city’s 38.0%
- Permits with a zone
- 4,964of 5,141 on record
The zoning categories the permits in Woodbine Corridor fall in, under Zoning By-law 569-2013. These are the City's own category names. This counts permits, not land: it says where the building work happened under which rules, not how the area is carved up. What each zone allows, and what gets built in it.
Minor variances at the Committee of Adjustment
- Applications on record
- 200since 2016
- Approved
- 93.4%2.6% above the city · 181 decided
- Median time to a decision
- 144 days24 days slower than the city
Some projects in Woodbine Corridor need the Committee of Adjustment to approve a minor variance from the zoning by-law before a building permit can be applied for at all. Where that applies, the committee’s clock runs first and the permit wait above starts only once it has stopped. Back to back, that is about 154 days, not the 10 days the permit figure alone suggests. How variances work, and the approval rates.
Most common work
Structures worked on
Postal areas
Most recent permits
| Issued | Address | Work | What was filed | Value | Status |
|---|---|---|---|---|---|
| Oct 30, 2026 | 30 Highcroft Rd | Multiple Projects | PROPOSED REPAIRS TO EXISITING REAR ADDTION AND ROOF AND MODIFICATION TO REAR PORCH WITH NEW CANOPY. PROPOSAL ALSO TO LEGALIZED SECOND SUITE. | $50K | Open |
| Oct 29, 2026 | 633 Coxwell Ave | Party Wall Admin Permits | Administrative Party wall permit for work at 635 Coxwell Avenue. See also 26 261613 BLD 00 SR | — | Open |
| Oct 29, 2026 | 22 West Lynn Ave | Garage | Proposal for tree damage restoration. | — | Open |
| Oct 29, 2026 | 33 Coatsworth Cres | Building Permit Related(PS) | Revision 01: upgraded plumbing drawings. Plumbing - Proposal for interior alterations for enclosure retrofit and high efficiency hvac upgrades. | — | Open |
| Oct 28, 2026 | 635 Coxwell Ave | Multiple Projects | Proposed multiple projects including interior alterations and underpinning (30 linear metres).See Administrative permit 26- 262040 BLD 00 SR | $80K | Open |
| Oct 27, 2026 | 84 Glenmore Rd | Addition(s) | Revision 01 - REVISION TO PERMIT # 26 195642 BLD 00 SR. EXISTING WINDOW TO REMAINEnclose existing front porch.Related ZAP Certificate 26 106351 and CofA A0267/26TEY | — | Open |
| Oct 27, 2026 | 16 Earl Haig Ave | Back Water Valve (Sewer only) | INSTALL INDOOR BACK WATERVALVE | — | Open |
| Oct 26, 2026 | 413 Coxwell Ave | Building Permit Related (DR) | Drain - Proposed interior alterations and a two-storey rear addition to an existing two-storey single family dwelling. | — | Open |
| Oct 26, 2026 | 413 Coxwell Ave | Building Permit Related(PS) | Plumbing - Proposed interior alterations and a two-storey rear addition to an existing two-storey single family dwelling. | — | Open |
| Oct 26, 2026 | 413 Coxwell Ave | Multiple Projects | Proposed two-storey rear addition and interior alterations to an existing two-storey single family dwelling. | $650K | Open |
| Oct 22, 2026 | 2 Bellhaven Rd | Other(SR) | Repairs to the existing dwelling due to a tree falling on the roof. | $15K | Open |
| Oct 20, 2026 | 59 Edgewood Ave | Interior Alterations | Proposal for interior alterations to existing four storey TCHC apartment building (doorway widening, alterations to washroom, mechanical upgrades and other minor accessible upgrades). | $900K | Open |
| Oct 20, 2026 | 1871 Danforth Ave | Interior Alterations | Interlocking Brick Settlement Remediation Project | $180K | Open |
| Oct 20, 2026 | 59 Edgewood Ave | Building Permit Related(PS) | Plumbing - Proposed accessibility interior renovation of existing 4 storey TCHC apartment building. Scope of work includes wider doors to common rooms, upgrades to public washrooms to make them more accessible, upgrate to HVA system at community center to add cooling, and other minor accessibility u | — | Open |
| Oct 20, 2026 | 59 Edgewood Ave | Building Permit Related(MS) | HVAC - Proposed accessibility interior renovation of existing 4 storey TCHC apartment building. Scope of work includes wider doors to common rooms, upgrades to public washrooms to make them more accessible, upgrate to HVA system at community center to add cooling, and other minor accessibility upgra | — | Open |
| Oct 19, 2026 | 90 Kingsmount Park Rd | Back Water Valve (Sewer only) | Backwater valve installation | — | Closed |
| Oct 16, 2026 | 70 Normandy Blvd | Multiple Projects | Revision No.3:REVISION 2 - revised scope including structuralProposal for interior alteration and rear addition to the existing single family dwelling and a new rear deck | — | Open |
| Oct 15, 2026 | 182 Kingsmount Park Rd | Back Water Valve (Sewer only) | Back water valve installation | — | Closed |
| Oct 15, 2026 | 2009 Danforth Ave | Multiple Projects | Proposal to increase seating capacity to 40 by converting basement into a dining area. | $55K | Open |
| Oct 15, 2026 | 2009 Danforth Ave | Building Permit Related(PS) | Plumbing - Proposal to increase seating capasity to 40 by converting basement into a dining area. | — | Open |
| Oct 8, 2026 | 59 Edgewood Ave | Solar Collector | Proposed a flat roof mounted PV System to existing building. | $272K | Open |
| Oct 8, 2026 | 305 Coxwell Ave | Building Permit Related(MS) | HVAC - Proposal to construct a new laneway suite above an existing ancillary building. (Workshop on the ground floor level is not part of scope.) | — | Open |
| Oct 7, 2026 | 24 Edgewood Ave | Interior Alterations | Proposed reconstruction/repair of the compromised basement foundation/footing/basement walls/basement floor. | $100K | Open |
| Oct 1, 2026 | 139 Kingsmount Park Rd | Building Permit Related(PS) | Plumbing - Proposal to construct a rear yard addition with rear deck, secondary suite and interior alterations. | — | Open |
| Sep 30, 2026 | 25 Edgewood Ave | Back Water Valve (Sewer only) | install back water valve and sump pump | — | Closed |
| Sep 30, 2026 | 5 Fairmount Cres | Porch | Proposal for the enlargement of the front porch and canopy above the front entrance | $25K | Open |
| Sep 29, 2026 | 413 Coxwell Ave | Building Permit Related(MS) | HVAC - Proposed interior alterations and a two-storey rear addition to an existing two-storey single family dwelling. | — | Open |
| Sep 23, 2026 | 1926 Gerrard St E | Interior Alterations | Proposal for interior alterations to ground floor for new takeout bakery. | $15K | Open |
| Sep 23, 2026 | 1926 Gerrard St E | Building Permit Related(MS) | HVAC - Proposal for interior alterations to ground floor for new takeout bakery. | — | Open |
| Sep 23, 2026 | 1926 Gerrard St E | Building Permit Related(PS) | Plumbing - Proposal for interior alterations to ground floor for new takeout bakery. | — | Open |
| Sep 16, 2026 | 225 Gainsborough Rd | Multiple Projects | REVISION 2 - to have the North wall shifted 6" North to match existing North wall, this is due to on site miscommunication with the City inspector.Proposal to convert existing dwelling to a triplex with a second floor rear addition, rear deck and underpinning. | — | Closed |
| Sep 16, 2026 | 3 Murdock Ave | Garage | PROPOSAL FOR NEW 14' X 21' UNHEATED GARAGE | $20K | Open |
| Sep 8, 2026 | 22 Murdock Ave | Interior Alterations | Revision to convert the existing flat ceiling in the second floor bedroom to a cathedral ceiling, including associated structural modifications.Proposal for interior alterations to all floors. | — | Open |
| Sep 4, 2026 | 138 Bastedo Ave | Addition(s) | Proposal for a front addition by enclosing the existing front yard porch for this existing semi-detached SFD. | $15K | Open |
| Sep 2, 2026 | 151 Bastedo Ave | Building Permit Related(PS) | Plumbing - Proposed second floor extension above the kitchen at rear side | — | Open |
| Sep 2, 2026 | 355 Coxwell Ave | New Building | Revision 01 - update to OBC Matrix, crossover floors, occupant load for terrace (see attached cover letter)Construct 6 storey building (affordable housing) for Habitat for Humanity | — | New build |
| Sep 2, 2026 | 151 Bastedo Ave | Addition(s) | Proposed second floor extension above the kitchen at rear side | $150K | Open |
| Aug 31, 2026 | 139 Kingsmount Park Rd | Multiple Projects | Proposal to construct a rear yard addition with rear deck, secondary suite and interior alterations. | $100K | Open |
| Aug 27, 2026 | 56 Moberly Ave | Back Water Valve (Sewer only) | Install sanitary line backwater valve and replacement of 24 feet of interior clay sanitary line with 4" PVC | — | Closed |
| Aug 26, 2026 | 59 Edgewood Ave | Other(BA) | Proposal for exterior alterations of the site features of an existing four storey TCHC apartment building (replace paved walkway with concrete walkway, additional rest areas, additional accessible picnic table area and standalone canopy installation). | $900K | Open |
The 40 most recent of 5,141 permits on record. Figures come from the City’s active and cleared permit datasets, refreshed daily — what that covers, and what it misses.