Neighbourhood · 9 of 158 by permit count
Building permits in Stonegate-Queensway
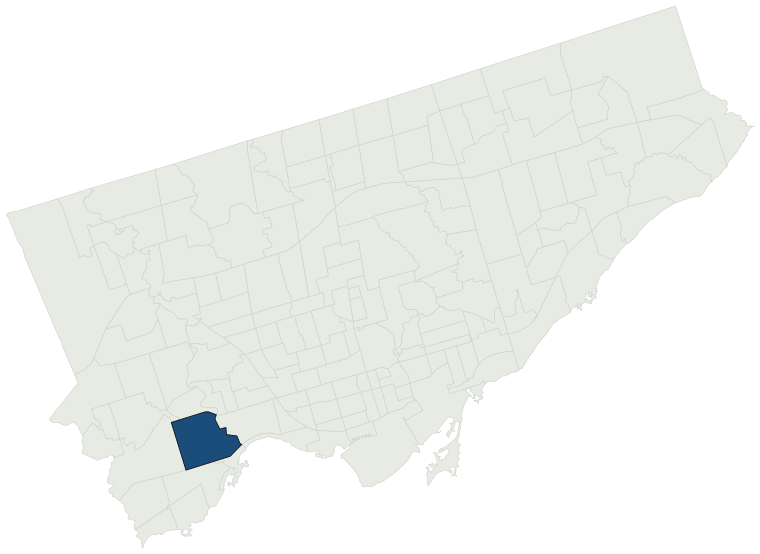
The City of Toronto has 13,283 building permits on record for the Stonegate-Queensway neighbourhood, going back to 1990. That is the 9th busiest neighbourhood in the city. Those permits created 1,826 homes and removed 478, a net change of +1,348. Declared construction value totals $1.5B. Half of the 12,618 permits issued here came through within 29 days of the application. The most recent permit was issued Oct 30, 2026 at 5 Kingscross Sq.
- Permits on record
- 13,2831990–2026
- Declared construction value
- $1.5Bas filed, not adjusted
- Homes created
- 1,826dwelling units
- Homes removed
- 478net +1,348
- Typical wait
- 29 days2 days slower than the city
Permits issued per year
Zoning
- Most common zone
- RD87.6% of permits · by-law 10.20
- In detached-house zones
- 87.6%49.6% above the city’s 38.0%
- Permits with a zone
- 11,890of 13,283 on record
The zoning categories the permits in Stonegate-Queensway fall in, under Zoning By-law 569-2013. These are the City's own category names. This counts permits, not land: it says where the building work happened under which rules, not how the area is carved up. What each zone allows, and what gets built in it.
Minor variances at the Committee of Adjustment
- Applications on record
- 946since 2016
- Approved
- 93.8%3.0% above the city · 861 decided
- Median time to a decision
- 91 days29 days faster than the city
Some projects in Stonegate-Queensway need the Committee of Adjustment to approve a minor variance from the zoning by-law before a building permit can be applied for at all. Where that applies, the committee’s clock runs first and the permit wait above starts only once it has stopped. Back to back, that is about 120 days, not the 29 days the permit figure alone suggests. How variances work, and the approval rates.
Most common work
Structures worked on
Postal areas
Most recent permits
| Issued | Address | Work | What was filed | Value | Status |
|---|---|---|---|---|---|
| Oct 30, 2026 | 5 Kingscross Sq | Building Permit Related (DR) | Drain - Construct a two storey dwelling with an attached garage, front and rear covered porch | — | Open |
| Oct 30, 2026 | 50 Queen Elizabeth Blvd | Interior Alterations | Proposed interior alteration to Costco retail store. Scope of work includes remodel of existing members washroom, including, mechanical, plumbing, and electrical. | $550K | Open |
| Oct 30, 2026 | 5 Kingscross Sq | Building Permit Related(PS) | Plumbing - Construct a two storey dwelling with an attached garage, front and rear covered porch | — | Open |
| Oct 30, 2026 | 5 Kingscross Sq | Demolition | Demolish existing one story dwelling. | — | Demolition |
| Oct 30, 2026 | 5 Kingscross Sq | New Building | Construct a two storey dwelling with an attached garage, front and rear covered porch | $1.0M | New build |
| Oct 29, 2026 | 22 Lillibet Rd | Building Permit Related(MS) | HVAC - Proposal for multiple projects including interial alterations, rear addition and basement addition, roof alterations, new garage and mudroom and exterior alterations. | — | Open |
| Oct 29, 2026 | 9 Saunders Cres | Building Permit Related(MS) | HVAC - Proposal to construct new two storey Garden suite with basement in rear yard of existing Single Family Dwelling | — | Open |
| Oct 29, 2026 | 22 Lillibet Rd | Building Permit Related(PS) | Plumbing - Proposal for multiple projects including interial alterations, rear addition and basement addition, roof alterations, new garage and mudroom and exterior alterations. | — | Open |
| Oct 29, 2026 | 66 Yorkview Dr | Back Water Valve (Sewer only) | Proposal to supply and install backwater valve. | — | Open |
| Oct 29, 2026 | 22 Lillibet Rd | Multiple Projects | Proposal for multiple projects including interial alterations, rear addition, front addition (enclosing garage), front porch and rear deck. | $350K | Open |
| Oct 28, 2026 | 16 McIntosh Ave | Interior Alterations | Proposed Roof repairs following tree-impact. | $21K | Open |
| Oct 28, 2026 | 755 Royal York Rd | Sign Building Permit Related | 1 Ground Sign ** ECOLE ELEMENTAIRE CATHOLIQUE ** ** SAINTE-MARGUERITE-D'YOUVILLE ** | — | Open |
| Oct 27, 2026 | 24R Delroy Dr | Building Permit Related(PS) | Plumbing - Interior Alterations & Front Porch Enclosure | — | Open |
| Oct 27, 2026 | 61 Cannon Rd | Back Water Valve (Sewer only) | Install inside Backwater Valve, no sump pump | — | Open |
| Oct 27, 2026 | 130 The Queensway | Inside and Outside Drains | Drain - Modifications to HVAC, sumps, roof and floor drains, addition of exterior staircases, and other miscellaneous plant-wide upgrades at the Humber Treatment Plant. | $44.2M | Open |
| Oct 27, 2026 | 1135 Islington Ave | Building Permit Related(PS) | Plumbing - Proposed interior alterations and 2nd floor addition to existing dwelling | — | Open |
| Oct 27, 2026 | 1135 Islington Ave | Multiple Projects | Proposed interior alterations and 2nd floor addition to existing dwelling | $170K | Open |
| Oct 27, 2026 | 29 Parker Ave | New Building | REV 01: Revision to permit, addition of office to second floorProposal for a new 2 storey 2 Unit-Detached. | — | New build |
| Oct 26, 2026 | 24R Delroy Dr | Multiple Projects | Interior Alterations & Front Porch Enclosure | $100K | Open |
| Oct 26, 2026 | 25 Smithfield Dr | Multiple Projects | Construction of a new second-storey addition, a two-storey rear addition and interior alterations. | $500K | Open |
| Oct 26, 2026 | 301 Park Lawn Rd | Building Permit Related(PS) | Revision 02 - to the existing building by converting a portion of the existing indoor parking and indoor amenity space into 2 additional dwelling unitsREVISION 01: plumbing layout (water and sewer)Plumbing - Proposal for a new two storey addition to an existing four storey apartment building with 25 | — | Open |
| Oct 26, 2026 | 139 Yorkview Dr | New Laneway / Rear Yard Suite | Proposal for a garden suite with a garage on the main level | $20K | Open |
| Oct 23, 2026 | 30 Yorkview Dr | Back Water Valve (Sewer only) | supply and install backwater valve | — | Closed |
| Oct 23, 2026 | 156 The Queensway | Sign Building Permit Related | 3 Wall Signs | — | Open |
| Oct 23, 2026 | 50 Queen Elizabeth Blvd | Building Permit Related(MS) | HVAC - Proposed interior alteration to Costco retail store. Scope of work includes remodel of existing members washroom, including, mechanical, plumbing, and electrical. | — | Open |
| Oct 23, 2026 | 45 Yorkview Dr | Building Permit Related(PS) | Plumbing - Proposed new garden suite in rear yard | — | Open |
| Oct 23, 2026 | 11 Stockbridge Ave | Building Permit Related(MS) | HVAC - Propose to contrsuct a second storey addition above the existing dwelling, a two-storey south side addition and a new covered rear yard deck. | — | Open |
| Oct 23, 2026 | 45 Yorkview Dr | Building Permit Related(MS) | HVAC - Proposed new garden suite in rear yard | — | Open |
| Oct 23, 2026 | 156 The Queensway | Building Permit Related(PS) | Revision 01: Revised drawings for BLD, PS & HVAC. Plumbing - Proposal for interior alterations to existing suite. (KFC) | — | Open |
| Oct 23, 2026 | 156 The Queensway | Building Permit Related(MS) | Revision 01: Revised drawings for BLD, PS & HVAC. HVAC - Proposal for interior alterations to existing suite. (KFC) | — | Open |
| Oct 23, 2026 | 50 Queen Elizabeth Blvd | Building Permit Related(PS) | Plumbing - Proposed interior alteration to Costco retail store. Scope of work includes remodel of existing members washroom, including, mechanical, plumbing, and electrical. | — | Open |
| Oct 22, 2026 | 21 Park Lane | Building Permit Related(PS) | Plumbing - Proposed second floor addition, addition of dormers on the existing roof and new rear deck. | — | Open |
| Oct 22, 2026 | 16 Bermuda Ave | Building Permit Related(PS) | Plumbing - Proposal to construct a new 2 storey SFD detached home with basement walkout. | — | Open |
| Oct 22, 2026 | 28 Athol Ave | Multiple Projects | REVISION 01: Revision to ceiling and wall fire rated assemblies.Proposal for construction of a rear addition/rear deck/front porch, interior alteration, and conversion of the existing basment into a secondary suite. | — | Open |
| Oct 22, 2026 | 16 Bermuda Ave | Building Permit Related (DR) | Drain - Proposal to construct a new 2 storey SFD detached home with basement walkout. | — | Open |
| Oct 22, 2026 | 16 Bermuda Ave | Demolition | Proposal to demo existing house to construct a new 2 storey detached SFD. | — | Demolition |
| Oct 22, 2026 | 16 Bermuda Ave | New Building | Proposal to construct a new 2 storey SFD detached home with basement walkout. | $700K | New build |
| Oct 20, 2026 | 156 The Queensway | Interior Alterations | Revision 01: Revised drawings for BLD, PS & HVAC. Proposal for interior alterations to existing restaurant - "KFC" | — | Open |
| Oct 19, 2026 | 9 Saunders Cres | Building Permit Related (DR) | Drain - Proposal to construct new two storey Garden suite with basement in rear yard of existing Single Family Dwelling | — | Open |
| Oct 19, 2026 | 10 Plastics Ave | Building Permit Related(PS) | REV01: Revision Permit No: 26 139710 PLB 00 PS7-50 GPM ENDURA® GREASE INTERCEPTORSPlumbing - Interior alterations for a take out eating establishment and personal service. | — | Open |
The 40 most recent of 13,283 permits on record. Figures come from the City’s active and cleared permit datasets, refreshed daily — what that covers, and what it misses.