Neighbourhood · 118 of 158 by permit count
Building permits in Scarborough Village
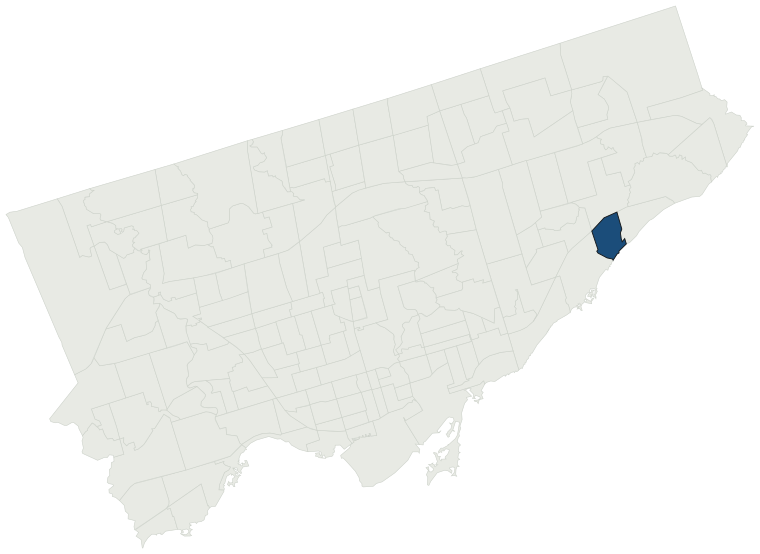
The City of Toronto has 3,091 building permits on record for the Scarborough Village neighbourhood, going back to 1989. Those permits created 1,185 homes and removed 79, a net change of +1,106. Declared construction value totals $627.4M. Half of the 2,637 permits issued here came through within 54 days of the application. The most recent permit was applied for Oct 29, 2026 at 4 Hill Cres.
- Permits on record
- 3,0911989–2026
- Declared construction value
- $627.4Mas filed, not adjusted
- Homes created
- 1,185dwelling units
- Homes removed
- 79net +1,106
- Typical wait
- 54 days27 days slower than the city
Permits issued per year
Zoning
- Most common zone
- RD69.3% of permits · by-law 10.20
- In detached-house zones
- 69.3%31.3% above the city’s 38.0%
- Permits with a zone
- 1,962of 3,091 on record
The zoning categories the permits in Scarborough Village fall in, under Zoning By-law 569-2013. These are the City's own category names. This counts permits, not land: it says where the building work happened under which rules, not how the area is carved up. What each zone allows, and what gets built in it.
Minor variances at the Committee of Adjustment
- Applications on record
- 101since 2016
- Approved
- 82.3%8.5% below the city · 79 decided
- Median time to a decision
- 120 daysthe city median
Some projects in Scarborough Village need the Committee of Adjustment to approve a minor variance from the zoning by-law before a building permit can be applied for at all. Where that applies, the committee’s clock runs first and the permit wait above starts only once it has stopped. Back to back, that is about 174 days, not the 54 days the permit figure alone suggests. How variances work, and the approval rates.
Most common work
Structures worked on
Postal areas
Most recent permits
| Issued | Address | Work | What was filed | Value | Status |
|---|---|---|---|---|---|
| Oct 29, 2026 | 4 Hill Cres | Interior Alterations | APPLICATION FOR BUILDING, HVAC AND PLUMBING PERMITS FOR INTERIOR ALTERATIONS: STAIR TO BASEMENT RELOCATED, REMOVAL OF EXISTING NON BEARING WALLS IN BASEMENT, NEW PANTRY ON GROUND FLOOR, 2ND FLOOR LAUNDRY ROOM AND BATHROOM MODIFIED.TOTAL AREA OF INTERIOR ALTERATIONS 43.2 SM | $30K | Open |
| Oct 29, 2026 | 4 Hill Cres | Building Permit Related(MS) | HVAC - APPLICATION FOR BUILDING, HVAC AND PLUMBING PERMITS FOR INTERIOR ALTERATIONS: STAIR TO BASEMENT RELOCATED, REMOVAL OF EXISTING NON BEARING WALLS IN BASEMENT, NEW PANTRY ON GROUND FLOOR, 2ND FLOOR LAUNDRY ROOM AND BATHROOM MODIFIED.TOTAL AREA OF INTERIOR ALTERATIONS 43.2 SM | — | Open |
| Oct 29, 2026 | 4 Hill Cres | Building Permit Related(PS) | Plumbing - APPLICATION FOR BUILDING, HVAC AND PLUMBING PERMITS FOR INTERIOR ALTERATIONS: STAIR TO BASEMENT RELOCATED, REMOVAL OF EXISTING NON BEARING WALLS IN BASEMENT, NEW PANTRY ON GROUND FLOOR, 2ND FLOOR LAUNDRY ROOM AND BATHROOM MODIFIED.TOTAL AREA OF INTERIOR ALTERATIONS 43.2 SM | — | Open |
| Oct 29, 2026 | 11 Parkcrest Dr | New Building | REV03: Proposed revision to front yard landscaping layout.REV02: Proposed revision added a small powder room on main floorRevision 1: Revision to driveway from straight to an in-out (horseshoe) driveway.Proposal to demolish existing dwelling to construct new two storey Single Family Dwelling with fi | — | New build |
| Oct 22, 2026 | 3201 Eglinton Ave E | Building Permit Related(PS) | Plumbing - INTERIOR ALTERATION OF AN EXISTING UNIT TO A MEDICAL CLINIC. | — | Open |
| Oct 22, 2026 | 3463 Kingston Rd | Sign Building Permit Related | Application for a permit to erect and display two first party wall signs, displaying static copy and erected at the first storey. Dimensions:Wall sign S1:0.46m L x2.32m WX 0.08m D at a height of 4.65m, on the North elevation.Wall sign S2:1.07m L x5.42m WX 0.13m D at a height of 5.92m,illuminated on | — | Open |
| Oct 22, 2026 | 253 Markham Rd | New Building | Proposal for all building, plumbing and hvac work, including drywall, windows, exterior finishes, etc., associated with the construction to construct a 21-storey purpose-built rental building, containing 245 residential units, of which 49 units would be affordable rental units, with 2 levels of base | $120.0M | New build |
| Oct 21, 2026 | 7 Kingsmere Cres | Building Permit Related(PS) | Plumbing - SECONDARY SUITE APPLICATION AT BASEMENT | — | Open |
| Oct 21, 2026 | 7 Kingsmere Cres | Building Permit Related (DR) | Drain - SECONDARY SUITE APPLICATION AT BASEMENT | — | Open |
| Oct 21, 2026 | 49A Bellamy Rd S | Solar Collector | INSTALLATION OF SOLAR PANELS ON THE ROOF | $45K | Open |
| Oct 21, 2026 | 7 Kingsmere Cres | Interior Alterations | SECONDARY SUITE APPLICATION AT BASEMENT | $6K | Open |
| Oct 16, 2026 | 3291 Kingston Rd | Unspecified | Deferred Fees from folder 26 190308 (RSN-5864936) ZoningProcess RSN 80166864 | — | Open |
| Oct 15, 2026 | 20 Bellehaven Cres | Building Permit Related(MS) | HVAC - Proposal for a 2nd unit (Secondary Suite) in the basement of this existing detached SFD. Scope of work to include a full 2nd floor addition, a ground floor 1-storey rear addition, front basement entrance, new windows & doors, interior alterations throughout, front yard porch & ground floor re | — | Open |
| Oct 15, 2026 | 70 Brinloor Blvd | Second Suite (New) | Proposal for interior alterations to convert part of the basement into a secondary dwelling unit. | $20K | Open |
| Oct 15, 2026 | 70 Brinloor Blvd | Building Permit Related(PS) | Plumbing - Proposal for interior alterations to convert part of the basement into a secondary dwelling unit. | — | Open |
| Oct 14, 2026 | 3463 Kingston Rd | Sign Building Permit Related | 2 Wall Sign*****Tim Hortons***** | — | Closed |
| Oct 14, 2026 | 3529 Kingston Rd | Building Permit Related(MS) | HVAC - Proposed restoration of fire damaged building to it pre-loss conditions. | — | Open |
| Oct 14, 2026 | 3529 Kingston Rd | Building Permit Related(PS) | Plumbing - Proposed restoration of fire damaged building to it pre-loss conditions. | — | Open |
| Oct 14, 2026 | 3529 Kingston Rd | Fire Damage | Proposed restoration of fire damaged building to it pre-loss conditions. | — | Open |
| Oct 6, 2026 | 27 Annis Rd | Demolition | Proposal to demolish the existing dwelling and to construct a new two-storey detached dwelling. | — | Demolition |
| Sep 30, 2026 | 58 Greendowns Dr | Back Water Valve (Sewer only) | install back water valve | — | Closed |
| Sep 25, 2026 | 3463 Kingston Rd | Interior Alterations | Proposal for interior and exterior alterations for a Tim Hortons restaurant. | $330K | Open |
| Sep 25, 2026 | 3463 Kingston Rd | Building Permit Related(MS) | HVAC - Proposal for interior and exterior alterations for a Tim Hortons restaurant. | — | Open |
| Sep 25, 2026 | 3463 Kingston Rd | Building Permit Related(PS) | Plumbing - Proposal for interior and exterior alterations for a Tim Hortons restaurant. | — | Open |
| Sep 25, 2026 | 3311 Kingston Rd | Other(PS) | Proposed installation of a new water service. | $5K | Open |
| Sep 24, 2026 | 99 Dunelm St | Building Permit Related(MS) | HVAC - Proposed new two-storey garden suite in the rear yard. | — | Open |
| Sep 24, 2026 | 99 Dunelm St | Building Permit Related (DR) | Drain - Proposal to demolish existing single family dwelling and construct a three- storey fourplex with two rear basement walkouts, rear deck, front and rear third-storey balconies.See also 26-117902 ZAP 00 ZR | — | Open |
| Sep 24, 2026 | 99 Dunelm St | New Laneway / Rear Yard Suite | Proposed new two-storey garden suite in the rear yard. | $360K | Open |
| Sep 24, 2026 | 99 Dunelm St | Building Permit Related(PS) | Plumbing - Proposed new two-storey garden suite in the rear yard. | — | Open |
| Sep 24, 2026 | 99 Dunelm St | Building Permit Related (DR) | Drain - Proposed new two-storey garden suite in the rear yard. | — | Open |
| Sep 24, 2026 | 99 Dunelm St | Building Permit Related(MS) | HVAC - Proposal to demolish existing single family dwelling and construct a three- storey fourplex with two rear basement walkouts, rear deck, front and rear third-storey balconies.See also 26-117902 ZAP 00 ZR | — | Open |
| Sep 24, 2026 | 99 Dunelm St | Building Permit Related(PS) | Plumbing - Proposal to demolish existing single family dwelling and construct a three- storey fourplex with two rear basement walkouts, rear deck, front and rear third-storey balconies.See also 26-117902 ZAP 00 ZR | — | Open |
| Sep 24, 2026 | 99 Dunelm St | Demolition | Proposal to demolish existing single family dwelling and construct a three-storey fourplex.See 26-117902 ZAP 00 ZR & 26-214972 BLD 00 NB | — | Demolition |
| Sep 24, 2026 | 99 Dunelm St | New Building | Proposal to demolish existing single family dwelling and construct a three- storey fourplex with two rear basement walkouts, rear deck, front and rear third-storey balconies.See also 26-117902 ZAP 00 ZR | $2.8M | New build |
| Sep 18, 2026 | 3291 Kingston Rd | Partial Permit - Shoring | Conditional Permit - Part Permit - Construction of a new 12-storey market rental apartment building with a mechanical penthouse and 2 storeys below grade for parking and building services.See also 26 131742 ZAP and 26 136457 MV | — | Open |
| Sep 16, 2026 | 253 Markham Rd | Partial Permit - Structural Framing | Part Permit - Proposal for all building, plumbing and hvac work, including drywall, windows, exterior finishes, etc., associated with the construction to construct a 21-storey purpose-built rental building, containing 245 residential units, with 2 levels of basements (Building A) | — | Closed |
| Sep 16, 2026 | 253 Markham Rd | Building Permit Related(PS) | Plumbing - Proposal for all building, plumbing and hvac work, including drywall, windows, exterior finishes, etc., associated with the construction to construct a 21-storey purpose-built rental building, containing 245 residential units, with 2 levels of basements (Building A) | — | Open |
| Sep 15, 2026 | 3370 Kingston Rd | Balcony/Guard Repairs | Proposal to replace wood-framed balconies, decks, and fences of four units in existing townhouse complex. | $108K | Open |
| Sep 14, 2026 | 253 Markham Rd | Building Permit Related(MS) | HVAC - Proposal for all building, plumbing and hvac work, including drywall, windows, exterior finishes, etc., associated with the construction to construct a 21-storey purpose-built rental building, containing 245 residential units, with 2 levels of basements (Building A) | — | Open |
| Sep 11, 2026 | 3201 Eglinton Ave E | Building Permit Related(MS) | HVAC - INTERIOR ALTERATION OF AN EXISTING UNIT TO A MEDICAL CLINIC. | — | Open |
The 40 most recent of 3,091 permits on record. Figures come from the City’s active and cleared permit datasets, refreshed daily — what that covers, and what it misses.