Neighbourhood · 5 of 158 by permit count
Building permits in Rosedale-Moore Park
The City of Toronto has 16,026 building permits on record for the Rosedale-Moore Park neighbourhood, going back to 1982. That is the 5th busiest neighbourhood in the city. Those permits created 2,237 homes and removed 156, a net change of +2,081. Declared construction value totals $1.9B. Half of the 15,390 permits issued here came through within 16 days of the application. The most recent permit was issued Oct 30, 2026 at 55 Roxborough Dr.
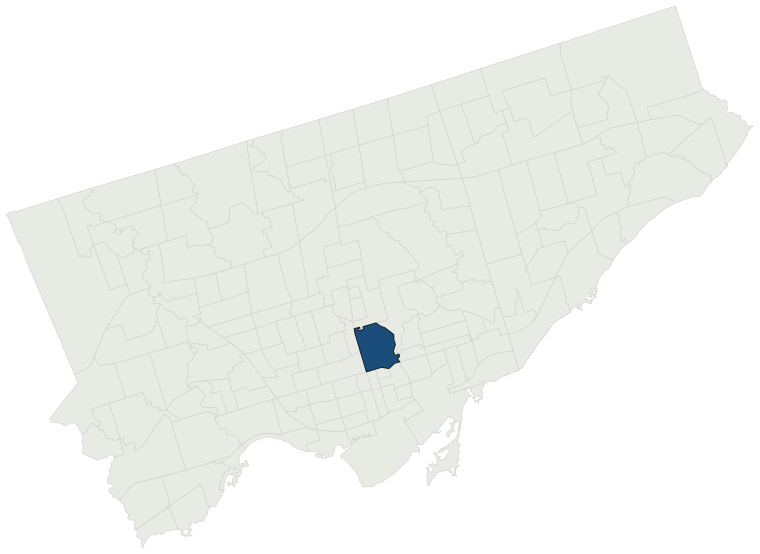
- Permits on record
- 16,0261982–2026
- Declared construction value
- $1.9Bas filed, not adjusted
- Homes created
- 2,237dwelling units
- Homes removed
- 156net +2,081
- Typical wait
- 16 days11 days faster than the city
Permits issued per year
Zoning
- Most common zone
- RD51.7% of permits · by-law 10.20
- In detached-house zones
- 51.7%13.7% above the city’s 38.0%
- Permits with a zone
- 15,838of 16,026 on record
The zoning categories the permits in Rosedale-Moore Park fall in, under Zoning By-law 569-2013. These are the City's own category names. This counts permits, not land: it says where the building work happened under which rules, not how the area is carved up. What each zone allows, and what gets built in it.
Minor variances at the Committee of Adjustment
- Applications on record
- 602since 2016
- Approved
- 91.4%0.6% above the city · 525 decided
- Median time to a decision
- 142 days22 days slower than the city
Some projects in Rosedale-Moore Park need the Committee of Adjustment to approve a minor variance from the zoning by-law before a building permit can be applied for at all. Where that applies, the committee’s clock runs first and the permit wait above starts only once it has stopped. Back to back, that is about 158 days, not the 16 days the permit figure alone suggests. How variances work, and the approval rates.
Most common work
Structures worked on
Postal areas
Most recent permits
| Issued | Address | Work | What was filed | Value | Status |
|---|---|---|---|---|---|
| Oct 30, 2026 | 55 Roxborough Dr | Back Water Valve (Sewer only) | back water valve installation | — | Open |
| Oct 30, 2026 | 123 Collier St | Interior Alterations | Proposed interior alterations to create a second suite. | $50K | Open |
| Oct 30, 2026 | 112 Douglas Dr | Multiple Projects | Interior alteration and renovation | $200K | Open |
| Oct 30, 2026 | 112 Douglas Dr | Building Permit Related (DR) | Drain - Interior alteration and renovation | — | Open |
| Oct 30, 2026 | 112 Douglas Dr | Building Permit Related(PS) | Plumbing - Interior alteration and renovation | — | Open |
| Oct 30, 2026 | 62 Glen Rd | Building Permit Related(MS) | HVAC - Updating duct work Proposal for Interior Alteration | — | Open |
| Oct 29, 2026 | 9 May St | Underpinning | Proposed basement underpinning. | $60K | Open |
| Oct 29, 2026 | 88A Glen Rd | Back Water Valve (Sewer only) | Proposal to install a second backwater valve for the purposes of obtaining a rebate through the Basement Flooding Protection Subsidy Program. | — | Open |
| Oct 29, 2026 | 717 Church St | New Building | Revision # 1 - Minor update to den opening in units for 7 units, , 1B+D converted to 1B for 16 units (den walls removed), Minor layout updates to two units on L28To construRct a 28 storey residential building with 303 units and 2 levels of below grade | — | New build |
| Oct 28, 2026 | 22 St Clair Ave E | Interior Alterations | Proposed interior alterations of existing men and women common floor washrooms | $500K | Open |
| Oct 28, 2026 | 217 Rosedale Heights Dr | Multiple Projects | Proposed renovate garage and new pergola | $75K | Open |
| Oct 28, 2026 | 13 Dunbar Rd | Building Permit Related (DR) | Drain - Proposal for interior alterations in the basement and underpinning | — | Open |
| Oct 28, 2026 | 67 Welland Ave | Multiple Projects | Revision 02: Changes include reconfiguration of the kitchen and powder room layouts along with a new window/door opening on the east wall of the ground floor. A new deck has been added to the rear. Changes have been bubbled.Remove interior finishes, stairs, and most walls, reconstruct with new parti | — | Open |
| Oct 28, 2026 | 22 St Clair Ave E | Building Permit Related(MS) | HVAC - Proposed interior alterations of existing men and women common floor washrooms | — | Open |
| Oct 28, 2026 | 13 Dunbar Rd | Building Permit Related(PS) | Plumbing - Proposal for interior alterations in the basement and underpinning | — | Open |
| Oct 28, 2026 | 1101 Yonge St | Building Permit Related(PS) | Rev 03 revision to the updated duct layout in the mezzanine level, rerouting of the existing ductwork on the ground floor level and addition of sump pump in the basement as per site conditions. Please refer to permit number (25 195021 PLB 00 PSRev 02: Revision to permit 25 195021Rev 01: Converting a | — | Open |
| Oct 28, 2026 | 13 Dunbar Rd | Multiple Projects | Proposal for interior alterations in the basement and underpinning | $60K | Open |
| Oct 28, 2026 | 67 Welland Ave | Building Permit Related(PS) | Revision 02: Changes include reconfiguration of the kitchen and powder room layouts along with a new window/door opening on the east wall of the ground floor. A new deck has been added to the rear. Changes have been bubbled.Plumbing - Remove interior finishes, stairs, and most walls, reconstruct wit | — | Open |
| Oct 28, 2026 | 13 Dunbar Rd | Building Permit Related(MS) | HVAC - Proposal for interior alterations in the basement and underpinning | — | Open |
| Oct 28, 2026 | 22 St Clair Ave E | Building Permit Related(PS) | Plumbing - Proposed interior alterations of existing men and women common floor washrooms | — | Open |
| Oct 28, 2026 | 600 Bloor St E | Interior Alterations | Proposal for installation of horizontal life lines and roof mounted stair at TTC's Castle Frank Station. | $1.6M | Open |
| Oct 27, 2026 | 1 St Clair Ave E | Building Permit Related(PS) | Plumbing - Proposal for interior alterations for an existing office. | — | Open |
| Oct 27, 2026 | 1 St Clair Ave E | Building Permit Related(MS) | HVAC - Proposal for interior alterations for an existing office. | — | Open |
| Oct 27, 2026 | 398 Summerhill Ave | Multiple Projects | REVISION-01Proposal to construct new 4th and 5th floor additions, a 5 storey side addition, and interior alterations to convert existing residential dwelling to a commercial building.See also 23 127907 ZAP and 23 134756 MV. | — | Open |
| Oct 26, 2026 | 1 St Clair Ave E | Interior Alterations | Proposal for interior alterations for an existing office. | $50K | Open |
| Oct 26, 2026 | 156 Heath St E | Building Permit Related (DR) | Drain - Proposal for rear addition at second floor level and interior alteration at basement, 1st and 2nd floor levels | — | Open |
| Oct 26, 2026 | 156 Heath St E | Multiple Projects | Proposal for rear addition at second floor level and interior alteration at basement, 1st and 2nd floor levels | $200K | Open |
| Oct 26, 2026 | 156 Heath St E | Building Permit Related(PS) | Plumbing - Proposal for rear addition at second floor level and interior alteration at basement, 1st and 2nd floor levels | — | Open |
| Oct 23, 2026 | 58 Rose Park Dr | Building Permit Related(PS) | Plumbing - Proposal for making the dormer in the attic smaller. Reference to previous permit 25 124039 BLD 00 SR. | — | Open |
| Oct 23, 2026 | 136 Roxborough Dr | Building Permit Related (DR) | Drain - Proposed interior alterations of basement including new washroom | — | Open |
| Oct 22, 2026 | 5 Scrivener Sq | Sign Building Permit Related | Amend the approved permits to change the two approved projecting signs from non-illuminated to illuminated signs.***DEE BEAUTY*** | — | Closed |
| Oct 22, 2026 | 2 St Clair Ave E | Building Permit Related(MS) | HVAC - Proposal for PHASE 1: Stock room for future Dollarama retail store: Interior renovation (Fit-up) | — | Open |
| Oct 22, 2026 | 112 Summerhill Ave | Addition(s) | Proposal to construct a new front second-storey dormer addition (above the existing front porch).See also 26-198858 ZAP 00 ZR & 26-210956 STE 11 MV | $100K | Open |
| Oct 22, 2026 | 12 Garfield Ave | Underpinning | REV02: Proposed revision to revise underpinning, and reconstruct walkout basement and basement layout.Revision 01 - Revisions to underpinning, walkout basement and basement layout.----------------------------------------------------------Proposal for underpinning. | — | Open |
| Oct 22, 2026 | 1431 Yonge St | Interior Alterations | REV 01: Revision as shown/bubbled on drawingsProposal for interior alterations to ground floor vacant unit for new restaurant, greater than 30 seats - Carl's Junior. | — | Open |
| Oct 22, 2026 | 14 Mc Kenzie Ave | New Building | REV: Proposed revision to accomodate architectural and structural changes to the rear detached garagePROPOSED 2 STOREY SFD HOUSE w/ REAR DETACHED GARAGE | — | New build |
| Oct 21, 2026 | 21 St Clair Ave E | Interior Alterations | Proposal for interior alterations of existing suites 201 and 1100. | $150K | Open |
| Oct 21, 2026 | 21 St Clair Ave E | Building Permit Related(MS) | HVAC - Proposal for interior alterations of existing suites 201 and 1100. | — | Open |
| Oct 21, 2026 | 2 Old George Pl | Multiple Projects | Revision 03 - Revision to basement areas designed as 'Common Area' reallocated to 'Unit A'. as depicted on A0.20 - Code Matrix, Demising, EBF & FDWR Diagrams. Minor adjustments to the layout of 'Unit B' have been made to move the bathroom and kitchen to the lower level.------------------------------ | — | Open |
| Oct 21, 2026 | 21 St Clair Ave E | Building Permit Related(PS) | Plumbing - Proposal for interior alterations of existing suites 201 and 1100. | — | Open |
The 40 most recent of 16,026 permits on record. Figures come from the City’s active and cleared permit datasets, refreshed daily — what that covers, and what it misses.