Neighbourhood · 58 of 158 by permit count
Building permits in Princess-Rosethorn
The City of Toronto has 6,295 building permits on record for the Princess-Rosethorn neighbourhood, going back to 1991. Those permits created 409 homes and removed 296, a net change of +113. Declared construction value totals $389.6M. Half of the 6,016 permits issued here came through within 22 days of the application. The most recent permit was applied for Oct 30, 2026 at 118 Princess Margaret Blvd.
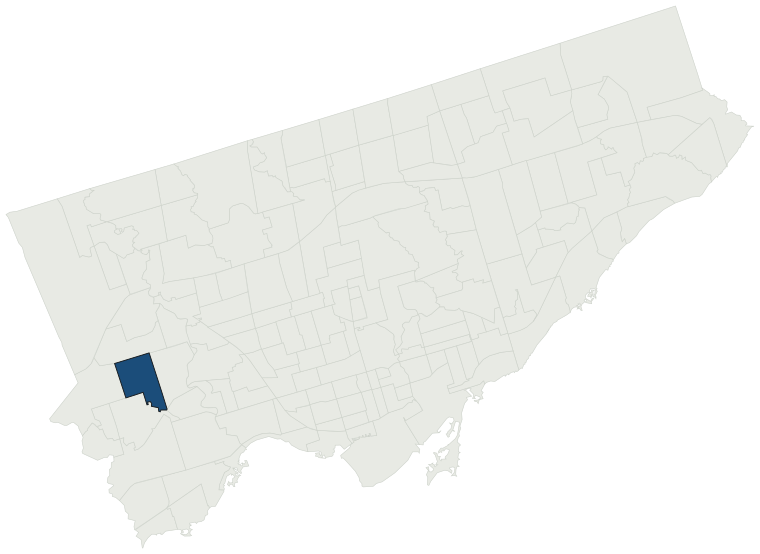
- Permits on record
- 6,2951991–2026
- Declared construction value
- $389.6Mas filed, not adjusted
- Homes created
- 409dwelling units
- Homes removed
- 296net +113
- Typical wait
- 22 days5 days faster than the city
Permits issued per year
Zoning
- Most common zone
- RD99.2% of permits · by-law 10.20
- In detached-house zones
- 99.2%61.3% above the city’s 38.0%
- Permits with a zone
- 5,766of 6,295 on record
The zoning categories the permits in Princess-Rosethorn fall in, under Zoning By-law 569-2013. These are the City's own category names. This counts permits, not land: it says where the building work happened under which rules, not how the area is carved up. What each zone allows, and what gets built in it.
Minor variances at the Committee of Adjustment
- Applications on record
- 309since 2016
- Approved
- 97.5%6.7% above the city · 283 decided
- Median time to a decision
- 81 days39 days faster than the city
Some projects in Princess-Rosethorn need the Committee of Adjustment to approve a minor variance from the zoning by-law before a building permit can be applied for at all. Where that applies, the committee’s clock runs first and the permit wait above starts only once it has stopped. Back to back, that is about 103 days, not the 22 days the permit figure alone suggests. How variances work, and the approval rates.
Most common work
Structures worked on
Postal areas
Most recent permits
| Issued | Address | Work | What was filed | Value | Status |
|---|---|---|---|---|---|
| Oct 30, 2026 | 118 Princess Margaret Blvd | Second Suite (New) | SECOND DWELLING UNIT IN BASEMENT-ONE(1) ENLARGED EGRESS WINDOW IN BASEMENT | $112K | Open |
| Oct 30, 2026 | 118 Princess Margaret Blvd | Building Permit Related(PS) | Plumbing - SECOND DWELLING UNIT IN BASEMENT-ONE(1) ENLARGED EGRESS WINDOW IN BASEMENT | — | Open |
| Oct 30, 2026 | 118 Princess Margaret Blvd | Building Permit Related (DR) | Drain - SECOND DWELLING UNIT IN BASEMENT-ONE(1) ENLARGED EGRESS WINDOW IN BASEMENT | — | Open |
| Oct 21, 2026 | 11 Farningham Cres | Building Permit Related(PS) | Plumbing - Proposal for a second storey addition to existing one storey dwelling, including front covered porch and rear covered balcony. | — | Open |
| Oct 21, 2026 | 11 Farningham Cres | Addition(s) | Proposal for a second storey addition to existing one storey dwelling, including front covered porch and rear covered balcony. | $700K | Open |
| Oct 21, 2026 | 27 Orkney Cres | Building Permit Related(MS) | HVAC - Proposal to demolish the existing dwelling and construct a new 2 storey SFD-detached dwelling with an integral garage and a finished basement | — | Open |
| Oct 19, 2026 | 43 Great Oak Dr | Multiple Projects | REV 01: CHANGE FOUNDATION FOR THE PROPOSED SINGLE STORY REAR ADDITION FROM CRAWL SPACE TO FULL BASMENTProposed ground floor addtion, side deck/stairs and interior alterations. See #25-217973 ZAP | — | Open |
| Oct 16, 2026 | 118 Princess Margaret Blvd | Second Suite (New) | Proposal for a secondary dwelling unit in the basement, including the enlargement of basement egress windows. | $112K | Closed |
| Oct 16, 2026 | 118 Princess Margaret Blvd | Building Permit Related(PS) | Plumbing - Proposal for a secondary dwelling unit in the basement, including the enlargement of basement egress windows. | — | Closed |
| Oct 16, 2026 | 74 Prince George Dr | Building Permit Related(MS) | HVAC - Proposal for multiple projects (interior alterations, underpinning and garage addition). | — | Open |
| Oct 15, 2026 | 76 Great Oak Dr | Back Water Valve (Sewer only) | Proposal to install backwater valve. | — | Open |
| Oct 14, 2026 | 48 Bywood Dr | Interior Alterations | Proposed second unit in basement and new elevator | $60K | Open |
| Oct 14, 2026 | 48 Bywood Dr | Building Permit Related(PS) | Plumbing - Proposed second unit in basement and new elevator | — | Open |
| Oct 9, 2026 | 48 Bywood Dr | Back Water Valve (Sewer only) | Proposal to install a backwater valve on the existing sanitary building drain in the basement, including localized concrete floor removal, drain modification, accessible valve cover, and concrete restoration following inspection. | — | Closed |
| Oct 7, 2026 | 563 The Kingsway | Accessory Building(s) | Proposal for an addition to an existing shed. | $20K | Closed |
| Oct 7, 2026 | 62 Princess Margaret Blvd | Multiple Projects | Rev 01:Revision to interior alterations basement and ground-floor, and changes to the front yard.Proposal for a 1 storey front addition, rear deck and interior alterations | — | Open |
| Oct 7, 2026 | 201 Lloyd Manor Rd | Other Temporary Tents | Proposal to erect temporary tent (seasonal) for the Garden Centre - Metro.Installation date: March 1, 2027Removal date: July 14, 2027 | — | Open |
| Oct 6, 2026 | 33 Bemersyde Dr | Building Permit Related(PS) | Plumbing - Proposed underpinning rear portion of basement and conversion of existing crawlspace into living space | — | Open |
| Oct 6, 2026 | 33 Bemersyde Dr | Building Permit Related (DR) | Drain - Proposed underpinning rear portion of basement and conversion of existing crawlspace into living space | — | Open |
| Oct 6, 2026 | 464 The Kingsway | Other(SR) | Installing Solar PV on residential rooftop | $78K | Open |
| Oct 1, 2026 | 118 Princess Margaret Blvd | Multiple Projects | Proposal for second unit in the basement and one enlarged egress windows in basement | $112K | Closed |
| Oct 1, 2026 | 118 Princess Margaret Blvd | Building Permit Related(PS) | Plumbing - Proposal for second unit in the basement and one enlarged egress windows in basement | — | Closed |
| Sep 27, 2026 | 49 Rockingham Dr | New Building | Revison 01: Revised drawingsDemolish existing single family dwelling and build a new 2 storey home with a pool and cabana | — | New build |
| Sep 25, 2026 | 36 Cedarland Dr | Back Water Valve (Sewer only) | Install backwater valve on a sewer drain | — | Closed |
| Sep 24, 2026 | 48 Bywood Dr | Interior Alterations | Proposed interior alterations to create a second dwelling unit in the basement. | $60K | Closed |
| Sep 24, 2026 | 48 Bywood Dr | Building Permit Related(PS) | Plumbing - Proposed interior alterations to create a second dwelling unit in the basement. | — | Closed |
| Sep 22, 2026 | 68 North Heights Rd | Building Permit Related(MS) | HVAC - Proposal to construct a 2-storey side addition that will include an altered garage, a second storey addition above the existing dwelling, a new rear yard deck and new front porch. | — | Open |
| Sep 21, 2026 | 46 Bywood Dr | Multiple Projects | Revision 01: Revision to permit to update the basement, main floor, and second-floor layouts, including structural changes to the basement, main floor, and roof framing, and revisions to the rear yard concrete stairs and interior stair configurationProposed two storey rear addition to the existing d | — | Open |
| Sep 18, 2026 | 1 Blackdown Cres | Building Permit Related(PS) | Plumbing - Proposal for interior alterations to renovate kitchen, remove basement coloumn & reinforce existing steel beam. Removal of rear concrete porch and replace with new wood deck. Relocate garage main door. | — | Open |
| Sep 18, 2026 | 159 Princess Margaret Blvd | Building Permit Related(MS) | HVAC - Proposal for interior alterations to an existing SFD-detached dwelling. | — | Open |
| Sep 16, 2026 | 1 Blackdown Cres | Multiple Projects | Proposal for interior alterations to renovate kitchen, remove basement coloumn & reinforce existing steel beam. Removal of rear concrete porch and replace with new wood deck. Relocate garage main door. | $55K | Open |
| Sep 15, 2026 | 45 Riverbank Dr | Building Permit Related(MS) | HVAC - Proposed interior renovation to Islington Golf Club to renovate the multiple floors of the building. The lower level renovation areas include kitchen, dining room, locker room and provide a universal toilet room & new dumbwaiter. The main floor renovation includes providing a new corridor to | — | Open |
| Sep 15, 2026 | 45 Riverbank Dr | Building Permit Related(PS) | Plumbing - Proposed interior renovation to Islington Golf Club to renovate the multiple floors of the building. The lower level renovation areas include kitchen, dining room, locker room and provide a universal toilet room & new dumbwaiter. The main floor renovation includes providing a new corridor | — | Open |
| Sep 15, 2026 | 45 Riverbank Dr | Interior Alterations | Proposed interior renovation to Islington Golf Club to renovate the multiple floors of the building. The lower level renovation areas include kitchen, dining room, locker room and provide a universal toilet room & new dumbwaiter. The main floor renovation includes providing a new corridor to banquet | $4.5M | Open |
| Sep 14, 2026 | 49 Bywood Dr | Building Permit Related(PS) | Plumbing - NEW 2 STOREY HOUSE WITH 2ND UNIT IN BASEMENT | — | Open |
| Sep 14, 2026 | 49 Bywood Dr | Building Permit Related (DR) | Drain - NEW 2 STOREY HOUSE WITH 2ND UNIT IN BASEMENT | — | Open |
| Sep 14, 2026 | 49 Bywood Dr | Building Permit Related(PS) | Plumbing - New 2 storey house with 2nd unit in the basement | — | Open |
| Sep 14, 2026 | 49 Bywood Dr | New Building | NEW 2 STOREY HOUSE WITH 2ND UNIT IN BASEMENT | $100K | New build |
| Sep 14, 2026 | 49 Bywood Dr | Demolition | New 2 storey house with 2nd unit in the basement | — | Demolition |
| Sep 14, 2026 | 49 Bywood Dr | Building Permit Related (DR) | Drain - New 2 storey house with 2nd unit in the basement | — | Open |
The 40 most recent of 6,295 permits on record. Figures come from the City’s active and cleared permit datasets, refreshed daily — what that covers, and what it misses.