Neighbourhood · 88 of 158 by permit count
Building permits in Playter Estates-Danforth
The City of Toronto has 4,242 building permits on record for the Playter Estates-Danforth neighbourhood, going back to 1990. Those permits created 178 homes and removed 42, a net change of +136. Declared construction value totals $162.3M. Half of the 4,055 permits issued here came through within 14 days of the application. The most recent permit was applied for Oct 30, 2026 at 132 Browning Ave.
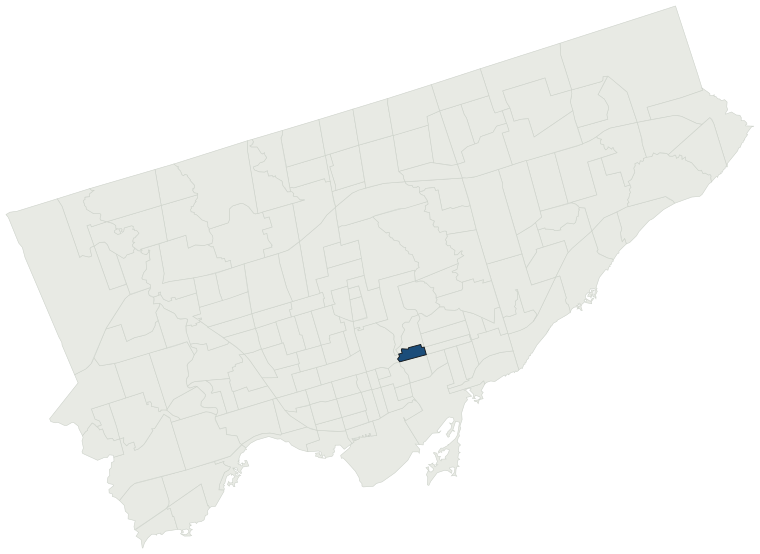
- Permits on record
- 4,2421990–2026
- Declared construction value
- $162.3Mas filed, not adjusted
- Homes created
- 178dwelling units
- Homes removed
- 42net +136
- Typical wait
- 14 days13 days faster than the city
Permits issued per year
Zoning
- Most common zone
- R67.1% of permits · by-law 10.10
- In detached-house zones
- 13.5%24.4% below the city’s 38.0%
- Permits with a zone
- 4,216of 4,242 on record
The zoning categories the permits in Playter Estates-Danforth fall in, under Zoning By-law 569-2013. These are the City's own category names. This counts permits, not land: it says where the building work happened under which rules, not how the area is carved up. What each zone allows, and what gets built in it.
Minor variances at the Committee of Adjustment
- Applications on record
- 244since 2016
- Approved
- 92.2%1.4% above the city · 218 decided
- Median time to a decision
- 141 days21 days slower than the city
Some projects in Playter Estates-Danforth need the Committee of Adjustment to approve a minor variance from the zoning by-law before a building permit can be applied for at all. Where that applies, the committee’s clock runs first and the permit wait above starts only once it has stopped. Back to back, that is about 155 days, not the 14 days the permit figure alone suggests. How variances work, and the approval rates.
Most common work
Structures worked on
Postal areas
Most recent permits
| Issued | Address | Work | What was filed | Value | Status |
|---|---|---|---|---|---|
| Oct 30, 2026 | 132 Browning Ave | Building Permit Related (DR) | Drain - UNDERPINNING & FINISHED BASEMENT | — | Open |
| Oct 30, 2026 | 877 Broadview Ave | New Building | REV 01: Revision to permit for shoring designTo construct a new 3 storey 6 units residential building | — | New build |
| Oct 30, 2026 | 132 Browning Ave | Building Permit Related(MS) | HVAC - UNDERPINNING & FINISHED BASEMENT | — | Open |
| Oct 30, 2026 | 132 Browning Ave | Multiple Projects | UNDERPINNING & FINISHED BASEMENT | $45K | Open |
| Oct 30, 2026 | 72 Browning Ave | Addition(s) | Proposal for the third floor addition | $10K | Open |
| Oct 30, 2026 | 132 Browning Ave | Building Permit Related(PS) | Plumbing - UNDERPINNING & FINISHED BASEMENT | — | Open |
| Oct 29, 2026 | 44 Fulton Ave | Other(SR) | Foundation wall repair and associated structural work. | $10K | Open |
| Oct 29, 2026 | 964 Logan Ave | Multiple Projects | Scope of work to include lowering the basement level by underpinning and a basement front addition under the front porch that is to be partially-reconstructed. | $90K | Open |
| Oct 29, 2026 | 964 Logan Ave | Building Permit Related (DR) | Drain - Proposal for Underpinning, basement unit and partial-reconstruct porch. | — | Open |
| Oct 29, 2026 | 964 Logan Ave | Building Permit Related(PS) | Plumbing - Proposal for Underpinning, basement unit and partial-reconstruct porch. | — | Open |
| Oct 28, 2026 | 22 Chester Ave | Interior Alterations | Proposal for installation of roof edge railings and ladder port at TTC's Chester Station. | $1.6M | Open |
| Oct 28, 2026 | 769 Broadview Ave | Interior Alterations | Proposal for installation of roof edge railings and ladder port at TTC's Broadview Stn. | $1.6M | Open |
| Oct 28, 2026 | 492 Danforth Ave | Interior Alterations | Revision 01 - structural revision to kitchen floor/ceiling framing and fire-separation assembly.Proposal for water damage repairs - Base Building ONLY - Remove and replace damaged subfloor sections to restore structural integrity. Remove and replace displaced and unsafe first-floor floor joists; rem | — | Open |
| Oct 28, 2026 | 786 Pape Ave | Alternative Solution | Proposed alternative solution for firewall. The firewall to the adjacent property 788 Pape Ave. should have a parapet extended 6" above the roof according to OBC 3.1.10.4 since the building permit application is for 3 dwelling units. The proposed 1 hour fire-resistance rating roof ceiling to replace | — | Open |
| Oct 28, 2026 | 74 Eastmount Ave | Party Wall Admin Permits | Party wall administrative permit related to work at 76 Eastmount Ave (26 189640 BLD 00 SR) | — | Open |
| Oct 26, 2026 | 27 Fulton Ave | Back Water Valve (Sewer only) | install backwater valve | — | Closed |
| Oct 26, 2026 | 76 Browning Ave | Building Permit Related(PS) | Plumbing - Proposed 3rd Floor Rear Addition (31.00 m2), Proposed Re-Build of Existing Front Porch and New Front Walkout, and Proposed Rear Uncovered Rear Conc. Slab on Grade With Storage Below (13.51 m2), and Proposed Underpinning [11.41m] | — | Open |
| Oct 26, 2026 | 918 Carlaw Ave | Back Water Valve (Sewer only) | Proposal to install a backwater valve. | — | Open |
| Oct 26, 2026 | 76 Browning Ave | Multiple Projects | Proposed 3rd Floor Rear Addition (31.00 m2), Proposed Re-Build of Existing Front Porch and New Front Walkout, and Proposed Rear Uncovered Rear Conc. Slab on Grade With Storage Below (13.51 m2), and Proposed Underpinning [11.41m] | $50K | Open |
| Oct 26, 2026 | 76 Browning Ave | Building Permit Related(MS) | HVAC - Proposed 3rd Floor Rear Addition (31.00 m2), Proposed Re-Build of Existing Front Porch and New Front Walkout, and Proposed Rear Uncovered Rear Conc. Slab on Grade With Storage Below (13.51 m2), and Proposed Underpinning [11.41m] | — | Open |
| Oct 23, 2026 | 157 Browning Ave | Solar Collector | Proposal to install a solar PV on residential rooftop. | $24K | Open |
| Oct 23, 2026 | 927 Broadview Ave | Building Permit Related (DR) | Drain - Proposal to lower the basement level by underpinning (26.63m) & benching (9.4m). Work also includes basement interior alterations. | — | Open |
| Oct 23, 2026 | 877 Broadview Ave | Building Permit Related(MS) | HVAC - To construct a new 3 storey 8 unit residential building | — | Open |
| Oct 23, 2026 | 877 Broadview Ave | Demolition | To demolish existing dwelling and construct a new 3 storey 8 unit residential building | — | Demolition |
| Oct 22, 2026 | 78 Browning Ave | Party Wall Admin Permits | Administrative Party wall permit related to proposed work at 76 Browning Avenue.See also | $50K | Open |
| Oct 22, 2026 | 898 Broadview Ave | New Building | REV02: Revision for the sprinkler permit.REV 01: 6th floor additionProposal to construct a six-storey apartment building with 10 dwelling units. | — | New build |
| Oct 21, 2026 | 107 Fulton Ave | Multiple Projects | Proposed interior alterations and underpinning | $50K | Open |
| Oct 21, 2026 | 120 Fulton Ave | Addition(s) | REV 01 - Proposal for a 3rd floor rear dormer addition enlargement & a 3rd floor rear roof deck / balcony to this existing semi-detached SFD.Proposed interior alterations. | — | Open |
| Oct 20, 2026 | 117 Gough Ave | Back Water Valve (Sewer only) | Installation of Main Drain Pipe Backwater Valve. | — | Open |
| Oct 20, 2026 | 927 Broadview Ave | Building Permit Related(PS) | Plumbing - Proposal for basement underpinning (26.63m), benching (9.4m), and basement interior alterations | — | Open |
| Oct 19, 2026 | 927 Broadview Ave | Multiple Projects | Proposal to lower the basement level by underpinning (26.63m) & benching (9.4m). Work also includes basement interior alterations. | $50K | Open |
| Oct 16, 2026 | 142 Fulton Ave | Multiple Projects | Revision 01 - Revised window sizes and location, skylight on north and south elevations, adjustment to basement stair.----------------------------------------------------------------------PROPOSED FIRST STOREY ADDITION TO EXISTING DETACHED SFD AND ALTERATION OF NEW ONE STOREY RESIDENTIAL GROUND FLOO | — | Open |
| Oct 6, 2026 | 224 Fulton Ave | Building Permit Related (DR) | Drain - Proposal for interior alteration, 2nd floor addition, 3rd floor dormer and widening of existing 3rd floor dormer, front porch enclosure, rear deck, underpinning and removal of existing garage | — | Open |
| Oct 6, 2026 | 224 Fulton Ave | Building Permit Related(PS) | Plumbing - Proposal for interior alteration, 2nd floor addition, 3rd floor dormer and widening of existing 3rd floor dormer, front porch enclosure, rear deck, underpinning and removal of existing garage | — | Open |
| Oct 6, 2026 | 224 Fulton Ave | Multiple Projects | Proposal for interior alteration, 2nd floor addition, 3rd floor dormer and widening of existing 3rd floor dormer, front porch enclosure, rear deck, underpinning and removal of existing garage | $500K | Open |
| Oct 5, 2026 | 33 Eastmount Ave | Garage Repair/Reconstruction | Localized parking garage repairs, which includes localized traffic topping replacement, concrete repairs and crack injection repairs, and replacement of corroded drainage pipes. | $264K | Open |
| Oct 5, 2026 | 16 Dartford Rd | Addition(s) | Rev 01 - Revising rear (north) window size.Proposal for a 2nd floor addition by enclosing the verandah at the rear | — | Open |
| Sep 29, 2026 | 118 Ferrier Ave | Building Permit Related(PS) | Plumbing - Proposal for walk up stair, remove existing post and install new steel beem in basement, remove load bearing wall at ground floor & construct new washroom on second floor and attic. | — | Open |
| Sep 29, 2026 | 118 Ferrier Ave | Multiple Projects | Proposal for walk up stair, remove existing post and install new steel beem in basement, remove load bearing wall at ground floor & construct new washroom on second floor and attic. | $100K | Open |
| Sep 29, 2026 | 118 Ferrier Ave | Building Permit Related (DR) | Drain - Proposal for walk up stair, remove existing post and install new steel beem in basement, remove load bearing wall at ground floor & construct new washroom on second floor and attic. | — | Open |
The 40 most recent of 4,242 permits on record. Figures come from the City’s active and cleared permit datasets, refreshed daily — what that covers, and what it misses.