Neighbourhood · 83 of 158 by permit count
Building permits in Pelmo Park-Humberlea
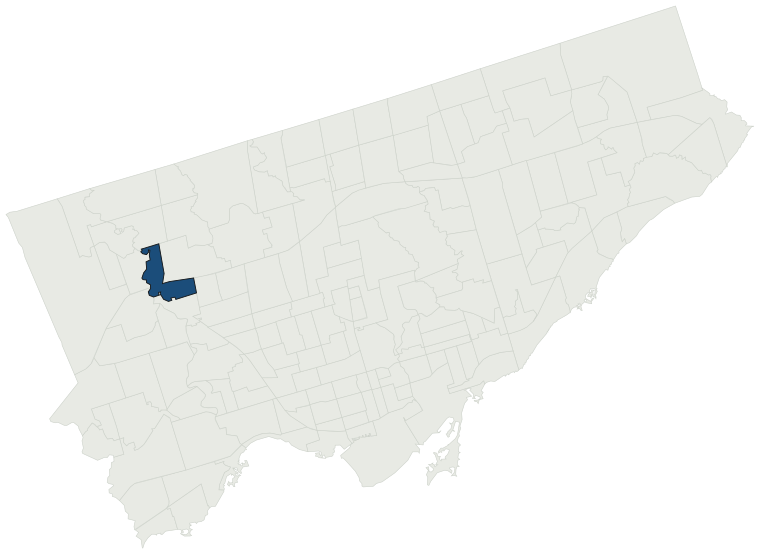
The City of Toronto has 4,545 building permits on record for the Pelmo Park-Humberlea neighbourhood, going back to 1985. Those permits created 588 homes and removed 98, a net change of +490. Declared construction value totals $240.3M. Half of the 3,982 permits issued here came through within 37 days of the application. The most recent permit was applied for Oct 30, 2026 at 27 Ron Attwell St.
- Permits on record
- 4,5451985–2026
- Declared construction value
- $240.3Mas filed, not adjusted
- Homes created
- 588dwelling units
- Homes removed
- 98net +490
- Typical wait
- 37 days10 days slower than the city
Permits issued per year
Zoning
- Most common zone
- RD78.4% of permits · by-law 10.20
- In detached-house zones
- 78.4%40.5% above the city’s 38.0%
- Permits with a zone
- 3,056of 4,545 on record
The zoning categories the permits in Pelmo Park-Humberlea fall in, under Zoning By-law 569-2013. These are the City's own category names. This counts permits, not land: it says where the building work happened under which rules, not how the area is carved up. What each zone allows, and what gets built in it.
Minor variances at the Committee of Adjustment
- Applications on record
- 238since 2016
- Approved
- 85.0%5.8% below the city · 193 decided
- Median time to a decision
- 105 days15 days faster than the city
Some projects in Pelmo Park-Humberlea need the Committee of Adjustment to approve a minor variance from the zoning by-law before a building permit can be applied for at all. Where that applies, the committee’s clock runs first and the permit wait above starts only once it has stopped. Back to back, that is about 142 days, not the 37 days the permit figure alone suggests. How variances work, and the approval rates.
Most common work
Structures worked on
Postal areas
Most recent permits
| Issued | Address | Work | What was filed | Value | Status |
|---|---|---|---|---|---|
| Oct 30, 2026 | 27 Ron Attwell St | Second Suite (New) | LEGALIZE EXISTING FINISHED BASEMENT TO BASEMENT SECOND UNIT | $25K | Open |
| Oct 30, 2026 | 43 Yorkdale Cres | New Building | REV01: Proposed revision changing the wall construction at front and rear, wall finishes, floor & roof sheathing thickness. all revisions are bubbled.Proposal to demolish existing dwelling to construct new three storey detached houseplex with 4 dwelling units | — | New build |
| Oct 30, 2026 | 45 Yorkdale Cres | New Building | REV01: Proposed revision changing the wall construction at front and rear, wall finishes, floor & roof sheathing thickness. all revisions are bubbledProposal to demolish existing dwelling to construct new three storey detached houseplex with 4 dwelling units | — | New build |
| Oct 30, 2026 | 41 Yorkdale Cres | New Building | REV01: Proposed revision changing the wall construction at front and rear, wall finishes, floor & roof sheathing thickness. all revisions are bubbled.Proposal to demolish existing dwelling and construct a new two storey fourplex | — | New build |
| Oct 28, 2026 | 60 Starview Lane | New Building | Revision 01: Revision to permit, electrical revision to remove the fire-rated cable requirement for feeders serving emergency lighting panels and replace it with conventional OESC-compliant wiring________________________________________________________________________________________Proposal to cons | — | New build |
| Oct 26, 2026 | 2000 Jane St | Interior Alterations | PROPOSED INTERIOR ALTERATIONS TO ADD A MOTEL GATHERING HALL WITHIN THE EXISTING FRONT FIRST FLOOR | $110K | Open |
| Oct 22, 2026 | 39 Ann Arbour Rd | Interior Alterations | REV 01: Change layout, adding new bathroom to unit 3. Basement Bathroom to belong to unit 4 in the basementinterior alterations to convert existing single family dwelling to four unit multiplex | — | Open |
| Oct 21, 2026 | 2986 Weston Rd | Demolition | PROPOSED DEMOLITION OF EXISTING FIRE-DAMAGED, VACANT SINGLE DETACHED DWELLING AND ALL ACCESSORY STRUCTURES (DETACHED GARAGE/COTTAGE AND SHED), INCLUDING FOUNDATIONS. EXCAVATION TO BE BACKFILLED, SITE GRADED | — | Demolition |
| Oct 21, 2026 | 93 Aura Lea Blvd | Back Water Valve (Sewer only) | Proposal to install a backwater valve | — | Open |
| Oct 21, 2026 | 54 Meadow Oak Pl | Install/Alter Plumbing - only | PLUMBING FIXTURE DATAMODEL 1552 MARIGOLD "A"- REFER TO BUILDING PERMIT 120029 | $2K | Open |
| Oct 19, 2026 | 42 Yorkdale Cres | Building Permit Related (DR) | Drain - Proposed elevated garden suite | — | Open |
| Oct 19, 2026 | 42 Yorkdale Cres | Building Permit Related(PS) | Plumbing - Proposed elevated garden suite | — | Open |
| Oct 19, 2026 | 42 Yorkdale Cres | New Laneway / Rear Yard Suite | Proposed elevated garden suite | $100K | Open |
| Oct 19, 2026 | 42 Yorkdale Cres | Building Permit Related(MS) | HVAC - Proposed elevated garden suite | — | Open |
| Oct 16, 2026 | 53 Farnsworth Dr | Building Permit Related(MS) | HVAC - Proposal for interior alterations as well as 2nd floor, front, rear and garage addition.Front porch / Front yard Addition: 6.47m2Interior Renovation: 98.41 m2garage addition: 42.89 m2Proposed 2nd floor: 158.92 m2 | — | Open |
| Oct 15, 2026 | 53 Farnsworth Dr | Building Permit Related(PS) | Plumbing - Proposal for interior alterations as well as 2nd floor, front, rear and garage addition.Front porch / Front yard Addition: 6.47m2Interior Renovation: 98.41 m2garage addition: 42.89 m2Proposed 2nd floor: 158.92 m2 | — | Open |
| Oct 15, 2026 | 53 Langside Ave | Building Permit Related(MS) | HVAC - Proposal to convert the existing garage into a Garden Suite. | — | Open |
| Oct 15, 2026 | 53 Farnsworth Dr | Multiple Projects | Proposal for interior alterations as well as 2nd floor, front, rear and garage addition.Front porch / Front yard Addition: 6.47m2Interior Renovation: 98.41 m2garage addition: 42.89 m2Proposed 2nd floor: 158.92 m2 | $500K | Open |
| Oct 14, 2026 | 10 Lovilla Blvd | Multiple Projects | Rev 03: Revision to architectural drawingsRevision - location of rear door in ground floor, front balcony with roof at second floor, proposed rear yard garage | $15K | Open |
| Oct 13, 2026 | 42 Yorkdale Cres | New Building | Revision 01: Revised layout. Construct a three storey fourplex | — | New build |
| Oct 9, 2026 | 9 Jodphur Ave | Building Permit Related(MS) | REV01: HVAC three returns grille additionHVAC - Proposal to construct a second floor addition to existing single family dwelling. | — | Open |
| Oct 9, 2026 | 41 Yorkdale Cres | Building Permit Related(MS) | HVAC - Proposal to demolish existing dwelling and construct a new two storey fourplex | — | Open |
| Oct 7, 2026 | 2050 Jane St | Other(BA) | Replacement of exhaust fans and lab exhaust ductwork along with replacement of two roof top units and the addition of a standalone rooftop unit for forensic labs for existing building and related structural and electrical upgrades. No change to interior spaces (partitions, finishing etc.) | $5.0M | Open |
| Oct 7, 2026 | 2050 Jane St | Building Permit Related(MS) | HVAC - Replacement of exhaust fans and lab exhaust ductwork along with replacement of two roof top units and the addition of a standalone rooftop unit for forensic labs for existing building and related structural and electrical upgrades. No change to interior spaces (partitions, finishing etc.) | — | Open |
| Oct 7, 2026 | 8 Walsh Ave | Demolition | Proposal to demolish existing single family dwellliing and construct a fourplex | — | Demolition |
| Oct 5, 2026 | 254 Gary Dr | Other(SR) | Proposal to demolish 15.5m2 below grade cellar only; existing dwelling to remain. | $10K | Open |
| Oct 1, 2026 | 39 Ann Arbour Rd | Building Permit Related(PS) | REV 01: Change layout, adding new bathroom to unit 3. Basement Bathroom to belong to unit 4 in the basementPlumbing - interior alterations to convert existing single family dwelling to four unit multiplex | — | Open |
| Sep 30, 2026 | 39 Ann Arbour Rd | Building Permit Related(MS) | REV 02: Change layout, adding new bathroom to unit 3. Basement Bathroom to belong to unit 4 in the basementREV 01: Proposed Change to different HVAC system, HRV with boiler and baseboard heaterHVAC - interior alterations to convert existing single family dwelling to four unit multiplex | — | Open |
| Sep 29, 2026 | 24 Maple Bush Ave | Unspecified | Deferred Fees from folder 26 217901 (RSN-5896132) ZoningProcess RSN 80611416 | — | Open |
| Sep 29, 2026 | 43 Yorkdale Cres | Building Permit Related(MS) | HVAC - Proposal to demolish existing dwelling to construct new three storey detached houseplex with 4 dwelling units | — | Open |
| Sep 14, 2026 | 140 Wendell Ave | Interior Alterations | REV: the change of structural system of the North wallProposed revised drawings for replace washroom position, open 7 openning in the bearing wall-N, remove part of bearing wall-E and create new structural system to hold the wallProposal for Interior Alterations to retail areas of existing warehouse | — | Open |
| Sep 10, 2026 | 42 Yorkdale Cres | Building Permit Related(MS) | Revision 01: Revised layoutHVAC - Construct a three storey fourplex | — | Open |
| Sep 9, 2026 | 41 Yorkdale Cres | Building Permit Related (DR) | Drain - Proposal to demolish existing dwelling and construct a new two storey fourplex | — | Open |
| Sep 9, 2026 | 41 Yorkdale Cres | Building Permit Related(PS) | Plumbing - Proposal to demolish existing dwelling and construct a new two storey fourplex | — | Open |
| Sep 8, 2026 | 140 Wendell Ave | Other(BA) | Exterior retrofit consisting of the construction of two reinforced concrete truck loading ramps with reinforced concrete retaining walls, galvanized steel guardrails, associated grading, and drainage modifications. | $80K | Open |
| Sep 1, 2026 | 3077 Weston Rd | Other(MS) | Proposed fan coil unit replacement | $9K | Open |
| Sep 1, 2026 | 3077 Weston Rd | Other(MS) | Proposed fan coil unit replacement | $9K | Open |
| Sep 1, 2026 | 3077 Weston Rd | Other(MS) | Proposed fan coil unit replacement | $9K | Open |
| Sep 1, 2026 | 3077 Weston Rd | Other(MS) | Proposed fan coil unit replacement | $9K | Open |
| Sep 1, 2026 | 3077 Weston Rd | Other(MS) | Proposed fan coil unit replacement | $8K | Open |
The 40 most recent of 4,545 permits on record. Figures come from the City’s active and cleared permit datasets, refreshed daily — what that covers, and what it misses.