Neighbourhood · 32 of 158 by permit count
Building permits in Palmerston-Little Italy
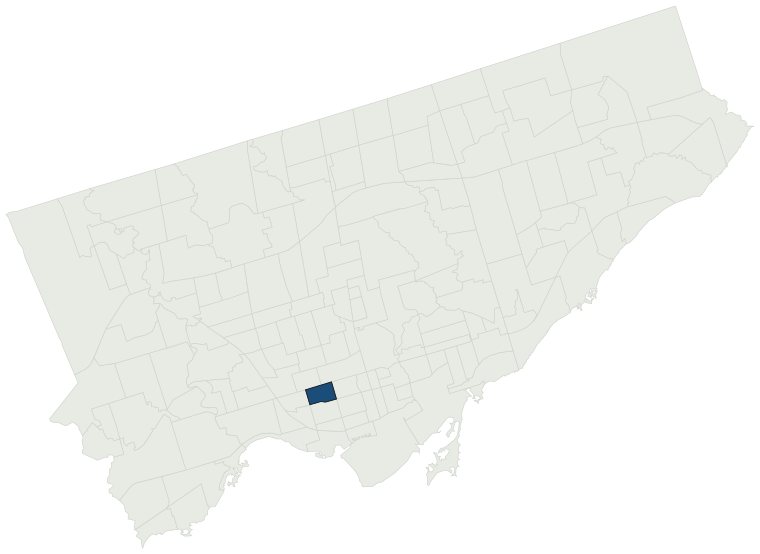
The City of Toronto has 8,599 building permits on record for the Palmerston-Little Italy neighbourhood, going back to 1976. Those permits created 965 homes and removed 63, a net change of +902. Declared construction value totals $353.6M. Half of the 8,025 permits issued here came through within 15 days of the application. The most recent permit was applied for Oct 30, 2026 at 364 Roxton Rd.
- Permits on record
- 8,5991976–2026
- Declared construction value
- $353.6Mas filed, not adjusted
- Homes created
- 965dwelling units
- Homes removed
- 63net +902
- Typical wait
- 15 days12 days faster than the city
Permits issued per year
Zoning
- Most common zone
- R83.2% of permits · by-law 10.10
- In detached-house zones
- 0.0%38.0% below the city’s 38.0%
- Permits with a zone
- 8,272of 8,599 on record
The zoning categories the permits in Palmerston-Little Italy fall in, under Zoning By-law 569-2013. These are the City's own category names. This counts permits, not land: it says where the building work happened under which rules, not how the area is carved up. What each zone allows, and what gets built in it.
Minor variances at the Committee of Adjustment
- Applications on record
- 418since 2016
- Approved
- 92.1%1.3% above the city · 378 decided
- Median time to a decision
- 147 days27 days slower than the city
Some projects in Palmerston-Little Italy need the Committee of Adjustment to approve a minor variance from the zoning by-law before a building permit can be applied for at all. Where that applies, the committee’s clock runs first and the permit wait above starts only once it has stopped. Back to back, that is about 162 days, not the 15 days the permit figure alone suggests. How variances work, and the approval rates.
Most common work
Structures worked on
Postal areas
Most recent permits
| Issued | Address | Work | What was filed | Value | Status |
|---|---|---|---|---|---|
| Oct 30, 2026 | 364 Roxton Rd | Building Permit Related (DR) | Drain - Proposal for interior alterations including finished basement, new windows and related drain and plumbing permits. | — | Open |
| Oct 30, 2026 | 364 Roxton Rd | Interior Alterations | Proposal for interior alterations including finished basement, new windows and related drain and plumbing permits. | $50K | Open |
| Oct 30, 2026 | 364 Roxton Rd | Building Permit Related(PS) | Plumbing - Proposal for interior alterations including finished basement, new windows and related drain and plumbing permits. | — | Open |
| Oct 30, 2026 | 597 Markham St | Interior Alterations | Proposal for interior fit-out for CREMMA take-out gelato shop; no customer seating. Main floor and basement: interior alterations, stair/framing/footings, plumbing, HVAC and fire protection work. | $50K | Open |
| Oct 29, 2026 | 188 Beatrice St | Porch | Proposal to replace front concrete steps. | $20K | Open |
| Oct 28, 2026 | 566 Bathurst St | Multiple Projects | Rev 02 - Proposed changes made to the stairs of the front porch and width of front porch.Rev 01 - Proposed interior alterations and underpinning at the rear.To alter the existing two-and-one-half-storey semi-detached dwelling by constructing a rear third storey addition with a rear deck, and a new f | — | Open |
| Oct 28, 2026 | 452 Crawford St | Multiple Projects | Proposed to convert garage to an office and expand the floating rear deck | $20K | Open |
| Oct 27, 2026 | 34 Lennox St | Other(PS) | Proposed plumbing installation (handwashing sinks) for beauty studio. | $1K | Open |
| Oct 27, 2026 | 475 Shaw St | Interior Alterations | Proposed is a 55 sqm interior alteration to remodel the kitchen and powder room on first floor, as well as bathroom on the second floor and a wall removal on the third floor | $300K | Open |
| Oct 27, 2026 | 475 Shaw St | Building Permit Related(PS) | Plumbing - Proposed is a 55 sqm interior alteration to remodel the kitchen and powder room on first floor, as well as bathroom on the second floor and a wall on the third floor | — | Open |
| Oct 26, 2026 | 585 Shaw St | New Laneway / Rear Yard Suite | Rev 01 - Revision of laneway suite into 2 separate units.PROPOSED NEW LANEWAY SUITE WITH MAIN FLOOR PRIVATE WORKSHOP AND STORAGE FOR MAIN RESIDENTIAL UNIT. SECOND STORY DWELLING UNIT. | — | Open |
| Oct 26, 2026 | 678 Euclid Ave | Multiple Projects | Proposed interior alterations to all floors, including the creation of a new secondary suite in the basement, and construction of a rear ground-floor deck and rear third-floor deck, to establish a proposed two-unit dwelling. | $100K | Open |
| Oct 23, 2026 | 776 College St | Building Permit Related(PS) | Plumbing - Interior alterations to ground floor retail unit including associated plumbing work. | — | Open |
| Oct 23, 2026 | 177 Clinton St | Building Permit Related(MS) | REV 01: Per drawingsHVAC - Proposal to demolish existing one storey section of residence at rear and build a new two storey addition, interior alterations with an open pergola and interlock patio at grade. | — | Open |
| Oct 22, 2026 | 377 Manning Ave | New Laneway / Rear Yard Suite | REV: Proposed east and west elevations updated, wall hatch updated on section, roof canopy on west side deleted, north wall type revised.Proposal to construct a new two storey laneway suite in the rear yard.Related Permit #25 268948 BLD 00 NH (Main Building) | — | Open |
| Oct 22, 2026 | 686 Crawford St | Building Permit Related(MS) | HVAC - Proposed thrid floor addition to an existing single family detached house with second storey balcony | — | Open |
| Oct 21, 2026 | 49 Delaware Ave | Back Water Valve (Sewer only) | Proposed backwater valve installation. | — | Open |
| Oct 21, 2026 | 439 1/2 Manning Ave | Addition(s) | Proposal for 3rd floor addition to existing 2.5 storey dwelling. | $250K | Open |
| Oct 21, 2026 | 509 Palmerston Blvd | Building Permit Related(PS) | Plumbing - Demolish existing Triplex and construct a new three storey four unit dwelling with a rear yard deck and balcony.Existing use (Triplex) as per last permit issued 2005 133743 BLD 00 SR | — | Open |
| Oct 21, 2026 | 509 Palmerston Blvd | Building Permit Related (DR) | Drain - Demolish existing Triplex and construct a new three storey four unit dwelling with a rear yard deck and balcony.Existing use (Triplex) as per last permit issued 2005 133743 BLD 00 SR | — | Open |
| Oct 20, 2026 | 474 Palmerston Blvd | Interior Alterations | Proposed dwelling unit in basement | $1K | Open |
| Oct 19, 2026 | 776 College St | Interior Alterations | Interior alterations to ground floor retail unit including associated plumbing work. | $50K | Open |
| Oct 19, 2026 | 671 Ossington Ave | Building Permit Related(PS) | Plumbing - Proposal for additional second unit and removal of wall partition at ground floor. | — | Open |
| Oct 16, 2026 | 375 Manning Ave | Building Permit Related(MS) | REV 02: Revision to permit, updates to lower level HVAC designHVAC - Proposal to demolish existing SFD and construct a new 3 storey semi detached fourplex | — | Open |
| Oct 16, 2026 | 373 Manning Ave | Building Permit Related(MS) | REVISION 02: REVISION TO LOWER LEVEL HVAC DESIGNREVISION 01: REVISION FROM GAS TO HEAT PUMPHVAC - To demolish existing dwelling and construct a new 3 storey semi-detached - four units | — | Open |
| Oct 16, 2026 | 255 Clinton St | Building Permit Related(MS) | HVAC - Proposal for second storey rear addition, interior alterations, basement underpinning and second suite in the basement and walkout stairs. | — | Open |
| Oct 15, 2026 | 596 Markham St | Building Permit Related(PS) | Plumbing - Proposal for interior alterations to Unit 2 for a property management office fit out | — | Open |
| Oct 15, 2026 | 596 Markham St | Building Permit Related(MS) | HVAC - Proposal for interior alterations to Unit 2 for a property management office fit out | — | Open |
| Oct 14, 2026 | 709 Crawford St | New Building | REV 01: Revision to issued permit. Proposal for new 3 storey detached two unit dwelling, with covered front porch, partially covered rear deck & third floor balcony's. | — | New build |
| Oct 14, 2026 | 358 Roxton Rd | Building Permit Related(MS) | HVAC - Proposed interior alterations: underpinning and load bearing wall removal | — | Open |
| Oct 14, 2026 | 596 Markham St | Interior Alterations | Proposal for interior alterations to Unit 2 for a property management office fit out | $500K | Open |
| Oct 13, 2026 | 585 Bloor St W | Sign Building Permit Related | To erect and display a total of 4 First Paty Signs (includes 1 wall sign and 3 projecting signs). All signs located on first storey, are illuminated and display static copy. Wall SignSign 1 0.48m L x 4.25m W x 0.08m D x .3.45m H above Grade, North elevation, Sign Face area of 2.04 square metresDoubl | — | Open |
| Oct 13, 2026 | 671 Ossington Ave | Multiple Projects | REV 01: CHANGES TO SECOND FLOOR LAYOUTProposal for additional second unit and removal of wall partition at ground floor. | — | Open |
| Oct 13, 2026 | 595 Markham St | Building Permit Related(MS) | HVAC - Interior tenant fit-out for Pasta Basta restaurant: Kitchen/serving, dining, two washrooms, partitions and finishes; basement services; plumbing, HVAC/exhaust, electrical, fire alarm and sprinkler alterations, floor infill, wall opening and MEP drawings. No building addition. Exterior signage | — | Open |
| Oct 13, 2026 | 413 Manning Ave | Building Permit Related(MS) | HVAC - Proposal for interior alterations to all floors and to add an addition to 3rd floor and convert existing flat roof to roof terrace. | — | Open |
| Oct 13, 2026 | 595 Markham St | Building Permit Related(PS) | Plumbing - Interior tenant fit-out for Pasta Basta restaurant: Kitchen/serving, dining, two washrooms, partitions and finishes; basement services; plumbing, HVAC/exhaust, electrical, fire alarm and sprinkler alterations, floor infill, wall opening and MEP drawings. No building addition. Exterior sig | — | Open |
| Oct 9, 2026 | 375 Manning Ave | New Laneway / Rear Yard Suite | Revision 01: Revised east and west elevations, north elevation wall shift, wall hatch updated, north wall revised, roof canopy added on east side & 2nd floor revised to third bedroom. Proposal to construct a new 2-storey laneway suite in the rear yard. | — | Open |
| Oct 9, 2026 | 373 Manning Ave | New Laneway / Rear Yard Suite | Revision 01: Revised east and west elevations, north foundation wall, wall hatch updated, south wall, roof canopy added & 2nd floor revised to third bedroom. Proposal to construct a new 2-storey laneway suite in the rear yard. | — | Open |
| Oct 8, 2026 | 711 Crawford St | New Laneway / Rear Yard Suite | Revision 01: Fire safety compliance revisionProposed converting existing garage to garage and laneway suite by second storey addition. | — | Open |
| Oct 8, 2026 | 626 Shaw St | Multiple Projects | Revision 02: Proposal for third unit and access stairs at the rear. Revision 01: Prposal to revise basement layout and change pitch of porch roof.Proposed second suite in basement | — | Open |
The 40 most recent of 8,599 permits on record. Figures come from the City’s active and cleared permit datasets, refreshed daily — what that covers, and what it misses.