Neighbourhood · 54 of 158 by permit count
Building permits in O'Connor-Parkview
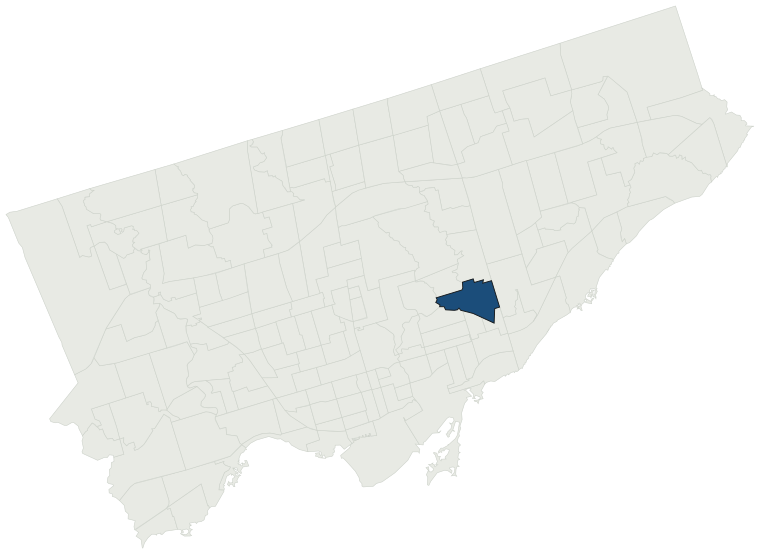
The City of Toronto has 6,384 building permits on record for the O'Connor-Parkview neighbourhood, going back to 1988. Those permits created 394 homes and removed 161, a net change of +233. Declared construction value totals $353.3M. Half of the 6,057 permits issued here came through within 26 days of the application. The most recent permit was issued Oct 29, 2026 at 39 Northdale Blvd.
- Permits on record
- 6,3841988–2026
- Declared construction value
- $353.3Mas filed, not adjusted
- Homes created
- 394dwelling units
- Homes removed
- 161net +233
- Typical wait
- 26 days1 day faster than the city
Permits issued per year
Zoning
- Most common zone
- RD84.9% of permits · by-law 10.20
- In detached-house zones
- 84.9%46.9% above the city’s 38.0%
- Permits with a zone
- 6,060of 6,384 on record
The zoning categories the permits in O'Connor-Parkview fall in, under Zoning By-law 569-2013. These are the City's own category names. This counts permits, not land: it says where the building work happened under which rules, not how the area is carved up. What each zone allows, and what gets built in it.
Minor variances at the Committee of Adjustment
- Applications on record
- 454since 2016
- Approved
- 90.2%0.6% below the city · 367 decided
- Median time to a decision
- 149 days29 days slower than the city
Some projects in O'Connor-Parkview need the Committee of Adjustment to approve a minor variance from the zoning by-law before a building permit can be applied for at all. Where that applies, the committee’s clock runs first and the permit wait above starts only once it has stopped. Back to back, that is about 175 days, not the 26 days the permit figure alone suggests. How variances work, and the approval rates.
Most common work
Structures worked on
Postal areas
Most recent permits
| Issued | Address | Work | What was filed | Value | Status |
|---|---|---|---|---|---|
| Oct 29, 2026 | 39 Northdale Blvd | Multiple Projects | Revision No.2: 1. Relocation of a door, convert old door location to a window2. Wall opening for running DuctsREV01:Proposed revision change stick frame roof to truss roof, relocation of windowsProposal to construct a rear one storey extension with basement, rear deck for backyard access, including | — | Open |
| Oct 29, 2026 | 108 Cedarcrest Blvd | Multiple Projects | — | — | Open |
| Oct 28, 2026 | 18 Munford Cres | Interior Alterations | Proposed interior alteration to replace a load bearing wall on the ground floor with posts and beams. | $30K | Open |
| Oct 27, 2026 | 42 Glencrest Blvd | Building Permit Related (DR) | Drain - Proposal to construct a new laneway suite. See also 26-208537 BLD 00 NH | — | Open |
| Oct 27, 2026 | 42 Glencrest Blvd | Building Permit Related(PS) | Plumbing - Proposal to construct a new laneway suite. See also 26-208537 BLD 00 NH | — | Open |
| Oct 27, 2026 | 42 Glencrest Blvd | Building Permit Related(MS) | HVAC - Proposal to construct a new laneway suite. See also 26-208537 BLD 00 NH | — | Open |
| Oct 26, 2026 | 24 Gardens Cres | Building Permit Related(MS) | HVAC - Renovate the existing one-and-one-half-storey detached dwelling by constructing a full second storey addition (cantilevered at the front and rear), main floor open concept and box window, a new front porch with stairs, and a rear main floor deck with stairs. | — | Open |
| Oct 23, 2026 | 200 Dawes Rd | Other(PS) | Proposal for master mixing valve installation | $60K | Open |
| Oct 22, 2026 | 18 Glen Gannon Dr | Multiple Projects | Rev 04: Revision to permit to change the second floor deck metal guards to glassPROPOSED SECOND FLOOR ADDITION AND INTERIOR ALTERATIONS (100.87m2), UNDERPINNING (L=42.84m) + DRAIN PERMIT | — | Open |
| Oct 21, 2026 | 16 Peard Rd | Building Permit Related(PS) | Plumbing - REMOVAL OF NON BEARING WALLS TO STUDS, NEW INSULATION, HVAC SYSTEM, NEW PLANNING, FIRE SEPARATION FOR MULTI TENANCY, EXISTING ENTRIES TO REMAIN, NO ADDITIONAL SQUARE FOOTAGE, NEW INTERIOR FIT UP | — | Open |
| Oct 21, 2026 | 16 Peard Rd | Second Suite (New) | REMOVAL OF NON BEARING WALLS TO STUDS, NEW INSULATION, HVAC SYSTEM, NEW PLANNING, FIRE SEPARATION FOR MULTI TENANCY, EXISTING ENTRIES TO REMAIN, NO ADDITIONAL SQUARE FOOTAGE, NEW INTERIOR FIT UP | $200K | Open |
| Oct 21, 2026 | 16 Peard Rd | Building Permit Related (DR) | Drain - REMOVAL OF NON BEARING WALLS TO STUDS, NEW INSULATION, HVAC SYSTEM, NEW PLANNING, FIRE SEPARATION FOR MULTI TENANCY, EXISTING ENTRIES TO REMAIN, NO ADDITIONAL SQUARE FOOTAGE, NEW INTERIOR FIT UP | — | Open |
| Oct 21, 2026 | 24 Gardens Cres | Addition(s) | Renovate the existing one-and-one-half-storey detached dwelling by constructing a full second storey addition (cantilevered at the front and rear), main floor open concept and box window, a new front porch with stairs, and a rear main floor deck with stairs. | $247K | Open |
| Oct 21, 2026 | 16 Peard Rd | Building Permit Related(MS) | HVAC - REMOVAL OF NON BEARING WALLS TO STUDS, NEW INSULATION, HVAC SYSTEM, NEW PLANNING, FIRE SEPARATION FOR MULTI TENANCY, EXISTING ENTRIES TO REMAIN, NO ADDITIONAL SQUARE FOOTAGE, NEW INTERIOR FIT UP | — | Open |
| Oct 20, 2026 | 2775-2777 St Clair Ave E | HVAC: Groups D & E | Proposal for commercial kitchen ventilation and fire suppression systems installation. | $5K | Open |
| Oct 20, 2026 | 193 Ferris Rd | Deck | Proposal to construct a new patio deck at the rear of the house. | $10K | Open |
| Oct 20, 2026 | 32 Cranfield Rd | Sign Building Permit Related | 1 Wall Sign1 Ground Sign****ACCESS STORAGE**** | — | Open |
| Oct 19, 2026 | 42 Glencrest Blvd | Building Permit Related(MS) | HVAC - PROPOSED DEMOLISH EXISTING DETACHED SFD AND CONSTRUCT NEW 3 STORY SIX-PLEX INCLUDING TWO PORCHES AND FINISHED BASEMENT | — | Open |
| Oct 19, 2026 | 11 Bermondsey Rd | Other(BA) | Modify ramp with the plant. | $60K | Open |
| Oct 16, 2026 | 1455 O'Connor Dr | Interior Alterations | Proposed interior alterations for dental office | $45K | Open |
| Oct 16, 2026 | 1455 O'Connor Dr | Building Permit Related(MS) | HVAC - Proposed interior alterations for dental office | — | Open |
| Oct 16, 2026 | 1455 O'Connor Dr | Building Permit Related(PS) | Plumbing - Proposed interior alterations for dental office | — | Open |
| Oct 16, 2026 | 7 Park Vista | Unspecified | Deferred Fees from folder 26 235487 (RSN-5915828) ZoningProcess RSN 80659125 | — | Open |
| Oct 15, 2026 | 27 Adair Rd | Multiple Projects | Two Storey Addition+Second Storey Addition+Interior Alteration+Second Suite+Deck+Balconies+Attached Garage+Porch | $85K | Open |
| Oct 14, 2026 | 487 Dawes Rd | Building Permit Related(MS) | HVAC - Proposed two storey addition in rear yard | — | Open |
| Oct 13, 2026 | 11 Barrett Rd | Deck | Proposal to demolish the existing deck and construct a new deck in the rear yard | $20K | Closed |
| Oct 13, 2026 | 487 Dawes Rd | Building Permit Related(PS) | Plumbing - Proposed two storey addition in rear yard | — | Open |
| Oct 13, 2026 | 487 Dawes Rd | Multiple Projects | Proposed two storey addition in rear yard | $100K | Open |
| Oct 9, 2026 | 85 Tiago Ave | Building Permit Related(PS) | Plumbing - PROPOSED SECOND-STOREY ADDITION OVER THE EXISTING CARPORT AND STORAGE AREA, CONVERSION OF THE EXISTING STORAGE AREA TO CONDITIONED LIVING SPACE, CONVERSION OF THE EXISTING CARPORT TO AN ENCLOSED SINGLE-CAR GARAGE, AND CREATION OF A NEW SECOND DWELLING UNIT WITHIN THE PROPOSED ADDITION AND | — | Open |
| Oct 9, 2026 | 91 Glencrest Blvd | Interior Alterations | Proposal for interior alterations to convert the existing SFD to a 5 unit dwelling. | $50K | Open |
| Oct 9, 2026 | 85 Tiago Ave | Multiple Projects | PROPOSED SECOND-STOREY ADDITION OVER THE EXISTING CARPORT AND STORAGE AREA, CONVERSION OF THE EXISTING STORAGE AREA TO CONDITIONED LIVING SPACE, CONVERSION OF THE EXISTING CARPORT TO AN ENCLOSED SINGLE-CAR GARAGE, AND CREATION OF A NEW SECOND DWELLING UNIT WITHIN THE PROPOSED ADDITION AND CONVERTED | $150K | Open |
| Oct 8, 2026 | 74 Ferris Rd | Building Permit Related(MS) | HVAC - Proposal to construct rear addition with interior alterations. | — | Open |
| Oct 8, 2026 | 74 Ferris Rd | Building Permit Related (DR) | Drain - Proposal to construct rear addition with interior alterations. | — | Open |
| Oct 8, 2026 | 74 Ferris Rd | Building Permit Related(PS) | Plumbing - Proposal to construct rear addition with interior alterations. | — | Open |
| Oct 8, 2026 | 74 Ferris Rd | Multiple Projects | Proposal to construct rear addition with interior alterations. | $795K | Open |
| Oct 7, 2026 | 58 Amsterdam Ave | Other(SR) | Roof mounter Solar Panel Installation | $14K | Open |
| Oct 1, 2026 | 17 Glen Robert Dr | Building Permit Related(MS) | HVAC - Proposal for a front entrance addition and interior alterations | — | Open |
| Oct 1, 2026 | 76 Squires Ave | Back Water Valve (Sewer only) | Installation of Main Drain Pipe "Backwater Valve". | — | Open |
| Sep 30, 2026 | 22 Glenburn Ave | Building Permit Related(PS) | Plumbing - Proposal construct two storey addition, with integral garage. | — | Open |
| Sep 28, 2026 | 22 Glenburn Ave | Building Permit Related(MS) | HVAC - Proposal construct two storey addition, with integral garage. | — | Open |
The 40 most recent of 6,384 permits on record. Figures come from the City’s active and cleared permit datasets, refreshed daily — what that covers, and what it misses.