Neighbourhood · 82 of 158 by permit count
Building permits in New Toronto
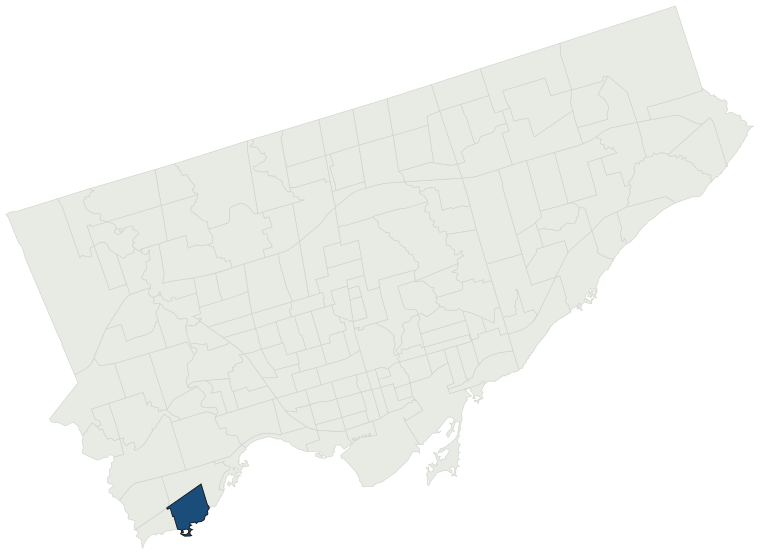
The City of Toronto has 4,548 building permits on record for the New Toronto neighbourhood, going back to 1994. Those permits created 482 homes and removed 97, a net change of +385. Declared construction value totals $1.1B. Half of the 4,277 permits issued here came through within 27 days of the application. The most recent permit was applied for Oct 30, 2026 at 53 Lake Shore Dr.
- Permits on record
- 4,5481994–2026
- Declared construction value
- $1.1Bas filed, not adjusted
- Homes created
- 482dwelling units
- Homes removed
- 97net +385
- Typical wait
- 27 dayscity median
Permits issued per year
Zoning
- Most common zone
- RM57.5% of permits · by-law 10.80
- In detached-house zones
- 20.1%17.9% below the city’s 38.0%
- Permits with a zone
- 4,252of 4,548 on record
The zoning categories the permits in New Toronto fall in, under Zoning By-law 569-2013. These are the City's own category names. This counts permits, not land: it says where the building work happened under which rules, not how the area is carved up. What each zone allows, and what gets built in it.
Minor variances at the Committee of Adjustment
- Applications on record
- 340since 2016
- Approved
- 92.2%1.4% above the city · 307 decided
- Median time to a decision
- 93 days27 days faster than the city
Some projects in New Toronto need the Committee of Adjustment to approve a minor variance from the zoning by-law before a building permit can be applied for at all. Where that applies, the committee’s clock runs first and the permit wait above starts only once it has stopped. Back to back, that is about 120 days, not the 27 days the permit figure alone suggests. How variances work, and the approval rates.
Most common work
Structures worked on
Postal areas
Most recent permits
| Issued | Address | Work | What was filed | Value | Status |
|---|---|---|---|---|---|
| Oct 30, 2026 | 53 Lake Shore Dr | Building Permit Related(PS) | Plumbing - Proposal for a second floor addition, reconfigure the existing basment walkout, a rear deck, side canopy and interior alterations | — | Open |
| Oct 29, 2026 | 60 Birmingham St | Inside and Outside Drains | Drain - Proposal for partial demolition and replacement of existing slab on grade, new foundations for a future second floor, new sub-slab drainage, new exterior concrete pads and foundations for future mechanical equipment, and a structural skeleton of a future 0-hour smoke separation. | $100K | Open |
| Oct 29, 2026 | 60 Birmingham St | Building Permit Related(MS) | HVAC - Proposal for partial demolition and replacement of existing slab on grade, new foundations for a future second floor, new sub-slab drainage, new exterior concrete pads and foundations for future mechanical equipment, and a structural skeleton of a future 0-hour smoke separation. | — | Open |
| Oct 29, 2026 | 60 Birmingham St | Multiple Projects | REVISION - Interior renovation and fit-out of an existing facility for ISO-classified cleanrooms and support spaces, including new partitions, cleanroom systems, architectural finishes, HVAC, plumbing, electrical, lighting, fire alarm, sprinkler, and localized structural modifications.Proposal for p | — | Open |
| Oct 29, 2026 | 53 Lake Shore Dr | Building Permit Related(MS) | HVAC - Proposal for a second floor addition, reconfigure the existing basment walkout, a rear deck, side canopy and interior alterations | — | Open |
| Oct 27, 2026 | 26 Eighth St | Building Permit Related(MS) | HVAC - Proposal for 2 storey rear addition, interior alteration and underpinning of existing basement | — | Open |
| Oct 27, 2026 | 256 Birmingham St | Fire Damage | Proposal for structural fire damage restoration | — | Open |
| Oct 27, 2026 | 26 Eighth St | Multiple Projects | Proposed new two storey rear addition, interior alteration and underpinning of existing basement. | $150K | Open |
| Oct 26, 2026 | 32 Seventeenth St | Building Permit Related(PS) | Plumbing - Proposal to construct a two storey single family dwelling with integral garage, finished basement, basement walkout and rear deck | — | Open |
| Oct 26, 2026 | 302 Dwight Ave | Addition(s) | Proposal for warehouse expansion, interior alterations. | $20.0M | Open |
| Oct 26, 2026 | 302 Dwight Ave | Building Permit Related(MS) | HVAC - Proposal for warehouse expansion, interior alterations. | — | Open |
| Oct 26, 2026 | 302 Dwight Ave | Building Permit Related(PS) | Plumbing - Proposal for warehouse expansion, interior alterations. | — | Open |
| Oct 26, 2026 | 32 Seventeenth St | Building Permit Related (DR) | Drain - Proposal to construct a two storey single family dwelling with integral garage, finished basement, basement walkout and rear deck | — | Open |
| Oct 26, 2026 | 32 Seventeenth St | Demolition | Proposal to demolish the existing dwelling | — | Demolition |
| Oct 26, 2026 | 32 Seventeenth St | New Building | Proposal to construct a two storey single family dwelling with integral garage, finished basement, basement walkout and rear deck | $700K | New build |
| Oct 22, 2026 | 2953 Lake Shore Blvd W | Interior Alterations | Proposal fo interior alterations to an existing vacant unit on the ground floor for new dental clinic.Convenience address is 2955 Lake Shore Blvd W | $400K | Open |
| Oct 22, 2026 | 2953 Lake Shore Blvd W | Building Permit Related(PS) | Plumbing - Proposal fo interior alterations to an existing vacant unit on the ground floor for new dental clinic.Convenience address is 2955 Lake Shore Blvd W | — | Open |
| Oct 22, 2026 | 2953 Lake Shore Blvd W | Building Permit Related(MS) | HVAC - Proposal fo interior alterations to an existing vacant unit on the ground floor for new dental clinic.Convenience address is 2955 Lake Shore Blvd W | — | Open |
| Oct 21, 2026 | 181 Sixth St | Multiple Projects | REV: Proposed revision for layout change and structural updatesProposed interior alterations, underpinning, new deck in the rear yard, and new roof on the east side of the existing detached single family dwelling. | — | Open |
| Oct 21, 2026 | 7 Tenth St | Building Permit Related(MS) | Revision 01: revision to convert existing 3-unit to 4-unit. HVAC - CONSTRUCTION OF NEW THREE STOREY, TRIPLEX RESIDENTIAL BUILDING | — | Open |
| Oct 19, 2026 | 53 Lake Shore Dr | Multiple Projects | Proposal for a second floor addition, reconfigure the existing basment walkout, a rear deck, side canopy and interior alterations | $1.5M | Open |
| Oct 16, 2026 | 60 Birmingham St | Building Permit Related (DR) | Drain - Proposal for partial demolition and replacement of existing slab on grade, new foundations for a future second floor, new sub-slab drainage, new exterior concrete pads and foundations for future mechanical equipment, and a structural skeleton of a future 0-hour smoke separation. | — | Open |
| Oct 15, 2026 | 225 Birmingham St | Interior Alterations | TENANT FITOUT OF EXISTING EMPTY UNIT FOR A PROPOSED PHARMACY AND OFFICE CLINIC- base building permit # 20 183812 BLD 00 NB. | $150K | Open |
| Oct 15, 2026 | 225 Birmingham St | Building Permit Related(PS) | Plumbing - TENANT FITOUT OF EXISTING EMPTY UNIT FOR A PROPOSED PHARMACY AND OFFICE CLINIC | — | Open |
| Oct 15, 2026 | 225 Birmingham St | Building Permit Related(MS) | HVAC - TENANT FITOUT OF EXISTING EMPTY UNIT FOR A PROPOSED PHARMACY AND OFFICE CLINIC | — | Open |
| Oct 14, 2026 | 2781 Lake Shore Blvd W | Building Permit Related(MS) | HVAC - Interior alterations to a vacant mixed use unit. - Nail Spa Project. | — | Open |
| Oct 14, 2026 | 60 Birmingham St | Building Permit Related(PS) | Plumbing - Proposal for partial demolition and replacement of existing slab on grade, new foundations for a future second floor, new sub-slab drainage, new exterior concrete pads and foundations for future mechanical equipment, and a structural skeleton of a future 0-hour smoke separation. | — | Open |
| Oct 14, 2026 | 2781 Lake Shore Blvd W | Interior Alterations | Interior alterations to a vacant mixed use unit. - Nail Spa Project. | $60K | Open |
| Oct 14, 2026 | 2781 Lake Shore Blvd W | Building Permit Related(PS) | Plumbing - Interior alterations to a vacant mixed use unit. - Nail Spa Project. | — | Open |
| Oct 13, 2026 | 21 Sixth St | Garage | Proposal for a detached garage | $1K | Open |
| Oct 9, 2026 | 125 Sixth St | Porch | Proposal to repair front porch | $1K | Open |
| Oct 8, 2026 | 36 Lake Shore Dr | Back Water Valve (Sewer only) | Supply and install main sanitary back water valve | — | Open |
| Oct 7, 2026 | 42 Eleventh St | Multiple Projects | Proposal for a new wood deck and new shed with attached carport. | $30K | Open |
| Oct 7, 2026 | 28 Eighth St | Party Wall Admin Permits | Proposal for administrative party wall permit for work on 26 Eight St (26-233982) | $1K | Open |
| Oct 6, 2026 | 399 Kipling Ave | Demolition | Demolition of existing one-storey single detached dwelling (approx. 145 m² GFA) at 399 Kipling Avenue. Excavation to be backfilled and site graded to existing conditions. No work to adjacent properties. | — | Demolition |
| Oct 5, 2026 | 50 Etta Wylie Rd | Building Permit Related(PS) | Plumbing - Interior alteration to existing suite. Addition of Washroom | — | Open |
| Oct 5, 2026 | 50 Etta Wylie Rd | Interior Alterations | Interior alteration to existing suite. Addition of Washroom | $100K | Open |
| Oct 5, 2026 | 50 Etta Wylie Rd | Building Permit Related(MS) | HVAC - Interior alteration to existing suite. Addition of Washroom | — | Open |
| Oct 5, 2026 | 2884 Lake Shore Blvd W | Underpinning | REV01: Proposal for enlarged basement underpinning. Proposed interior alteration to create new basement commercial unit (personal service shop) #2884B and front entrance. Proposed small addition at rear.Proposal for basement underpinning of commercial unit basement. | — | Open |
| Oct 5, 2026 | 7 Tenth St | Building Permit Related(PS) | REV02: Revision to existing plumbing permit converting existing 3-unit to 4-unit. Revision 01: revision to convert existing 3-unit to 4-unit. Plumbing - CONSTRUCTION OF NEW THREE STOREY, TRIPLEX RESIDENTIAL BUILDING | — | Open |
The 40 most recent of 4,548 permits on record. Figures come from the City’s active and cleared permit datasets, refreshed daily — what that covers, and what it misses.