Neighbourhood · 39 of 158 by permit count
Building permits in Mimico-Queensway
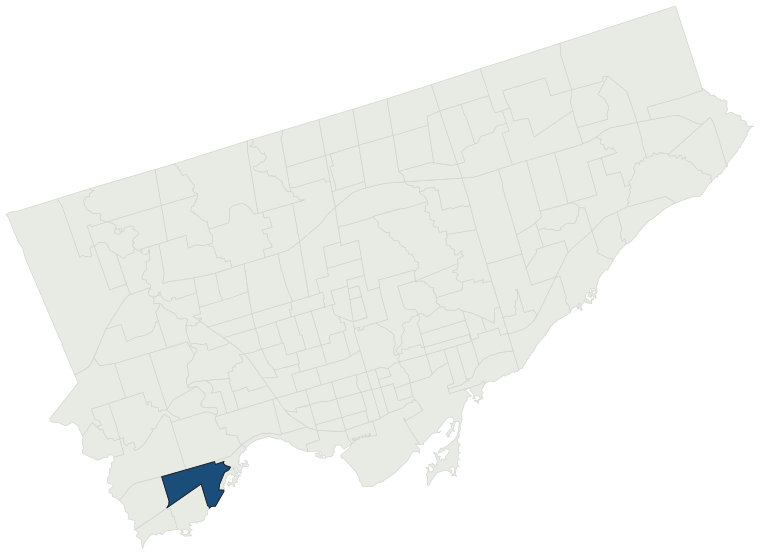
The City of Toronto has 7,418 building permits on record for the Mimico-Queensway neighbourhood, going back to 1989. Those permits created 2,919 homes and removed 230, a net change of +2,689. Declared construction value totals $821.5M. Half of the 6,975 permits issued here came through within 35 days of the application. The most recent permit was applied for Oct 30, 2026 at 351 Royal York Rd.
- Permits on record
- 7,4181989–2026
- Declared construction value
- $821.5Mas filed, not adjusted
- Homes created
- 2,919dwelling units
- Homes removed
- 230net +2,689
- Typical wait
- 35 days8 days slower than the city
Permits issued per year
Zoning
- Most common zone
- RM54.7% of permits · by-law 10.80
- In detached-house zones
- 11.5%26.5% below the city’s 38.0%
- Permits with a zone
- 7,085of 7,418 on record
The zoning categories the permits in Mimico-Queensway fall in, under Zoning By-law 569-2013. These are the City's own category names. This counts permits, not land: it says where the building work happened under which rules, not how the area is carved up. What each zone allows, and what gets built in it.
Minor variances at the Committee of Adjustment
- Applications on record
- 466since 2016
- Approved
- 93.0%2.1% above the city · 397 decided
- Median time to a decision
- 98 days22 days faster than the city
Some projects in Mimico-Queensway need the Committee of Adjustment to approve a minor variance from the zoning by-law before a building permit can be applied for at all. Where that applies, the committee’s clock runs first and the permit wait above starts only once it has stopped. Back to back, that is about 133 days, not the 35 days the permit figure alone suggests. How variances work, and the approval rates.
Most common work
Structures worked on
Postal areas
Most recent permits
| Issued | Address | Work | What was filed | Value | Status |
|---|---|---|---|---|---|
| Oct 30, 2026 | 351 Royal York Rd | Partial Permit - Structural Framing | Part Permit - To construct 10 storey mixed use with 2 levels under ground parking garage, containing 271 units | — | Open |
| Oct 30, 2026 | 351 Royal York Rd | Site Service | Conditional Permit - Drain - To construct 10 storey mixed use with 2 levels under ground parking garage, containing 271 units | — | Open |
| Oct 29, 2026 | 2432 Lake Shore Blvd W | Building Permit Related(MS) | HVAC - Proposal for interior alterations and addition at rear of second floor | — | Open |
| Oct 29, 2026 | 223 Evans Ave | Sign Building Permit Related | One wall sign.***CLUTCH*** | — | Open |
| Oct 29, 2026 | 86 George St | Building Permit Related(MS) | HVAC - Proposed second Storey addition over existing bungalow and new covered front porch | — | Open |
| Oct 28, 2026 | 86 George St | Addition(s) | Proposed second Storey addition over existing bungalow and new covered front porch | $500K | Open |
| Oct 27, 2026 | 34 O'Donnell Ave | Building Permit Related (DR) | Drain - Proposal to construct a two-storey garden suite. | — | Open |
| Oct 27, 2026 | 34 O'Donnell Ave | Building Permit Related(MS) | HVAC - Proposal to construct a two-storey garden suite. | — | Open |
| Oct 27, 2026 | 34 O'Donnell Ave | Building Permit Related (DR) | Drain - Proposal to construct a new three-storey fourplex. See also 26-195571 ZAP 00 ZR | — | Open |
| Oct 27, 2026 | 96 Lake Cres | Garage | Proposed structural tree damage restoration | $15K | Open |
| Oct 27, 2026 | 25A Milton St | Multiple Projects | Proposed interior alterations to allow a four plex residential ,underpin existing footings and new basement walkout, new porch | $320K | Open |
| Oct 26, 2026 | 2318 Lake Shore Blvd W | Building Permit Related(PS) | Plumbing - Interior Fit-Up for Medical Unit in a Shell unit - UNIT 302-304 | — | Open |
| Oct 26, 2026 | 2318 Lake Shore Blvd W | Building Permit Related(MS) | HVAC - Interior Fit-Up for Medical Unit in a Shell unit - UNIT 302-304 | — | Open |
| Oct 26, 2026 | 2318 Lake Shore Blvd W | Interior Alterations | Interior Fit-Up for Medical Unit in a Shell unit - UNIT 302-304 | $195K | Open |
| Oct 23, 2026 | 149 1/2 Stanley Ave | Interior Alterations | Proposed interior alterations and associated exterior modifications. No increase in GFA, building footprint is unchanged, | $200K | Open |
| Oct 23, 2026 | 102 Newcastle St | Building Permit Related(MS) | Revision 01: Revision to MECHANICAL PERMIT #26 217617 HVAHVAC - Proposed basement apartment, below grade entrance, enlargement of window, and basement underpinning to an existing dwelling. | — | Open |
| Oct 22, 2026 | 21 Primrose Ave | Building Permit Related (DR) | Drain - Proposal to underpinn the foundation of an existing SFD-detached dwelling. | — | Open |
| Oct 22, 2026 | 21 Primrose Ave | Multiple Projects | Proposal to underpinn the foundation of an existing SFD-detached dwelling and create a basement walkout. | — | Open |
| Oct 22, 2026 | 139 Lake Cres | Back Water Valve (Sewer only) | Proposal to install a backwater valve. | — | Open |
| Oct 22, 2026 | 21 Primrose Ave | Building Permit Related(PS) | Plumbing - Proposal to underpinn the foundation of an existing SFD-detached dwelling. | — | Open |
| Oct 21, 2026 | 30 Murrie St | Multiple Projects | Revision #1 - expand the rear yard addition to be inline with the existing dwelling. Reduction of front parch and material change of front porch.Proposal for 1 storey rear yard addition, interior alterations to 1st and 2nd floor,underpinning of foundation walls, new front yard basement walkout, new | — | Open |
| Oct 21, 2026 | 38 Grand Ave | Building Permit Related(MS) | HVAC - proposed renovation, rear addition (with basement) with rear deck and stairs, and interior alterations to an existing single family semi-detached dwelling. | — | Open |
| Oct 20, 2026 | 38 Grand Ave | Building Permit Related (DR) | Drain - Interior renovation and rear storey addition including basement to existing semi-detached house. New rear deck. | — | Open |
| Oct 20, 2026 | 38 Grand Ave | Building Permit Related(PS) | Plumbing - Interior renovation and rear storey addition including basement to existing semi-detached house. New rear deck. | — | Open |
| Oct 20, 2026 | 38 Grand Ave | Multiple Projects | proposed renovation, rear addition (with basement) with rear deck and stairs, and interior alterations to an existing single family semi-detached dwelling. | $1.0M | Open |
| Oct 19, 2026 | 349B Melrose St | Demolition | Proposal to demolish existing building and construct a new three-storey single family dwelling. | — | Demolition |
| Oct 19, 2026 | 27 Primrose Ave | Addition(s) | Proposed construction of an addition to create a new unit on the existing second-floor/rooftop level of existing commercial building (boxing gym), including new exterior walls and associated building systems. | $150K | Open |
| Oct 19, 2026 | 27 Primrose Ave | Building Permit Related(PS) | Plumbing - Proposed construction of an addition to create a new unit on the existing second-floor/rooftop level of existing commercial building (boxing gym), including new exterior walls and associated building systems. | — | Open |
| Oct 19, 2026 | 24 Queens Ave | Multiple Projects | Proposal for a rear addition, interior alterations & converting existing dwelling to a four unit detached houseplex | $600K | Open |
| Oct 16, 2026 | 360 Evans Ave | Building Permit Related(MS) | REVISION 2: Fire suppression kitchen retrofit.REV HVAC - HVAC and Exhaust for kitchen | — | Open |
| Oct 15, 2026 | 21 Vanevery St | Building Permit Related(MS) | HVAC - Proposal for second floor rear addition, underpinning, interior atlerations | — | Open |
| Oct 15, 2026 | 189 Hay Ave | Building Permit Related(MS) | Rev 01: Relocation of the furnace/mechanical room and associated changes to the main ductwork HVAC - PART 1 - West LotProposal to construct a new 2 storey SFD-detached dwelling with an integral garage and a finished basement. See also 24 211079 DEM, 21 115507 ZZC, and 21 243646 MV. | — | Open |
| Oct 9, 2026 | 31 Drummond St | Other(FS) | Proposal to add backflow preventor to existing sprinkler system. | $10K | Open |
| Oct 9, 2026 | 351 Royal York Rd | Partial Permit - Foundation | Conditional Permit - Part Permit - To construct 10 storey mixed use with 2 levels under ground parking garage, containing 271 units | — | Open |
| Oct 9, 2026 | 166 Hay Ave | Building Permit Related (DR) | Rev 01: Revision to basement sanitary drainage system.Drain - Proposed new construction of 4 unit detached dwelling (multiplex) | — | Open |
| Oct 7, 2026 | 350 Evans Ave | Other(FS) | Proposal for fire protection upgrades within an existing industrial building occupied by four tenants, including modifications to the sprinkler system and fire hose rack layout. No change of major occupancy or expansion of the existing building is proposed. | $50K | Open |
| Oct 7, 2026 | 15 Algoma St | Multiple Projects | Rev 03: PERMIT FOR ADJUSTING FRONT AND REAR LANDSCAPING AND CRAWL SPACE HATCHRev 02 - to the entire basement.Rev 01: Changes to some architectural and structural work. Proposed second storey addition, a rear two-storey addition with a ground floor deck, and a front covered porch and stairs to existi | — | Open |
| Oct 5, 2026 | 140 Stanley Ave | New Laneway / Rear Yard Suite | REVISION - change to the east facade garden suite window.PROPOSAL TO CONSTRUCT A NEW REAR YARD GARDEN SUITEZAP 26-139932 | — | Open |
| Oct 5, 2026 | 126 Hillside Ave | Building Permit Related(MS) | HVAC - Proposed 2-storey rear addition to an existing 1-storey detached SFD. | — | Open |
| Oct 1, 2026 | 450 Kipling Ave | Sign Building Permit Related | 4 non-illuminated Wall Signs displaying static copy approved in conjunction with 26-197348 ZMP 00 ZR with the following dimensions:Sign 1 2.74m L x 2.44m W x 0.23m D x 7.84m H above Grade, Sign Face area of 6.69 square mtres, South elevation, 2nd StoreySign 2a 1.45m L x 12.16m W x 0.03m D x 15.09m H | — | Closed |
The 40 most recent of 7,418 permits on record. Figures come from the City’s active and cleared permit datasets, refreshed daily — what that covers, and what it misses.