Neighbourhood · 114 of 158 by permit count
Building permits in Malvern East
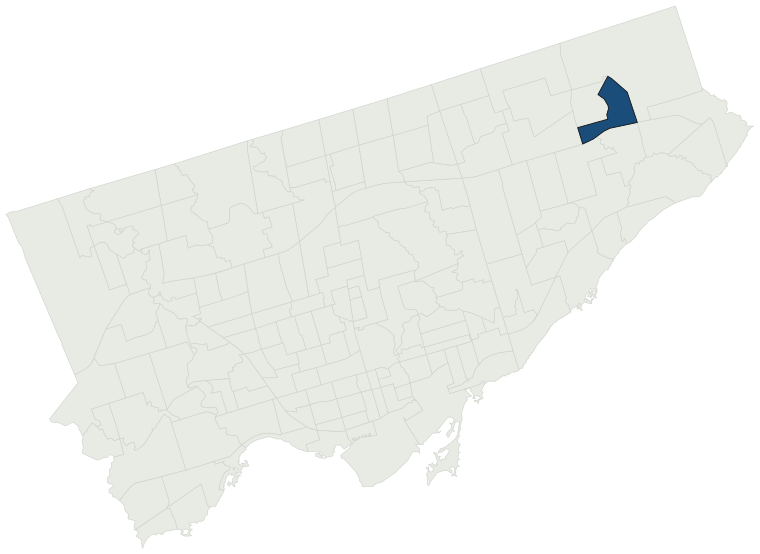
The City of Toronto has 3,245 building permits on record for the Malvern East neighbourhood, going back to 1988. Those permits created 1,171 homes and removed 1, a net change of +1,170. Declared construction value totals $686.2M. Half of the 3,071 permits issued here came through within 61 days of the application. The most recent permit was issued Oct 27, 2026 at 25 Sewells Rd.
- Permits on record
- 3,2451988–2026
- Declared construction value
- $686.2Mas filed, not adjusted
- Homes created
- 1,171dwelling units
- Homes removed
- 1net +1,170
- Typical wait
- 61 days34 days slower than the city
Permits issued per year
Zoning
- Most common zone
- CR24.8% of permits · by-law 40.10
- In detached-house zones
- 20.1%17.9% below the city’s 38.0%
- Permits with a zone
- 1,506of 3,245 on record
The zoning categories the permits in Malvern East fall in, under Zoning By-law 569-2013. These are the City's own category names. This counts permits, not land: it says where the building work happened under which rules, not how the area is carved up. What each zone allows, and what gets built in it.
Minor variances at the Committee of Adjustment
- Applications on record
- 28since 2016
- Approved
- 90.0%0.8% below the city · 20 decided
- Median time to a decision
- 100 days20 days faster than the city
Some projects in Malvern East need the Committee of Adjustment to approve a minor variance from the zoning by-law before a building permit can be applied for at all. Where that applies, the committee’s clock runs first and the permit wait above starts only once it has stopped. Back to back, that is about 161 days, not the 61 days the permit figure alone suggests. How variances work, and the approval rates.
Most common work
Structures worked on
Postal areas
Most recent permits
| Issued | Address | Work | What was filed | Value | Status |
|---|---|---|---|---|---|
| Oct 27, 2026 | 25 Sewells Rd | Building Permit Related (DR) | Drain - Construct an eight (8) storey apartment build over existing underground parking garage and attached townhouses with 117 rental units | — | Open |
| Oct 26, 2026 | 73 Fawcett Trl | Canopy | Existing deck patio cover roof to be approved. Approximately (8.28m x 4.45m) existing wooden patio roof cover are compliant with all applicable requirements as shown in detailed drawings. | $10K | Open |
| Oct 26, 2026 | 445 Milner Ave | Interior Alterations | Interior alterations to add a walkin cooler and freezer with hvac and plumbing to existing warehouse/office. | $60K | Open |
| Oct 23, 2026 | 445 Milner Ave | Building Permit Related(PS) | Plumbing - Interior alterations to add a walkin cooler and freezer with hvac and plumbing to existing warehouse/office. | — | Open |
| Oct 23, 2026 | 445 Milner Ave | Building Permit Related(MS) | HVAC - Interior alterations to add a walkin cooler and freezer with hvac and plumbing to existing warehouse/office. | — | Open |
| Oct 22, 2026 | 715 Milner Ave | Electromagnetic Locks | Install 1 electromagnetic locking devices for one single door, including all life safety requirements. | $10K | Open |
| Oct 21, 2026 | 88 Jacob Fisher Dr | Building Permit Related(MS) | HVAC - RECONSTRUCTION OF DWELLING DUE TO FIRE DAMAGE. EXISTING FOUNDATIONS TO REMAIN AND TO BE REPAIRED AS NEEDED.See also 26 116062 FDA 00 VI | — | Open |
| Oct 21, 2026 | 88 Jacob Fisher Dr | New Building | RECONSTRUCTION OF DWELLING DUE TO FIRE DAMAGE. EXISTING FOUNDATIONS TO REMAIN AND TO BE REPAIRED AS NEEDED.See also 26 116062 FDA 00 VI | $100K | New build |
| Oct 19, 2026 | 9 Horseshoe Cres | Building Permit Related(PS) | Plumbing - Proposal for designing a basement as per OBC in order to register the basement as a second dwelling unit/legal basement with separate below grade entrance. | — | Open |
| Oct 16, 2026 | 59 Gemshaw Cres | Accessory Building(s) | Proposed canopy attached to existing structure | $38K | Open |
| Oct 16, 2026 | 9 Horseshoe Cres | Second Suite (New) | Proposal for designing a basement as per OBC in order to register the basement as a second dwelling unit/legal basement with separate below grade entrance. | $45K | Open |
| Oct 14, 2026 | 336 Burrows Hall Blvd | Multiple Projects | SECONDARY UNIT IN BASEMENT, ENCLOSE EXISTING CARPORT AND ENCLOSE EXISTING REAR DECK | $50K | Open |
| Oct 7, 2026 | 400 McLevin Ave | Other(FS) | Relocation of Fire Department Connection (FDC) | $10K | Open |
| Oct 7, 2026 | 31 Coltman Cres | Multiple Projects | Proposed new porch in front yard and carport in side yard of existing detached dwelling | $35K | Open |
| Oct 6, 2026 | 93 Fawcett Trl | Building Permit Related(PS) | Plumbing - Interior alterations to basement - existing laundry room to renovate to washroom and move existing laundry facilities to furnace room | — | Closed |
| Sep 30, 2026 | 90 Wickson Trl | Building Permit Related (DR) | Revision 01: Revision to previously approved permit 26-104955 DRN 00 DRDrain - Proposed new garden suite | — | Open |
| Sep 30, 2026 | 90 Wickson Trl | Building Permit Related(PS) | Revision 01: Revision to previously approved permit 26-104955 PLB 00 PSPlumbing - Proposed new garden suite | — | Open |
| Sep 29, 2026 | 57 Horseshoe Cres | Back Water Valve (Sewer only) | supply and install backwater valve | — | Closed |
| Sep 29, 2026 | 90 Wickson Trl | Building Permit Related(MS) | Revision 01: Revision to previously approved permit 26-104955 HVA 00 MSHVAC - Proposed new garden suite | — | Open |
| Sep 29, 2026 | 113 Purvis Cres | Second Suite (New) | Proposal for a secondary suite | $25K | Open |
| Sep 29, 2026 | 90 Wickson Trl | New Laneway / Rear Yard Suite | Revision 01: Revision to previously approved permit 26-104955 BLD 00 SR. Proposed new garden suite | — | Open |
| Sep 25, 2026 | 9 Horseshoe Cres | Second Suite (New) | Proposal for designing a basement as per OBC in order to register the basement as a second dwelling unit/legal basement with separate below grade entrance. | $45K | Closed |
| Sep 25, 2026 | 9 Horseshoe Cres | Building Permit Related(PS) | Plumbing - Proposal for designing a basement as per OBC in order to register the basement as a second dwelling unit/legal basement with separate below grade entrance. | — | Closed |
| Sep 18, 2026 | 715 Milner Ave | Inside and Outside Drains | Drain - Proposal to convert warehouse into a new data center and to install 2 new emergency generators on site to support new Data Center. | — | Open |
| Sep 17, 2026 | 138 John Tabor Trl | Multiple Projects | REV01: Revision to 26 204877 BLD 00 SR. Proposal for interior alterations of the stairs and new side door.Proposal to construct a below grade entrance from side yard and enlarging 4 windows. | $10K | Open |
| Sep 16, 2026 | 60 Bushwood Crt | Interior Alterations | Proposal for interior alterations to remove load bearing wall and replacing 2 exterior openings. | $60K | Open |
| Sep 14, 2026 | 79 McKnight Dr | Garage | Proposed New Wall around the front porch AND Covered front Porch with new roof (unheated) | $3K | Open |
| Sep 10, 2026 | 90 Wickson Trl | Multiple Projects | Proposal to add an addition and change the existing house to a fourplex | $400K | Open |
| Sep 10, 2026 | 90 Wickson Trl | Building Permit Related(MS) | HVAC - Proposal to add an addition and change the existing house to a fourplex | — | Open |
| Aug 27, 2026 | 825 Milner Ave | Sign Building Permit Related | Single sided third party ground sign | — | Open |
| Aug 25, 2026 | 601 Milner Ave | Interior Alterations | REV 01: Proposed to include Structural scope and drawings in permit 26 137331Element Event Solutions New Facility - interior alteration and exterior scope, including concrete for prefabricated loading ramp, enlarging existing loading dock door, security fencing and an exterior cage. | — | Open |
| Aug 24, 2026 | 86 Quantrell Trl | Back Water Valve (Sewer only) | proposed new installation of interior backwater valve in the basement of the house | — | Closed |
| Aug 21, 2026 | 60 Bushwood Crt | Interior Alterations | Proposal to remove load bearing wall. | $60K | Closed |
| Aug 21, 2026 | 601 Milner Ave | Interior Alterations | Revision 01: Revised drawings. Warehouse fit-out for new manufacturing equipment, including water, HVAC and power. Egress aisles to suit the manufacturing layout. | — | Open |
| Aug 18, 2026 | 20 Horseshoe Cres | Walk-Out Stair | Proposal for a below grade side yard basement walkout with a side basement entrance to this existing detached SFD. | $9K | Open |
| Aug 6, 2026 | 40 Sewells Rd | Building Permit Related(MS) | HVAC - Propose to replace existing elevator | — | Open |
| Aug 6, 2026 | 40 Sewells Rd | Building Permit Related(PS) | Plumbing - Propose to replace existing elevator | — | Open |
| Aug 5, 2026 | 601 Milner Ave | Building Permit Related(FS) | FS - Sprinkler Shop Drawing - Inclusion of Sprinkler design to permit 26 137331 BLDElement Event Solutions New Facility - Fit-out. | — | Closed |
| Aug 5, 2026 | 6 Coltman Cres | Multiple Projects | Proposed one storey side addition to existing single family home. Addition includes new bathroom. | $20K | Open |
| Aug 5, 2026 | 6 Coltman Cres | Building Permit Related(PS) | Plumbing - Proposed one storey side addition to existing single family home. Addition includes new bathroom. | — | Open |
The 40 most recent of 3,245 permits on record. Figures come from the City’s active and cleared permit datasets, refreshed daily — what that covers, and what it misses.