Neighbourhood · 90 of 158 by permit count
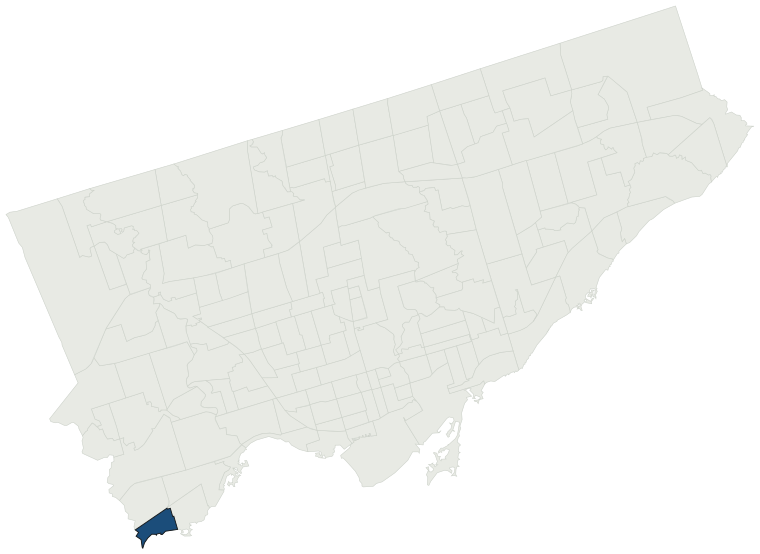
Building permits in Long Branch
The City of Toronto has 4,220 building permits on record for the Long Branch neighbourhood, going back to 1990. Those permits created 955 homes and removed 204, a net change of +751. Declared construction value totals $404.6M. Half of the 3,943 permits issued here came through within 36 days of the application. The most recent permit was applied for Oct 28, 2026 at 11 Thirty Sixth St.
- Permits on record
- 4,2201990–2026
- Declared construction value
- $404.6Mas filed, not adjusted
- Homes created
- 955dwelling units
- Homes removed
- 204net +751
- Typical wait
- 36 days9 days slower than the city
Permits issued per year
Zoning
- Most common zone
- RD62.1% of permits · by-law 10.20
- In detached-house zones
- 62.1%24.1% above the city’s 38.0%
- Permits with a zone
- 3,656of 4,220 on record
The zoning categories the permits in Long Branch fall in, under Zoning By-law 569-2013. These are the City's own category names. This counts permits, not land: it says where the building work happened under which rules, not how the area is carved up. What each zone allows, and what gets built in it.
Minor variances at the Committee of Adjustment
- Applications on record
- 613since 2016
- Approved
- 69.1%21.7% below the city · 485 decided
- Median time to a decision
- 196 days76 days slower than the city
Some projects in Long Branch need the Committee of Adjustment to approve a minor variance from the zoning by-law before a building permit can be applied for at all. Where that applies, the committee’s clock runs first and the permit wait above starts only once it has stopped. Back to back, that is about 232 days, not the 36 days the permit figure alone suggests. How variances work, and the approval rates.
Most common work
Structures worked on
Postal areas
Most recent permits
| Issued | Address | Work | What was filed | Value | Status |
|---|---|---|---|---|---|
| Oct 28, 2026 | 11 Thirty Sixth St | Building Permit Related (DR) | Drain - Proposal to replace existing sloped roof with a flat roof on existing house. | — | Open |
| Oct 28, 2026 | 11 Thirty Sixth St | Building Permit Related(MS) | HVAC - Proposal to replace existing sloped roof with a flat roof on existing house. | — | Open |
| Oct 28, 2026 | 11 Thirty Sixth St | Building Permit Related(PS) | Plumbing - Proposal to replace existing sloped roof with a flat roof on existing house. | — | Open |
| Oct 27, 2026 | 11 Thirty Sixth St | Addition(s) | REV 01: Revision to permit to include a rear two storey additionProposal to replace existing sloped roof with a flat roof on existing house. | $250K | Open |
| Oct 22, 2026 | 4 Twenty Third St | Multiple Projects | Revision 01: underpinning, interior alterations, resizing rear wood deck. Proprosed interior alteration (70 sq m.) and convert to two units, and front basement walkout. | — | Open |
| Oct 22, 2026 | 276 Lake Promenade | Heat/Ventilation: SFD/Semi/TH | Convert exisiting heating system to forced-air heating, including installation of furnace, associated supply and return ductwork, registers, ventilation and related mechanical work | $10K | Open |
| Oct 20, 2026 | 61 Twenty Sixth St | Demolition | To demolish existing dwelling and construct a new one storey | — | Demolition |
| Oct 16, 2026 | 117 Lake Promenade | Demolition | New Single Detached Family Dwelling | — | Demolition |
| Oct 16, 2026 | 117 Lake Promenade | New Building | New Single Detached Family Dwelling | $500K | New build |
| Oct 15, 2026 | 73 Twenty Seventh St | Deck | Construction of a new 18'-0" x 7'-0" (11.71 m²) freestanding rear deck serving the existing residential dwelling, with pressure-treated wood framing, concrete sonotube footings, composite decking and 42-inch aluminum guards. Deck to remain structurally independent from the existing dwelling. | $15K | Closed |
| Oct 14, 2026 | 91 James St | New Building | REV 01: REVISION TO BUILDING PERMIT 25 158912 BLD 00 NH TO ADD A POURED CONCRETE STAIR FOR BASEMENT WALKOUTTO CONSTRUCT A NEW 2 STOREY SINGLE FAMILY DWELLING W/ INTEGRAL GARAGE | — | New build |
| Oct 14, 2026 | 89 James St | New Building | REV 01: REVISION TO BUILDING PERMIT 25 158845 BLD 00 NH TO ADD A POURED CONCRETE STAIR FOR BASEMENT WALKOUTTO CONSTRUCT A NEW 2 STOREY SINGLE FAMILY DWELLING W/ INTEGRAL GARAGE | — | New build |
| Oct 13, 2026 | 90 Ash Cres | New Building | Rev 02: Revision to add roof cover at front, extend first and second floor concrete slab at rear and relocate front entry steps. Revision 01: proposal to revise driveway.Proposal to demolish existing dwelling and construct a new two-storey fouplex with rear patio and basement walkout.See also 25-190 | — | New build |
| Oct 8, 2026 | 82 Twenty Third St | Building Permit Related(MS) | HVAC - PROPOSED TWO-STOREY TRIPLEX | — | Open |
| Oct 8, 2026 | 80 Twenty Third St | Building Permit Related(PS) | Plumbing - PROPOSED TWO-STOREY TRIPLEX | — | Open |
| Oct 8, 2026 | 80 Thirty Seventh St | Building Permit Related(PS) | Plumbing - Proposal for adding powder room at first floor and a rear basement walkout stair | — | Open |
| Oct 8, 2026 | 80 Twenty Third St | Building Permit Related (DR) | Drain - PROPOSED TWO-STOREY TRIPLEX | — | Open |
| Oct 8, 2026 | 82 Twenty Third St | Building Permit Related (DR) | Drain - PROPOSED TWO-STOREY TRIPLEX | — | Open |
| Oct 8, 2026 | 80 Twenty Third St | Building Permit Related(MS) | HVAC - PROPOSED TWO-STOREY TRIPLEX | — | Open |
| Oct 8, 2026 | 82 Twenty Third St | Building Permit Related(PS) | Plumbing - PROPOSED TWO-STOREY TRIPLEX | — | Open |
| Oct 7, 2026 | 6 Thirty Fifth St | Interior Alterations | Proposed interior alterations to create a secondary basement suite. | $50K | Closed |
| Oct 7, 2026 | 6 Thirty Fifth St | Building Permit Related(PS) | Plumbing - Proposed interior alterations to create a secondary basement suite. | — | Closed |
| Oct 7, 2026 | 80 Thirty Seventh St | Multiple Projects | Proposal for adding powder room at first floor and a rear basement walkout stair | $35K | Open |
| Oct 6, 2026 | 3609 Lake Shore Blvd W | Sign Building Permit Related | 1 wall sign.***ETOBICOKE OSTEOPATHY*** | — | Open |
| Oct 2, 2026 | 60 Thirtieth St | Building Permit Related(MS) | REV 01: Revision to permitHVAC - Proposal to construct a new detached Fourplex complete with a rear yard deck and balcony. | — | Open |
| Sep 30, 2026 | 91 Alder Cres | Back Water Valve (Sewer only) | Back water valve with sump pump | — | Closed |
| Sep 24, 2026 | 3471 Lake Shore Blvd W | Multiple Projects | Proposed interior alterations and addition of 6 dome residence (Hotel) on second floor of existing building | $60K | Open |
| Sep 17, 2026 | 29 Lake Promenade | New Building | Revision 03 - as built plans per OTC 22-111988, and COA decision regarding length of dwellingREV01: Revision to permit 17-261973 BLD as per CofA decision. Increased height of dwelling, height of pedestrian entrance, increase in driveway width and increase in soft landscaping area.Permit to demolish | — | New build |
| Sep 17, 2026 | 34 Fairfield Ave | Demolition | proposed 2 storey single family dwelling | — | Demolition |
| Sep 16, 2026 | 34 Fairfield Ave | Building Permit Related(MS) | HVAC - Proposed 2 storey single family dwelling | — | Open |
| Sep 16, 2026 | 34 Fairfield Ave | Building Permit Related(PS) | Plumbing - Proposed 2 storey single family dwelling | — | Open |
| Sep 16, 2026 | 34 Fairfield Ave | Building Permit Related (DR) | Drain - Proposed 2 storey single family dwelling | — | Open |
| Sep 16, 2026 | 34 Fairfield Ave | New Building | Proposed 2 storey single family dwelling | $870K | New build |
| Sep 15, 2026 | 22 Birchlea Ave | Demolition | DEMOLISH EXISTING HOUSE AND CONSTRUCT 3 STOREY Semi-Detached House. | — | Demolition |
| Sep 14, 2026 | 3609 Lake Shore Blvd W | Sign Building Permit Related | 1 wall sign**ETOBICOKE OSTEOPATHY** | — | Closed |
| Sep 10, 2026 | 90 Twenty Fourth St | Back Water Valve (Sewer only) | Back water valve on sanitary line. | — | Open |
| Sep 9, 2026 | 61 Twenty Sixth St | New Building | Proposed 1 storey single family dwelling.See also 26 139855 ZAP | $500K | New build |
| Sep 9, 2026 | 34 Fairfield Ave | Building Permit Related(PS) | Plumbing - Proposed 2 storey single family dwelling with an attached garage, front and rear porch | — | Open |
| Sep 9, 2026 | 34 Fairfield Ave | Building Permit Related (DR) | Drain - Proposed 2 storey single family dwelling with an attached garage, front and rear porch | — | Open |
| Sep 9, 2026 | 34 Fairfield Ave | Building Permit Related(MS) | HVAC - Proposed 2 storey single family dwelling with an attached garage, front and rear porch | — | Open |
The 40 most recent of 4,220 permits on record. Figures come from the City’s active and cleared permit datasets, refreshed daily — what that covers, and what it misses.