Neighbourhood · 13 of 158 by permit count
Building permits in Leaside-Bennington
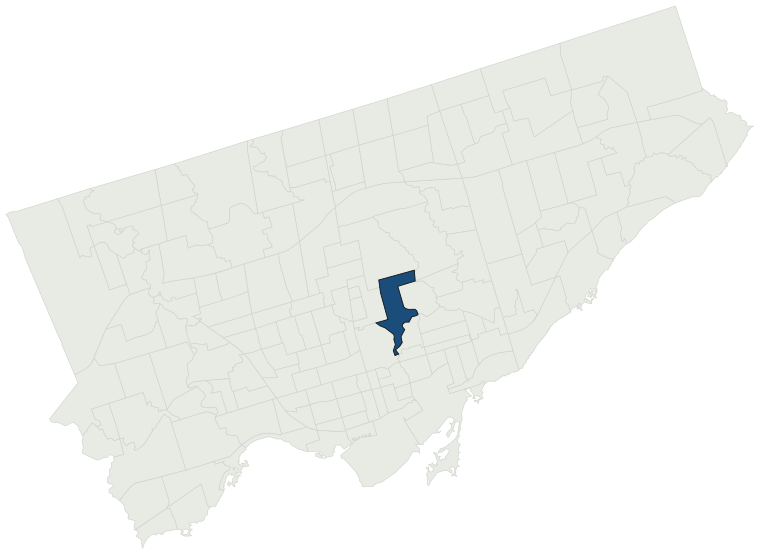
The City of Toronto has 11,731 building permits on record for the Leaside-Bennington neighbourhood, going back to 1981. That is the 13th busiest neighbourhood in the city. Those permits created 1,330 homes and removed 523, a net change of +807. Declared construction value totals $967.7M. Half of the 11,240 permits issued here came through within 21 days of the application. The most recent permit was applied for Oct 30, 2026 at 79 Brentcliffe Rd.
- Permits on record
- 11,7311981–2026
- Declared construction value
- $967.7Mas filed, not adjusted
- Homes created
- 1,330dwelling units
- Homes removed
- 523net +807
- Typical wait
- 21 days6 days faster than the city
Permits issued per year
Zoning
- Most common zone
- RD74.5% of permits · by-law 10.20
- In detached-house zones
- 74.5%36.5% above the city’s 38.0%
- Permits with a zone
- 11,411of 11,731 on record
The zoning categories the permits in Leaside-Bennington fall in, under Zoning By-law 569-2013. These are the City's own category names. This counts permits, not land: it says where the building work happened under which rules, not how the area is carved up. What each zone allows, and what gets built in it.
Minor variances at the Committee of Adjustment
- Applications on record
- 683since 2016
- Approved
- 89.8%1.0% below the city · 607 decided
- Median time to a decision
- 95 days25 days faster than the city
Some projects in Leaside-Bennington need the Committee of Adjustment to approve a minor variance from the zoning by-law before a building permit can be applied for at all. Where that applies, the committee’s clock runs first and the permit wait above starts only once it has stopped. Back to back, that is about 116 days, not the 21 days the permit figure alone suggests. How variances work, and the approval rates.
Most common work
Structures worked on
Postal areas
Most recent permits
| Issued | Address | Work | What was filed | Value | Status |
|---|---|---|---|---|---|
| Oct 30, 2026 | 79 Brentcliffe Rd | Solar Collector | Proposal to install new solar panels on roof of existing residential detached single dwelling. | $1K | Open |
| Oct 30, 2026 | 49 Douglas Cres | Addition(s) | Proposal to reconstruct the sunroom addition at the rear of an existing SFD-detached dwelling. | $44K | Open |
| Oct 29, 2026 | 591 Broadway Ave | Interior Alterations | Proposed interior alterations to remove load-bearing walls and replace with LVL beams | $10K | Open |
| Oct 29, 2026 | 751 Eglinton Ave E | Building Permit Related(MS) | REV 01: Switch to radiant in-floor heating for basementHVAC - Proposal to construct a fourplex | — | Open |
| Oct 28, 2026 | 2 Kenrae Rd | Building Permit Related(PS) | Plumbing - Rear Addition & Interior Alterations on all floors | — | Open |
| Oct 28, 2026 | 150 Laird Dr | Sign Building Permit Related | 1 Wall Sign****Viva Leaside**** | — | Open |
| Oct 28, 2026 | 2 Kenrae Rd | Building Permit Related (DR) | Drain - Rear Addition & Interior Alterations on all floors | — | Open |
| Oct 27, 2026 | 2 Kenrae Rd | Multiple Projects | Rear Addition & Interior Alterations on all floors | $300K | Open |
| Oct 26, 2026 | 215 Hanna Rd | Back Water Valve (Sewer only) | Proposal to install a backwater valve | — | Open |
| Oct 26, 2026 | 73 Bessborough Dr | Interior Alterations | Proposal for wall removal & installation of a steel beam in the main floor. | $12K | Open |
| Oct 26, 2026 | 117 Sutherland Dr | Building Permit Related(MS) | HVAC - Proposal for interior alterations to main floor of SFD. | — | Open |
| Oct 23, 2026 | 821 Millwood Rd | Back Water Valve (Sewer only) | INSTALL BACK WATER VALVE | — | Open |
| Oct 23, 2026 | 38 Vanderhoof Ave | Addition(s) | Revision # 1 - interior revisions, to non structural - remove basement walkout and construct a rear wood deck.Proposal for 2 storey rear addition to existing 2 storey SFD | — | Open |
| Oct 22, 2026 | 117 Sutherland Dr | Building Permit Related(PS) | Plumbing - Proposal for interior alterations to main floor of SFD. | — | Open |
| Oct 22, 2026 | 117 Sutherland Dr | Interior Alterations | Proposal for interior alterations to main floor of SFD. | $200K | Open |
| Oct 21, 2026 | 6 Killdeer Cres | Back Water Valve (Sewer only) | install backwater valve | — | Closed |
| Oct 20, 2026 | 5 Moorehill Dr | Demolition | Proposal to demolish the existing dwelling | — | Demolition |
| Oct 20, 2026 | 5 Moorehill Dr | New Building | Proposal to construct a 2 storey dwelling with a front yard terrace and integral garage | $1.5M | New build |
| Oct 16, 2026 | 23 Heather Rd | Building Permit Related(MS) | HVAC - Proposal for internal alterations, one storey rear addition and new detached garage. | — | Open |
| Oct 15, 2026 | 117 Parkhurst Blvd | Back Water Valve (Sewer only) | install backwater valve to existing dwelling | — | Closed |
| Oct 15, 2026 | 89 Donegall Dr | Deck | Front porch replacement, front elevation modification | $75K | Open |
| Oct 14, 2026 | 48 Rumsey Rd | Back Water Valve (Sewer only) | install backwater valve | — | Closed |
| Oct 14, 2026 | 4 Fairland Rd | Accessory Building(s) | Proposal to install a backyard detached sunroom. | $15K | Closed |
| Oct 14, 2026 | 281 Laird Dr | Interior Alterations | Proposal to repair and renovate existing attached garage | $50K | Open |
| Oct 9, 2026 | 3 Berney Cres | Canopy | NEW REAR PORCH CANOPY | $20K | Open |
| Oct 9, 2026 | 751 Eglinton Ave E | New Laneway / Rear Yard Suite | REV01: Revisions as bubbled. Foundation changes.New 2-storey garden suite | — | Open |
| Oct 8, 2026 | 162 Divadale Dr | Back Water Valve (Sewer only) | Proposal to install backwater valve. | — | Closed |
| Oct 7, 2026 | 51 Douglas Cres | Multiple Projects | REV 02: Revision to capture as built site conditions. REV 01: bar sink and shower were added to ancillary building.Proposal to construct rear two storey addition and ancillary garden room in rear yard of existing Single Family Dwelling, work also includes basement underpinning and finishing, new fro | — | Open |
| Oct 6, 2026 | 808 Millwood Rd | Building Permit Related(MS) | HVAC - Proposal for Interior demolition within main floor, second floor, basement and garage of single-family, detached residential house that structural alterations., replacing existing exterior windows and enlarging two window openings and reducing two window openings. | — | Open |
| Oct 5, 2026 | 44 Douglas Cres | Building Permit Related(MS) | HVAC - Proposal for rear concrete deck with excavated basement below. | — | Open |
| Oct 1, 2026 | 49 Donegall Dr | Back Water Valve (Sewer only) | Back water valve installation | — | Closed |
| Oct 1, 2026 | 381 Sutherland Dr | Back Water Valve (Sewer only) | install backwater valve | — | Closed |
| Sep 30, 2026 | 64 Parklea Dr | Building Permit Related(PS) | Plumbing - Proposed underpinning to existing dwelling | — | Open |
| Sep 30, 2026 | 64 Parklea Dr | Building Permit Related (DR) | Drain - Proposed underpinning to existing dwelling | — | Open |
| Sep 30, 2026 | 64 Parklea Dr | Underpinning | Proposed underpinning to existing dwelling | $100K | Open |
| Sep 29, 2026 | 36 Glenvale Blvd | Back Water Valve (Sewer only) | Install backwater valve | — | Closed |
| Sep 24, 2026 | 109 Parklea Dr | Building Permit Related (DR) | Drain - Proposal for a new 2 storey 2 Unit-Detached. | — | Closed |
| Sep 24, 2026 | 751 Eglinton Ave E | Demolition | Proposal for demolishing the existing dwelling | — | Demolition |
| Sep 24, 2026 | 109 Parklea Dr | Building Permit Related(PS) | Plumbing - Proposal for a new 2 storey 2 Unit-Detached. | — | Open |
| Sep 23, 2026 | 39 Killdeer Cres | Multiple Projects | Proposal to modify the main facade, adding a box window in two storeys. Building a new ancillarystructure in the backyard. | $100K | Open |
The 40 most recent of 11,731 permits on record. Figures come from the City’s active and cleared permit datasets, refreshed daily — what that covers, and what it misses.