Neighbourhood · 121 of 158 by permit count
Building permits in L'Amoreaux West
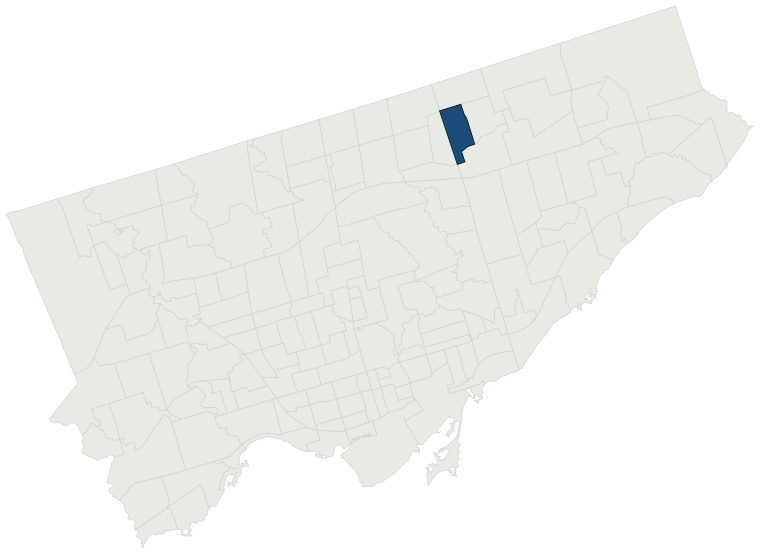
The City of Toronto has 2,872 building permits on record for the L'Amoreaux West neighbourhood, going back to 1996. Those permits created 1,737 homes and removed 11, a net change of +1,726. Declared construction value totals $624.9M. Half of the 2,739 permits issued here came through within 35 days of the application. The most recent permit was applied for Oct 30, 2026 at 15 Tidefall Dr.
- Permits on record
- 2,8721996–2026
- Declared construction value
- $624.9Mas filed, not adjusted
- Homes created
- 1,737dwelling units
- Homes removed
- 11net +1,726
- Typical wait
- 35 days8 days slower than the city
Permits issued per year
Zoning
- Most common zone
- RD65.7% of permits · by-law 10.20
- In detached-house zones
- 65.7%27.7% above the city’s 38.0%
- Permits with a zone
- 2,438of 2,872 on record
The zoning categories the permits in L'Amoreaux West fall in, under Zoning By-law 569-2013. These are the City's own category names. This counts permits, not land: it says where the building work happened under which rules, not how the area is carved up. What each zone allows, and what gets built in it.
Minor variances at the Committee of Adjustment
- Applications on record
- 68since 2016
- Approved
- 82.7%8.1% below the city · 52 decided
- Median time to a decision
- 123 days3 days slower than the city
Some projects in L'Amoreaux West need the Committee of Adjustment to approve a minor variance from the zoning by-law before a building permit can be applied for at all. Where that applies, the committee’s clock runs first and the permit wait above starts only once it has stopped. Back to back, that is about 158 days, not the 35 days the permit figure alone suggests. How variances work, and the approval rates.
Most common work
Structures worked on
Postal areas
Most recent permits
| Issued | Address | Work | What was filed | Value | Status |
|---|---|---|---|---|---|
| Oct 30, 2026 | 15 Tidefall Dr | Multiple Projects | Add a below grade entrance in the side yard and add a second unit in underpinned basement. | $20K | Open |
| Oct 22, 2026 | 107 Fairglen Ave | Interior Alterations | Proposal for interior alteration | $5K | Open |
| Oct 16, 2026 | 12 Hildenboro Sq | Canopy | Proposal to legalize existing rear canopy. Overhead, roof-like structure with open sides to cover patio and entrance of the backyard. Order to Comply # 26 246041 WNP 00 VI Issued on September 29, 2026. To obtain the required building permit of the canopy already built. | $10K | Open |
| Oct 15, 2026 | 3268 Finch Ave E | Partial Permit - Structural Framing | Conditional Permit - Part Permit - Construct 14 storey mid-rise building with a total of 330 Rental residential units and 197 parking spaces in a 2-level underground parking garage | — | Open |
| Oct 13, 2026 | 128 Fairglen Ave | Building Permit Related(MS) | HVAC - Proposed new Garden Suite in rear yard of existing detached dwelling. | — | Open |
| Oct 13, 2026 | 128 Fairglen Ave | Building Permit Related (DR) | Drain - Proposed new Garden Suite in rear yard of existing detached dwelling. | — | Open |
| Oct 13, 2026 | 128 Fairglen Ave | Building Permit Related(PS) | Plumbing - Proposed new Garden Suite in rear yard of existing detached dwelling. | — | Open |
| Oct 8, 2026 | 3268 Finch Ave E | Partial Permit - Foundation | Conditional Permit - Part Permit - Construct 14 storey mid-rise building with a total of 330 residential units and 197 parking spaces in a 2-level underground parking garage | — | Open |
| Oct 7, 2026 | 128 Fairglen Ave | New Laneway / Rear Yard Suite | Proposed new Garden Suite in rear yard of existing detached dwelling. | $90K | Open |
| Oct 5, 2026 | 14 Sesame St | Solar Collector | Installation of Rooftop Solar PV System | $5K | Open |
| Sep 30, 2026 | 10 Corinthian Blvd | Fire Alarm | Propose replacement of fire alarm system | $300K | Open |
| Sep 30, 2026 | 37 Allangrove Cres | Second Suite (New) | Proposal for second unit in basement plus sunroom addition. | $10K | Open |
| Sep 24, 2026 | 168 Fairglen Ave | Multiple Projects | Proposal for interior alteration to convert the single family dwelling to a triplex | $20K | Open |
| Aug 24, 2026 | 36 Fairglen Ave | Alternative Solution | Proposed alternative solution - Alternative Solution proposal submitted under OBC Division A, Clause 1.2.1.1.(1)(b) to address compliance deviations from Division B, Sentences 7.1.2.4.(2) and 7.4.6.4.(2)/(3) for basement dwelling units 3 and 4. | — | Closed |
| Aug 20, 2026 | 2900 Warden Ave | Sign Building Permit Related | To erect and display one illuminated ground sign.***BRIDLEWOOD MALL*** | — | Open |
| Aug 13, 2026 | 2900 Warden Ave | Building Permit Related(MS) | HVAC - BASE BUILDING HVAC IMPROVEMENT - INTERIOR ALTERATIONS, EXISTING FIRE RATED DEMISING WALLS TO REMAIN, NEW HVAC DUCT AND FIRE RATED SHAFT WALLS - UNIT 127 | — | Open |
| Aug 11, 2026 | 3268 Finch Ave E | Partial Permit - Shoring | Excavation Shoring Conditional Permit - Construct 14 storey mid-rise building with a total of 330 Rental residential units and 197 parking spaces in a 2-level underground parking garage | — | Closed |
| Aug 5, 2026 | 3050 Pharmacy Ave | Sign Building Permit Related | Two overhanging illumintated wall sign.***3050 PHARMACY*** | — | Open |
| Aug 5, 2026 | 95 Collingsbrook Blvd | Back Water Valve (Sewer only) | Inside Back Water Valve Installation | — | Open |
| Aug 5, 2026 | 2900 Warden Ave | Interior Alterations | BASE BUILDING HVAC IMPROVEMENT - INTERIOR ALTERATIONS, EXISTING FIRE RATED DEMISING WALLS TO REMAIN, NEW HVAC DUCT AND FIRE RATED SHAFT WALLS - UNIT 127 | $25K | Open |
| Jul 23, 2026 | 50 Aurora Crt | Building Permit Related(PS) | Plumbing - CONVERSION OF EXISTING ANCILLARY ADMIN. OFFICE TO TWO DWELLING UNITS. | — | Open |
| Jul 23, 2026 | 50 Aurora Crt | Building Permit Related(MS) | HVAC - CONVERSION OF EXISTING ANCILLARY ADMIN. OFFICE TO TWO DWELLING UNITS. | — | Open |
| Jul 23, 2026 | 50 Aurora Crt | Interior Alterations | CONVERSION OF EXISTING ANCILLARY ADMIN. OFFICE TO TWO DWELLING UNITS. | $250K | Open |
| Jul 22, 2026 | 136 Collingsbrook Blvd | Back Water Valve (Sewer only) | Test application. Please ignore | — | Open |
| Jul 22, 2026 | 136 Collingsbrook Blvd | Back Water Valve (Sewer only) | Test application. Please ignore | — | Open |
| Jul 21, 2026 | 38 Adencliff Rd | Building Permit Related(MS) | HVAC - PROPOSED 2ND FLOOR ADDITION ON AN EXISTING 2 STOREY HOUSE | — | Open |
| Jul 21, 2026 | 3150 Pharmacy Ave | Multiple Projects | Proposal for Emergency Lighting & Fire Alarm Upgrades | $250K | Open |
| Jul 16, 2026 | 6 Deerbrook Trl | Building Permit Related(PS) | Plumbing - Proposed -second dwelling unit in basement, one enlarged window ,one egress window in basement, below grade entrance. | — | Open |
| Jul 16, 2026 | 38 Adencliff Rd | Multiple Projects | Proposal for a 2nd floor front addition & a 2nd floor side balcony on an existing 2-storey SFD. | $125K | Open |
| Jul 15, 2026 | 6 Deerbrook Trl | Multiple Projects | Proposed -second dwelling unit in basement, one enlarged window ,one egress window in basement, below grade entrance. | $93K | Open |
| Jul 14, 2026 | 2771 Victoria Park Ave | Building Permit Related(PS) | Plumbing - Proposed four-storey residential condominium building containing 62 dwelling units, with one level of below grade parking and a mechanical penthouse. | — | Open |
| Jul 14, 2026 | 2771 Victoria Park Ave | New Building | Proposed four-storey residential condominium building containing 62 dwelling units, with one level of below grade parking and a mechanical penthouse. | $23.9M | New build |
| Jul 14, 2026 | 2771 Victoria Park Ave | Building Permit Related(MS) | HVAC - Proposed four-storey residential condominium building containing 62 dwelling units, with one level of below grade parking and a mechanical penthouse. | — | Open |
| Jul 14, 2026 | 2771 Victoria Park Ave | Building Permit Related (DR) | Drain - Proposed four-storey residential condominium building containing 62 dwelling units, with one level of below grade parking and a mechanical penthouse. | — | Open |
| Jul 14, 2026 | 2771 Victoria Park Ave | Site Service | Drain - Proposed four-storey residential condominium building containing 62 dwelling units, with one level of below grade parking and a mechanical penthouse. | $950K | Open |
| Jul 2, 2026 | 3268 Finch Ave E | Unspecified | Deferred Fees from folder 22 221556 (RSN-5186804) ZoningProcess RSN 71734945 | — | Open |
| Jun 29, 2026 | 3151 Bridletowne Crcl | Building Permit Related(MS) | HVAC - Proposal for interior alterations to construct and expand three storage rooms within the existing apartment (Unit 507) | — | Closed |
| Jun 26, 2026 | 2930 Finch Ave E | Building Permit Related(MS) | Revision 1: combine two exhaust fan into oneHVAC - Proposed food processing facility and take out restaurant with a commercial kitchen, no seating. | — | Open |
| Jun 26, 2026 | 2992 Sheppard Ave E | New Building | June 17 2025 - Proposal changed back to CondominiumMay 27 2025 - Proposal changed to purpose built rentalMay 14 2025 - Applicant confirmed their proposal is for CondominiumMay 5 2025 - Proposal updated: 158 Purpose Built Rental Units.June 16, 2025: Proposal again revert back to condomimum deveopment | $85.0M | New build |
| Jun 25, 2026 | 100 Sprucewood Crt | Garage Repair/Reconstruction | Proposed localized concrete repairs, demolition of the existing pool structure, and installation of new site finishes. | $15K | Open |
The 40 most recent of 2,872 permits on record. Figures come from the City’s active and cleared permit datasets, refreshed daily — what that covers, and what it misses.