Neighbourhood · 107 of 158 by permit count
Building permits in Keelesdale-Eglinton West
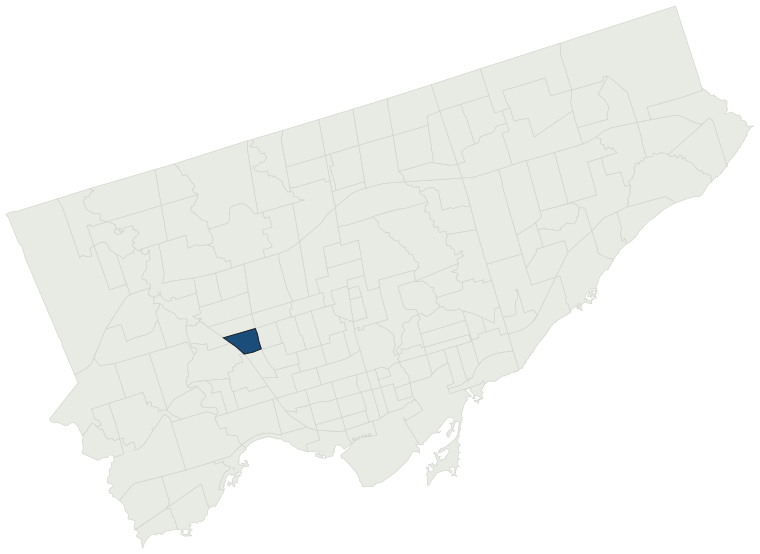
The City of Toronto has 3,459 building permits on record for the Keelesdale-Eglinton West neighbourhood, going back to 1989. Those permits created 405 homes and removed 82, a net change of +323. Declared construction value totals $168.4M. Half of the 3,241 permits issued here came through within 29 days of the application. The most recent permit was applied for Oct 26, 2026 at 133 Cameron Ave.
- Permits on record
- 3,4591989–2026
- Declared construction value
- $168.4Mas filed, not adjusted
- Homes created
- 405dwelling units
- Homes removed
- 82net +323
- Typical wait
- 29 days2 days slower than the city
Permits issued per year
Zoning
- Most common zone
- RM89.6% of permits · by-law 10.80
- In detached-house zones
- 0.0%38.0% below the city’s 38.0%
- Permits with a zone
- 2,972of 3,459 on record
The zoning categories the permits in Keelesdale-Eglinton West fall in, under Zoning By-law 569-2013. These are the City's own category names. This counts permits, not land: it says where the building work happened under which rules, not how the area is carved up. What each zone allows, and what gets built in it.
Minor variances at the Committee of Adjustment
- Applications on record
- 248since 2016
- Approved
- 94.1%3.3% above the city · 202 decided
- Median time to a decision
- 92 days28 days faster than the city
Some projects in Keelesdale-Eglinton West need the Committee of Adjustment to approve a minor variance from the zoning by-law before a building permit can be applied for at all. Where that applies, the committee’s clock runs first and the permit wait above starts only once it has stopped. Back to back, that is about 121 days, not the 29 days the permit figure alone suggests. How variances work, and the approval rates.
Most common work
Structures worked on
Postal areas
Most recent permits
| Issued | Address | Work | What was filed | Value | Status |
|---|---|---|---|---|---|
| Oct 26, 2026 | 133 Cameron Ave | Deck | Proposal to legalize and maintain the existing rear yard deck (5.69 m x 3.45 m, approx. 3.0 m above grade) of the existing two-storey single detached dwelling, as built - see drawings A0 to A3. Re: Order to Comply 26 246111 WNP 00 VI. | $16K | Open |
| Oct 26, 2026 | 14 Haverson Blvd | Back Water Valve (Sewer only) | Proposal for installation of backwater valve, interior basement waterproofing with weeper & sump pump. | — | Open |
| Oct 22, 2026 | 186 Scott Rd | Solar Collector | Roof mounted solar panel installation | $23K | Open |
| Oct 21, 2026 | 57 Yarrow Rd | Building Permit Related(MS) | Revision to - to replace heat pump instead of a furnace.HVAC - new garden suite | — | Open |
| Oct 20, 2026 | 388 Blackthorn Ave | Building Permit Related(MS) | REV 1: changes to Mechanical system and basement planHVAC - Proposal for a 2 storey rear addition, new 2nd floor addition, interior alterations, rear deck and a 2nd suite in the basement. See also 24 157785 ZAP | — | Open |
| Oct 20, 2026 | 388 Blackthorn Ave | Multiple Projects | Rev 2: - changes to Mechanical system and basement planRevision #1 - changes to structural elements onlyProposal for a 2 storey rear addition, new 2nd floor addition, interior alterations, rear deck. See also 24 157785 ZAP | — | Open |
| Oct 19, 2026 | 191 Rosethorn Ave | Multiple Projects | Revision 02: Proposal to convert existing duplex to a 3-unit dwelling. (Triplex). Revision 01: structural revisions to the approved permitProposal to convert existing duplex to four unit multiplex through interior alterations. Proposal to include two balconies. | — | Open |
| Oct 16, 2026 | 14 Haverson Blvd | Building Permit Related(MS) | HVAC - Proposal to raise the roof to increase the second floor ceiling height, upgrade the building envelope and cladding to improve energy performance, and interior alterations | — | Open |
| Oct 16, 2026 | 14 Haverson Blvd | Multiple Projects | Proposal to raise the roof to increase the second floor ceiling height, upgrade the building envelope and cladding to improve energy performance, and interior alterations | $250K | Open |
| Oct 13, 2026 | 201 Aileen Ave | Multiple Projects | Rev 02: To add a window to the second floor.Revision 01 - New foundation walls and footings proposed.-----------------------------------------------------------------------Proposal for new addition over existing 1 storey portion of building, and triplex conversion for 1 unit on each floor. | — | Open |
| Oct 13, 2026 | 2701 Eglinton Ave W | Interior Alterations | Restoration of fire damaged apartment including complete replacement of all services, framing, etc. alteration to wall layout to add laundry - UNIT 210 | $50K | Open |
| Oct 13, 2026 | 2701 Eglinton Ave W | Building Permit Related(MS) | HVAC - Restoration of fire damaged apartment including complete replacement of all services, framing, etc. alteration to wall layout to add laundry - UNIT 210 | — | Open |
| Oct 13, 2026 | 2701 Eglinton Ave W | Building Permit Related(PS) | Plumbing - Restoration of fire damaged apartment including complete replacement of all services, framing, etc. alteration to wall layout to add laundry - UNIT 210 | — | Open |
| Oct 9, 2026 | 21 Landour Ave | Porch | Proposal for a front porch | — | Open |
| Oct 8, 2026 | 1971A Keele St | New Laneway / Rear Yard Suite | REV: Update the approved site plan to reflect the actual as-built building locationand side yard setbacks, as confirmed by the as-built survey.Proposal to construct a two-storey laneway suite with basement.(FOR MAIN HOUSE REFER TO 25-163437 BLD 00 NH) | — | Open |
| Oct 7, 2026 | 194 Cameron Ave | Back Water Valve (Sewer only) | Installation of backwater valve. | — | Open |
| Oct 6, 2026 | 73 Yarrow Rd | Second Suite (New) | Proposed accessory unit in basement with walk out (in response to order to comply) | $30K | Open |
| Sep 29, 2026 | 343 Blackthorn Ave | Demolition | Proposal to demolish existing dwelling to construct new detached houseplex and garden suite in rear yard | — | Demolition |
| Sep 29, 2026 | 343 Blackthorn Ave | Building Permit Related (DR) | Drain - Proposed 4plex | — | Open |
| Sep 29, 2026 | 343 Blackthorn Ave | New Building | Proposed 4plex | $1.1M | New build |
| Sep 29, 2026 | 343 Blackthorn Ave | Building Permit Related(PS) | Plumbing - Proposed 4plex | — | Open |
| Sep 29, 2026 | 343 Blackthorn Ave | Building Permit Related(MS) | HVAC - Proposed 4plex | — | Open |
| Sep 28, 2026 | 343 Blackthorn Ave | New Laneway / Rear Yard Suite | Proposed rear 2-storey garden suite | $250K | Open |
| Sep 28, 2026 | 343 Blackthorn Ave | Building Permit Related(MS) | HVAC - Proposed rear 2-storey garden suite | — | Open |
| Sep 28, 2026 | 343 Blackthorn Ave | Building Permit Related (DR) | Drain - Proposed rear 2-storey garden suite | — | Open |
| Sep 28, 2026 | 343 Blackthorn Ave | Building Permit Related(PS) | Plumbing - Proposed rear 2-storey garden suite | — | Open |
| Sep 24, 2026 | 49 Juliet Cres | Addition(s) | PERMIT DRAWINGS FOR PORCHENCLOSURE | $10K | Open |
| Sep 24, 2026 | 30 Nashville Ave | Fire Damage | Rev 03 - revising the roof drain and storm connection inside the building to illuminate the need for site services modification.Rev 02: permit revision for the building due to the civil work related to the upgrade of the on-site storm water management plan.Rev 01 - The private scope of work includes | — | Open |
| Sep 18, 2026 | 125 Ewart Ave | Fire Damage | Proposal for fire damage restoration. | — | Open |
| Sep 17, 2026 | 356 Blackthorn Ave | Building Permit Related (DR) | Drain - Proposal for underpinning and addition at rear and a new unit. | — | Open |
| Sep 17, 2026 | 30 Nashville Ave | Building Permit Related(PS) | Rev 03 - revising the roof drain and storm connection inside the building to illuminate the need for site services modification.Plumbing - Restoration following fire damage | — | Open |
| Sep 17, 2026 | 356 Blackthorn Ave | Multiple Projects | Proposal for three-storey rear addition, third storey front addition, rear deck and stairs, rear walkout, and lower level underpinning. Also proposed 2nd unit in the lower level. | $150K | Open |
| Sep 17, 2026 | 356 Blackthorn Ave | Building Permit Related(PS) | Plumbing - Proposal for underpinning and addition at rear and a new unit. | — | Open |
| Sep 16, 2026 | 3 Venn Cres | Building Permit Related(MS) | Revision 01: revision to new HVAC system for all floorsHVAC - PROPOSED GARDEN SUITE WITH GARAGES | — | Open |
| Sep 10, 2026 | 1545 Keele St | Other(SR) | Proposal for new retaining wall. | $50K | Closed |
| Sep 9, 2026 | 16 Haverson Blvd | Back Water Valve (Sewer only) | Proposed backwater valve to prevent flooding after a backflow incident. | — | Open |
| Sep 8, 2026 | 308 Silverthorn Ave | Accessory Building(s) | Proposal to construct a shed in the rear yard | $85K | Open |
| Sep 2, 2026 | 17 Landour Ave | Accessory Building(s) | Revision to car port over hang and no shed.PROPOSAL TO CONSTRUCT BACK YARD SHED AND CARPORT PLUS DRIVE WAY WIDENING. | — | Closed |
| Aug 26, 2026 | 388 Kane Ave | Interior Alterations | Proposal for structural- wall Removal | $20K | Open |
| Aug 24, 2026 | 201 Aileen Ave | Building Permit Related (DR) | Drain - Proposal for new addition over existing 1 storey portion of building, and triplex conversion for 1 unit on each floor. | — | Open |
The 40 most recent of 3,459 permits on record. Figures come from the City’s active and cleared permit datasets, refreshed daily — what that covers, and what it misses.