Neighbourhood · 35 of 158 by permit count
Building permits in Junction Area
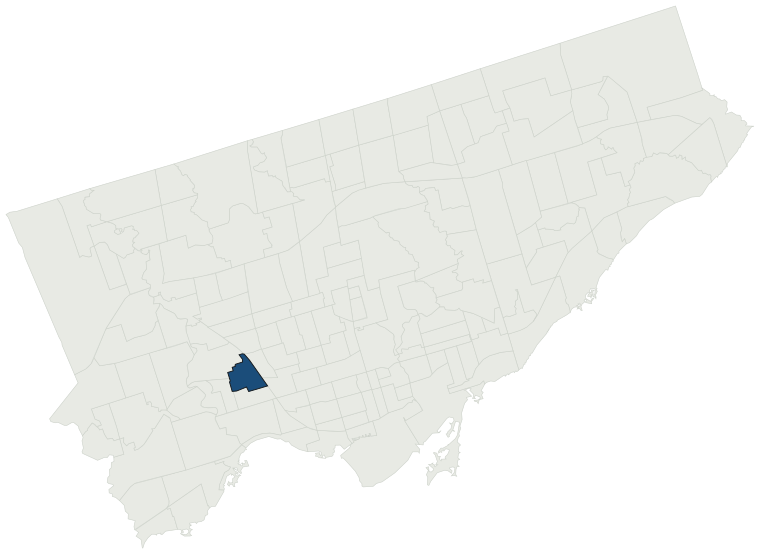
The City of Toronto has 8,441 building permits on record for the Junction Area neighbourhood, going back to 1987. Those permits created 2,596 homes and removed 79, a net change of +2,517. Declared construction value totals $831.0M. Half of the 7,914 permits issued here came through within 31 days of the application. The most recent permit was applied for Oct 30, 2026 at 438 Pacific Ave.
- Permits on record
- 8,4411987–2026
- Declared construction value
- $831.0Mas filed, not adjusted
- Homes created
- 2,596dwelling units
- Homes removed
- 79net +2,517
- Typical wait
- 31 days4 days slower than the city
Permits issued per year
Zoning
- Most common zone
- R80.8% of permits · by-law 10.10
- In detached-house zones
- 0.0%38.0% below the city’s 38.0%
- Permits with a zone
- 7,216of 8,441 on record
The zoning categories the permits in Junction Area fall in, under Zoning By-law 569-2013. These are the City's own category names. This counts permits, not land: it says where the building work happened under which rules, not how the area is carved up. What each zone allows, and what gets built in it.
Minor variances at the Committee of Adjustment
- Applications on record
- 291since 2016
- Approved
- 92.4%1.6% above the city · 237 decided
- Median time to a decision
- 120 daysthe city median
Some projects in Junction Area need the Committee of Adjustment to approve a minor variance from the zoning by-law before a building permit can be applied for at all. Where that applies, the committee’s clock runs first and the permit wait above starts only once it has stopped. Back to back, that is about 151 days, not the 31 days the permit figure alone suggests. How variances work, and the approval rates.
Most common work
Structures worked on
Postal areas
Most recent permits
| Issued | Address | Work | What was filed | Value | Status |
|---|---|---|---|---|---|
| Oct 30, 2026 | 438 Pacific Ave | New Laneway / Rear Yard Suite | Proposal for construction of a new two-storey garden suite, retained for rental use. No demolition. | $485K | Open |
| Oct 30, 2026 | 436 Pacific Ave | Building Permit Related(PS) | Plumbing - Proposal for construction of a new two-storey laneway suite, retained for rental use. No demolition. | — | Open |
| Oct 30, 2026 | 436 Pacific Ave | New Laneway / Rear Yard Suite | Proposal for construction of a new two-storey laneway suite, retained for rental use. No demolition. | $485K | Open |
| Oct 30, 2026 | 251 High Park Ave | Second Suite (New) | Proposal for conversion of existing dwelling into a residential triplex with new basement unit. | $31K | Open |
| Oct 30, 2026 | 438 Pacific Ave | Building Permit Related(PS) | Plumbing - Proposal for construction of a new two-storey garden suite, retained for rental use. No demolition. | — | Open |
| Oct 30, 2026 | 419 Indian Grv | Back Water Valve (Sewer only) | Back water valve installation | — | Open |
| Oct 30, 2026 | 3194 Dundas St W | New Building | Construction of 9 storey mixed used building containing 88 residential dwelling units, and retail at grade and 1 level of below grade parking | $5.0M | New build |
| Oct 28, 2026 | 247 High Park Ave | New Building | REV01: Proposed revision to add 7th unit to basement of apartment building across two lots (7 units on each lot), new interior layout and new window on north and south elevationsProposal to demolish existing building, sever lot and construct new apartment building with 12 units (6 units on each parc | — | New build |
| Oct 27, 2026 | 249 High Park Ave | New Building | REV01: Proposed revision for new interior layout and new window on north and south elevations Proposal to demolish existing building, sever lot and construct new apartment building with 12 units (6 units on each parcel of land). [Proposed Garden Suite in rear yard under separate permit 26 129464 BLD | — | New build |
| Oct 23, 2026 | 56 Tarragona Blvd | Building Permit Related(MS) | HVAC - Proposal for repairs following fire damage. | — | Open |
| Oct 22, 2026 | 330 Gilmour Ave | Multiple Projects | rev 01: per bubbled drawingsProposal for interior alterations and convert existing SFD to 2 units. | — | Open |
| Oct 22, 2026 | 275 Pacific Ave | Building Permit Related (DR) | Drain - Permit for interior alteration, (multiple unit) and sunroom addition to satisfy notice to comply | — | Open |
| Oct 22, 2026 | 275 Pacific Ave | Building Permit Related(PS) | Plumbing - Permit for interior alteration, (multiple unit) and sunroom addition to satisfy notice to comply | — | Open |
| Oct 22, 2026 | 275 Pacific Ave | Addition(s) | Permit for interior alteration, (multiple unit) and sunroom addition to satisfy notice to comply. | $25K | Open |
| Oct 21, 2026 | 97 Tarragona Blvd | Install/Alter Plumbing - only | Install Plumbing Fixtures: 4" Sanitary Drain and weeping tile connetion to sump pump, l, 3/4" Water Service and Plumbing Fixtures: Basement: 1 HWT, 1 FD; 1st Floor: 1 2 comp. KS, 1 DW, 1 WC, 1 WB; 2nd Floor: 2 WC, 2 Sinks and 2 Bath Tubs. Lot No. 89L. Model Nos. 1345/1428 (Row Houses). Cost Included | — | Open |
| Oct 20, 2026 | 66 Westholme Ave | Building Permit Related(MS) | HVAC - Proposal to construct a laneway suite | — | Open |
| Oct 20, 2026 | 66 Westholme Ave | Building Permit Related(PS) | Plumbing - Proposal to construct a laneway suite | — | Open |
| Oct 20, 2026 | 66 Westholme Ave | New Laneway / Rear Yard Suite | Proposal to construct a laneway suite | $400K | Open |
| Oct 20, 2026 | 66 Westholme Ave | Building Permit Related(MS) | HVAC - Proposed rear two storey addition and interior alterations, addition of a secondary suite in the basement to an existing one storey single family dwelling unit. | — | Open |
| Oct 19, 2026 | 806 Indian Rd | Building Permit Related(MS) | REV 01: changes to HVAC system, new HVAC designerHVAC - Proposal for interior alterations throughout dwelling demolish bay window, balcony and sitting area. | — | Open |
| Oct 19, 2026 | 806 Indian Rd | Building Permit Related(MS) | REV 01: changes to HVAC system, new HVAC designerHVAC - Proposal to construct a new two-storey laneway suite. | — | Open |
| Oct 14, 2026 | 2946 Dundas St W | Interior Alterations | Proposal for interor alterations for new Fit4Less Fitness Club on the second floor. | $700K | Open |
| Oct 14, 2026 | 2946 Dundas St W | Building Permit Related(MS) | HVAC - Proposal for interor alterations for new Fit4Less Fitness Club on the second floor. | — | Open |
| Oct 14, 2026 | 2946 Dundas St W | Building Permit Related(PS) | Plumbing - Proposal for interor alterations for new Fit4Less Fitness Club on the second floor. | — | Open |
| Oct 13, 2026 | 303 Pacific Ave | Building Permit Related(PS) | Plumbing - Interior alterations for creating a 3rd Unit in the existing basement of an existing 2 duplex house. No exterior work proposed. | — | Open |
| Oct 13, 2026 | 300 Evelyn Ave | Building Permit Related (DR) | Drain - Proposal for basement underpinning and interior alterations. | — | Open |
| Oct 13, 2026 | 303 Pacific Ave | Interior Alterations | Interior alterations for creating a 3rd Unit in the existing basement of an existing 2 duplex house. No exterior work proposed. | $50K | Open |
| Oct 13, 2026 | 303 Pacific Ave | Building Permit Related (DR) | Drain - Interior alterations for creating a 3rd Unit in the existing basement of an existing 2 duplex house. No exterior work proposed. | — | Open |
| Oct 13, 2026 | 300 Evelyn Ave | Building Permit Related(PS) | Plumbing - Proposal for basement underpinning and interior alterations. | — | Open |
| Oct 13, 2026 | 302 Evelyn Ave | Party Wall Admin Permits | Admin permit related to 300 EVELYN AVE (26 225919 BLD 00 SR) | $1K | Open |
| Oct 13, 2026 | 303 Pacific Ave | Building Permit Related(MS) | HVAC - Interior alterations for creating a 3rd Unit in the existing basement of an existing 2 duplex house. No exterior work proposed. | — | Open |
| Oct 13, 2026 | 300 Evelyn Ave | Multiple Projects | Proposal for basement underpinning and interior alterations. | $60K | Open |
| Oct 8, 2026 | 435 Indian Grv | Deck | Replacement of an existing front porch. Size/footprint to match existing. The scope of the porch construction spans the front of both the semi-datched residences at 433 Indian Grove and 435 Indian Grove. | $13K | Open |
| Oct 7, 2026 | 433 Indian Grv | Deck | Proposal to replace front porch and porch roof. | $15K | Open |
| Oct 6, 2026 | 487 Clendenan Ave | Multiple Projects | Interior alteration, new roof dormer and rear addition on ground floor with related rear landscaping work. | $600K | Open |
| Oct 6, 2026 | 487 Clendenan Ave | Building Permit Related(PS) | Plumbing - Interior alteration, new roof dormer and rear addition on ground floor with related rear landscaping work. | — | Open |
| Oct 5, 2026 | 250 Annette St | Change of Use | REVISION - Revision to consist of adding a Sprinkler system, fire alarm throughout the building (three levels plus basement) and an HRV installation in the basement.Change of use - Proposed interior fire rated separation wall to create 1- storey building on ground floor. Addition of ambulatory barri | — | Open |
| Oct 1, 2026 | 172 St John's Rd | Building Permit Related(PS) | Plumbing - Interior alterations to the second and third floor with a new 3rd floor dormer. | — | Open |
| Oct 1, 2026 | 172 St John's Rd | Multiple Projects | Interior alterations to the second and third floor with a new 3rd floor dormer. | $100K | Open |
| Sep 30, 2026 | 2118 St Clair Ave W | Building Permit Related(PS) | Plumbing - Proposal for interior alterations in the basement and first floor | — | Open |
The 40 most recent of 8,441 permits on record. Figures come from the City’s active and cleared permit datasets, refreshed daily — what that covers, and what it misses.