Neighbourhood · 150 of 158 by permit count
Building permits in Ionview
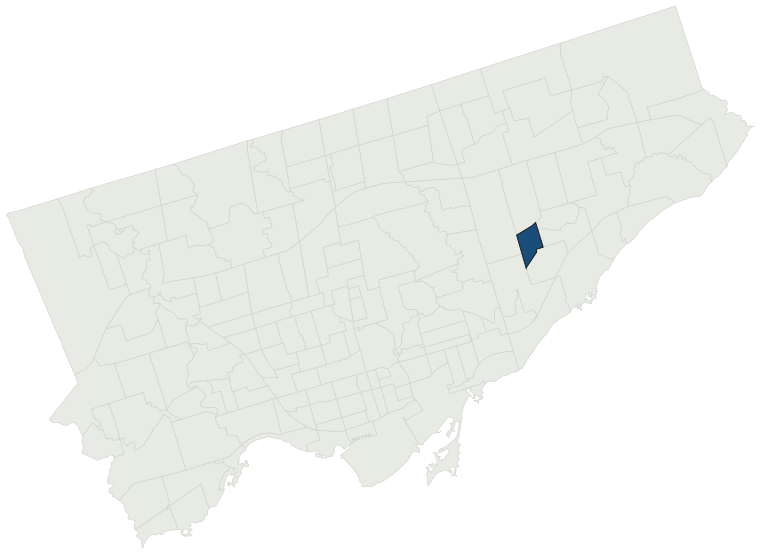
The City of Toronto has 1,515 building permits on record for the Ionview neighbourhood, going back to 1997. Those permits created 156 homes and removed 42, a net change of +114. Declared construction value totals $85.4M. Half of the 1,335 permits issued here came through within 32 days of the application. The most recent permit was applied for Oct 28, 2026 at 1021 Birchmount Rd.
- Permits on record
- 1,5151997–2026
- Declared construction value
- $85.4Mas filed, not adjusted
- Homes created
- 156dwelling units
- Homes removed
- 42net +114
- Typical wait
- 32 days5 days slower than the city
Permits issued per year
Zoning
- Most common zone
- RD46.6% of permits · by-law 10.20
- In detached-house zones
- 46.6%8.6% above the city’s 38.0%
- Permits with a zone
- 1,467of 1,515 on record
The zoning categories the permits in Ionview fall in, under Zoning By-law 569-2013. These are the City's own category names. This counts permits, not land: it says where the building work happened under which rules, not how the area is carved up. What each zone allows, and what gets built in it.
Minor variances at the Committee of Adjustment
- Applications on record
- 55since 2016
- Approved
- 97.0%6.2% above the city · 33 decided
- Median time to a decision
- 120 daysthe city median
Some projects in Ionview need the Committee of Adjustment to approve a minor variance from the zoning by-law before a building permit can be applied for at all. Where that applies, the committee’s clock runs first and the permit wait above starts only once it has stopped. Back to back, that is about 152 days, not the 32 days the permit figure alone suggests. How variances work, and the approval rates.
Most common work
Structures worked on
Postal areas
Most recent permits
| Issued | Address | Work | What was filed | Value | Status |
|---|---|---|---|---|---|
| Oct 28, 2026 | 1021 Birchmount Rd | Interior Alterations | Proposal for for plumbing upgrades in existing residential units, including replacement and modification of sanitary drainage and domestic water piping, installation of new cleanouts with access panels, replacement of riser isolation valves, installation of domestic hot water recirculation balancing | $10.0M | Open |
| Oct 28, 2026 | 1021 Birchmount Rd | Building Permit Related(PS) | Plumbing - Proposal for for plumbing upgrades in existing residential units, including replacement and modification of sanitary drainage and domestic water piping, installation of new cleanouts with access panels, replacement of riser isolation valves, installation of domestic hot water recirculatio | — | Open |
| Oct 28, 2026 | 1021 Birchmount Rd | Interior Alterations | Proposed in-suite washroom and kitchen upgrade to achieve accessibility by enlarging the washroom and kitchen in unit # 517. | $100K | Open |
| Oct 28, 2026 | 45 Midholm Dr | Back Water Valve (Sewer only) | INSTALL BACK WATER VALVE | — | Open |
| Oct 28, 2026 | 1021 Birchmount Rd | Building Permit Related(PS) | Plumbing - Proposed in-suite washroom and kitchen upgrade to achieve accessibility by enlarging the washroom and kitchen in unit # 517. | — | Open |
| Oct 28, 2026 | 807 Kennedy Rd | Retaining Wall | Proposal for a concrete retaining wall. | $60K | Open |
| Oct 26, 2026 | 2444 Eglinton Ave E | Building Permit Related(MS) | HVAC - Construct a new forty (40) storey apartment building containing 417 of non-profit market co-op and affordable co-op units, with a two storey podium | — | Open |
| Oct 23, 2026 | 1 Ranstone Gdns | Building Permit Related(MS) | HVAC - Proposal for interior alterations to convert the parking garage to a residential unit. | — | Open |
| Oct 22, 2026 | 2391 Eglinton Ave E | Building Permit Related(PS) | Plumbing Revision 01 - Revision to confirm the absence of a sprinkler system within the existing restaurant unit.-----------------------------------------------------------Plumbing - Proposed interior renovations to an existing dine-in restaurant use. | — | Open |
| Oct 22, 2026 | 2391 Eglinton Ave E | Building Permit Related(MS) | HVAC Revision 01 - Revision to confirm the absence of a sprinkler system within the existing restaurant unit.-----------------------------------------------------------HVAC - Proposed interior renovations to an existing dine-in restaurant use. | — | Open |
| Oct 20, 2026 | 43 Kingsdown Dr | New Building - By Renovation | REVISION 2 - Changes to basement floor and rear balcony at Third Floor. | — | New build |
| Oct 14, 2026 | 2391 Eglinton Ave E | Interior Alterations | Revision 01 - Revision to confirm the absence of a sprinkler system within the existing restaurant unit.-----------------------------------------------------------Proposed interior renovations to an existing dine-in restaurant use. | — | Open |
| Oct 13, 2026 | 57 Ashwick Dr | Carport | Proposal for an attached carport | $2K | Open |
| Oct 9, 2026 | 2444 Eglinton Ave E | Building Permit Related(PS) | Plumbing - Construct a new forty (40) storey apartment building containing 417 of non-profit market co-op and affordable co-op units, with a two storey podium | — | Open |
| Oct 6, 2026 | 65 Treverton Dr | Building Permit Related(MS) | HVAC - Alteration of existing storage with addition of new two storey garden suite in the backyard. | — | Open |
| Oct 5, 2026 | 2390 Eglinton Ave E | Multiple Projects | Proposed multiple projects fire alarm control panel, two manual pull stations, and one bell replacement after a fire. | $6K | Open |
| Sep 22, 2026 | 10 Corinne Cres | Garage | RECONSTRUCT GARAGE DUE TO FIRE DAMAGE. | $25K | Closed |
| Sep 21, 2026 | 12 Iondale Pl | Building Permit Related(PS) | Plumbing - Proposed third dwelling unit in basement. | — | Open |
| Sep 15, 2026 | 65 Treverton Dr | Building Permit Related(PS) | Plumbing - Alteration of existing storage with addition of new two storey garden suite in the backyard. | — | Open |
| Sep 15, 2026 | 65 Treverton Dr | New Laneway / Rear Yard Suite | Alteration of existing storage with addition of new two storey garden suite in the backyard. | $1K | Open |
| Sep 15, 2026 | 65 Treverton Dr | Building Permit Related (DR) | Drain - Alteration of existing storage with addition of new two storey garden suite in the backyard. | — | Open |
| Sep 14, 2026 | 32 Moorecroft Cres | Carport | Proposal to legalize as built garage canopy. | $15K | Closed |
| Sep 11, 2026 | 75 Chelwood Rd | Back Water Valve (Sewer only) | back water valve installation. | — | Closed |
| Sep 9, 2026 | 2233 Eglinton Ave E | Balcony/Guard Repairs | Balcony repairs on north and west elevations (Phase 2) | $180K | Open |
| Aug 28, 2026 | 57 Chelwood Rd | Back Water Valve (Sewer only) | Backwater Valve | — | Open |
| Aug 26, 2026 | 2360 Eglinton Ave E | Standpipes | Proposed replacement of existing standpipe booster pump | $35K | Open |
| Aug 20, 2026 | 57 Treverton Dr | Second Suite (New) | New basement seconday suite. | $5K | Closed |
| Aug 19, 2026 | 1 Ranstone Gdns | Interior Alterations | Proposal for interior alterations to convert the parking garage to a residential unit. | $30K | Open |
| Aug 18, 2026 | 18 Corinne Cres | Multiple Projects | Proposal to legalize existing enclosed garage and rear addition. | $300K | Open |
| Aug 14, 2026 | 25 Flempton Cres | Interior Alterations | Interior renovation to the single family dwelling to remove loadbearing and non-loadbearing walls. | $80K | Open |
| Aug 6, 2026 | 88 Ranstone Gdns | Addition(s) | Proposed mudroom at the front yard | $8K | Open |
| Aug 6, 2026 | 2444 Eglinton Ave E | Partial Permit - Structural Framing | Part Permit - Construct a new forty (40) storey apartment building containing 417 of non-profit market co-op and affordable co-op units, with a two storey podium | — | Open |
| Aug 6, 2026 | 807 Kennedy Rd | Addition(s) | Revision 01: Revision to permit, sprinkler work permitProposal for interior alterations/additions to create five units (basement and ground floor). | — | Open |
| Jul 28, 2026 | 856 Kennedy Rd | New Building | REV 01: Proposal for landscaping work in the rear yard of a detached SFD which includes adding a concrete walkway. Proposal for a new 2 storey single family dwelling with an integral garage. | — | New build |
| Jul 28, 2026 | 97 Ionview Rd | Building Permit Related(MS) | HVAC - Proposal for a second suite in the basement and interior alteration in the first floor | — | Open |
| Jul 24, 2026 | 97 Ionview Rd | Building Permit Related(PS) | Plumbing - Proposal for a second suite in the basement and interior alteration in the first floor | — | Open |
| Jul 24, 2026 | 2444 Eglinton Ave E | Inside and Outside Drains | Conditional Permit - Drain - Construct a new forty (40) storey apartment building containing 417 of non-profit market co-op and affordable co-op units, with a two storey podium | — | Open |
| Jul 23, 2026 | 97 Ionview Rd | Interior Alterations | Proposal for a second suite in the basement and interior alteration in the first floor | $85K | Open |
| Jul 17, 2026 | 56 Rosemount Dr | Building Permit Related(PS) | Plumbing - Proposed basement second unit | — | Open |
| Jul 17, 2026 | 12 Iondale Pl | Building Permit Related(MS) | HVAC - Proposed third dwelling unit in basement. | — | Open |
The 40 most recent of 1,515 permits on record. Figures come from the City’s active and cleared permit datasets, refreshed daily — what that covers, and what it misses.