Neighbourhood · 17 of 158 by permit count
Building permits in High Park-Swansea
The City of Toronto has 10,832 building permits on record for the High Park-Swansea neighbourhood, going back to 1973. That is the 17th busiest neighbourhood in the city. Those permits created 2,353 homes and removed 210, a net change of +2,143. Declared construction value totals $848.0M. Half of the 10,210 permits issued here came through within 16 days of the application. The most recent permit was applied for Oct 30, 2026 at 216 Indian Rd.
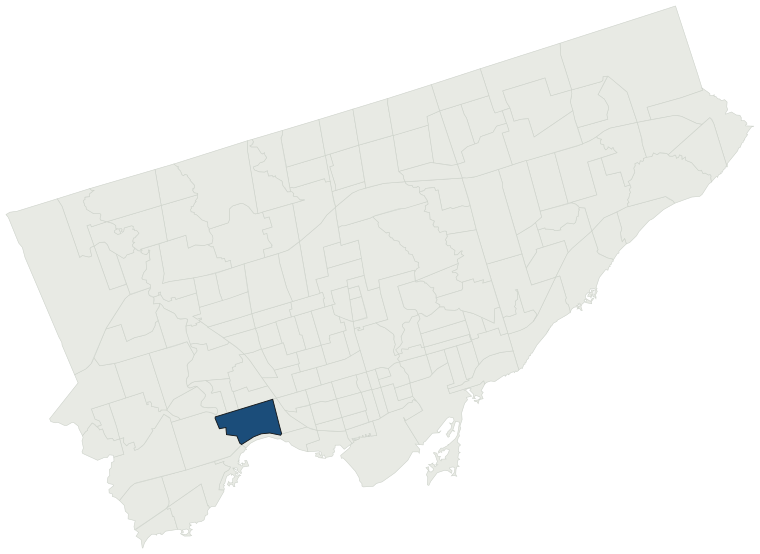
- Permits on record
- 10,8321973–2026
- Declared construction value
- $848.0Mas filed, not adjusted
- Homes created
- 2,353dwelling units
- Homes removed
- 210net +2,143
- Typical wait
- 16 days11 days faster than the city
Permits issued per year
Zoning
- Most common zone
- R65.0% of permits · by-law 10.10
- In detached-house zones
- 29.0%9.0% below the city’s 38.0%
- Permits with a zone
- 9,970of 10,832 on record
The zoning categories the permits in High Park-Swansea fall in, under Zoning By-law 569-2013. These are the City's own category names. This counts permits, not land: it says where the building work happened under which rules, not how the area is carved up. What each zone allows, and what gets built in it.
Minor variances at the Committee of Adjustment
- Applications on record
- 610since 2016
- Approved
- 93.7%2.9% above the city · 537 decided
- Median time to a decision
- 133 days13 days slower than the city
Some projects in High Park-Swansea need the Committee of Adjustment to approve a minor variance from the zoning by-law before a building permit can be applied for at all. Where that applies, the committee’s clock runs first and the permit wait above starts only once it has stopped. Back to back, that is about 149 days, not the 16 days the permit figure alone suggests. How variances work, and the approval rates.
Most common work
Structures worked on
Postal areas
Most recent permits
| Issued | Address | Work | What was filed | Value | Status |
|---|---|---|---|---|---|
| Oct 30, 2026 | 216 Indian Rd | Underpinning | Proposing Uderpinning in the basement | $30K | Open |
| Oct 29, 2026 | 9 Kennedy Ave | Back Water Valve (Sewer only) | Install a back water valve | — | Open |
| Oct 28, 2026 | 80 Beresford Ave | Building Permit Related (DR) | Drain - Propsed second storey additon within existing footprint, underpinning and interior alterations. | — | Open |
| Oct 28, 2026 | 80 Beresford Ave | Building Permit Related(PS) | Plumbing - Propsed second storey additon within existing footprint, underpinning and interior alterations. | — | Open |
| Oct 28, 2026 | 80 Beresford Ave | Multiple Projects | Propsed second storey additon within existing footprint, underpinning and interior alterations. proposed second dwelling unit. Proposed ancillary building w/ sanitary facilities. | $250K | Open |
| Oct 28, 2026 | 2187 Bloor St W | Sign Building Permit Related | 3 Wall Sign*****NO FRILLS***** | — | Open |
| Oct 27, 2026 | 252 Ellis Ave | Building Permit Related(MS) | HVAC - Proposal to construct a two-level rear addition to the existing dwelling, including a main-level balcony and covered patio at the basement walkout level, covered pation area, including proposed future pool and front | — | Open |
| Oct 27, 2026 | 252 Ellis Ave | Multiple Projects | Proposal to construct a two-level rear addition to the existing dwelling, including a main-level balcony and covered patio at the basement walkout level, covered pation area, including proposed future pool and front | $800K | Open |
| Oct 27, 2026 | 18 Armadale Ave | Building Permit Related(MS) | Rev 01: Revision to hvac permit.HVAC - Proposal for a new SFD-Detached. | — | Open |
| Oct 26, 2026 | 16 Palisades | Multiple Projects | Proposal for interior alterations, adding two box bay windows increasing FSI of the house & underpinning. | $100K | Open |
| Oct 23, 2026 | 30 The Queensway | Balcony/Guard Repairs | Proposal for stair railing upgrade - Morrrow Wing | $450K | Open |
| Oct 19, 2026 | 161 Indian Rd | Multiple Projects | Proposal for a rear addition and basement entrance. | $150K | Open |
| Oct 19, 2026 | 30 The Queensway | Building Permit Related(MS) | HVAC - Replacement of two air handling units and a dedicated exhaust fan that serve Pharmacy and Morgue departments. Pharmacy AHU is located on Gilgan wing basement mechanical room. Morgue AHU and dedicated exhaust are located on Gilgan wing first floor roof. Scope includes removal of existing units | — | Open |
| Oct 19, 2026 | 9 Kennedy Ave | HVAC: SFD/Semi/TH | Proposal for mechanical alterations to detached SFD. | $15K | Open |
| Oct 19, 2026 | 30 The Queensway | Interior Alterations | Replacement of two air handling units and a dedicated exhaust fan that serve Pharmacy and Morgue departments. Pharmacy AHU is located on Gilgan wing basement mechanical room. Morgue AHU and dedicated exhaust are located on Gilgan wing first floor roof. Scope includes removal of existing units and re | $3.0M | Open |
| Oct 19, 2026 | 178 Ellis Ave | New Building | Revision 02: Revised drawings to add window to bedroom 4 in basement floor. Proposal to demolish existing dwelling to construct a new 3-storey house. Including front porch and integral garage | — | New build |
| Oct 16, 2026 | 2450 Bloor St W | Building Permit Related(MS) | REV HVAC - Completion of ground and lower ground level commercial retail areasProposed construction of new 12-storey building with 186 residential units, 2 levels of retail use (Ground Floor and Level B1) and 4 levels of below-grade parking (includes 2442-2454 Bloor Street West & 1-9 Riverview Garde | — | Open |
| Oct 16, 2026 | 2450 Bloor St W | New Building | REV: Completion of ground and lower ground level commercial retail areasProposed construction of new 12-storey building with 186 residential units, 2 levels of retail use (Ground Floor and Level B1) and 4 levels of below-grade parking (includes 2442-2454 Bloor Street West & 1-9 Riverview Gardens).Se | — | New build |
| Oct 16, 2026 | 2450 Bloor St W | Building Permit Related(PS) | REV Plumbing - Completion of ground and lower ground level commercial retail areasProposed construction of new 12-storey building with 186 residential units, 2 levels of retail use (Ground Floor and Level B1) and 4 levels of below-grade parking (includes 2442-2454 Bloor Street West & 1-9 Riverview G | — | Open |
| Oct 15, 2026 | 73 Durie St | Multiple Projects | PROPOSED REPLACE SINGLE STOREY ADDITION AT REAR AND BUILD 1 STOREY ADDITION.REMOVE GROUND FLOOR INTERIOR WALLS AND REPLACE STRUCTURE WITH STEEL BEAMS | $50K | Open |
| Oct 14, 2026 | 139 Glendale Ave | Back Water Valve (Sewer only) | Proposal for Install inside Backwater Valve, install sump pump and battery operated backup sump pump, disconnect storm from sewer | — | Closed |
| Oct 14, 2026 | 179 Windermere Ave | Building Permit Related(PS) | Plumbing - PROPOSAL FOR INTERIOR ALTERATIONS + NEW PORCH ROOF - DUPLEX DWELLING | — | Open |
| Oct 14, 2026 | 179 Windermere Ave | Building Permit Related (DR) | Drain - PROPOSAL FOR INTERIOR ALTERATIONS + NEW PORCH ROOF - DUPLEX DWELLING | — | Open |
| Oct 14, 2026 | 179 Windermere Ave | Building Permit Related(MS) | HVAC - PROPOSAL FOR INTERIOR ALTERATIONS + NEW PORCH ROOF - DUPLEX DWELLING | — | Open |
| Oct 14, 2026 | 179 Windermere Ave | Multiple Projects | Proposal of interior alterations to convert a SFD to a Duplex, new roof above the front porch and new rear balcony. | $120K | Open |
| Oct 13, 2026 | 51 Boustead Ave | New Laneway / Rear Yard Suite | Proposal to construct a new two storey Garden Suite.(applicant will be submitting revised site plan, no review required) | $100K | Open |
| Oct 8, 2026 | 133 Glendale Ave | Addition(s) | EXTENSION OF THE 3RD FLOOR AT THE REAR (67.54 sq.m) | $250K | Open |
| Oct 8, 2026 | 70 Beresford Ave | Building Permit Related(PS) | Plumbing - Proposed new accessory structure containing a sauna and storage in rear yard of existing detached SFD. | — | Open |
| Oct 8, 2026 | 133 Glendale Ave | Building Permit Related(MS) | HVAC - EXTENSION OF THE 3RD FLOOR AT THE REAR (67.54 sq.m) | — | Open |
| Oct 8, 2026 | 135 Glendale Ave | Party Wall Admin Permits | Party Wall Admin Permit for 133 Glendale Ave and 135 Glendale Ave | $1K | Open |
| Oct 8, 2026 | 51 Indian Grv | Interior Alterations | Proposed interior alteration at ground and second floor level | $20K | Open |
| Oct 8, 2026 | 70 Beresford Ave | Accessory Building(s) | Proposed new accessory structure containing a sauna and storage in rear yard of existing detached SFD. | $100K | Open |
| Oct 8, 2026 | 133 Glendale Ave | Building Permit Related(PS) | Plumbing - EXTENSION OF THE 3RD FLOOR AT THE REAR (67.54 sq.m) | — | Open |
| Oct 8, 2026 | 70 Beresford Ave | Building Permit Related (DR) | Drain - Proposed new accessory structure containing a sauna and storage in rear yard of existing detached SFD. | — | Open |
| Oct 8, 2026 | 60 Southport St | Balcony/Guard Repairs | RESTORE THE BALCONIES, SEALANTS AND ASSOCIATED EXTERIOR BUILDING COMPONENTS TO A STRUCTURALLY SOUND AND SERVICEABLE CONDITION. | $2.7M | Open |
| Oct 7, 2026 | 45 Southport St | Alter: Boiler/Furnace/AC Replacement | Replacement of two (2) existing domestic hot water boilers and associated mechanical systems, including pumps, controls, venting, gas piping, condensate piping and related work in the mechanical room. | $200K | Open |
| Oct 5, 2026 | 4 Woodland Hts | Accessory Building(s) | ANCILLARY BUILDING IN REAR YARD APPROX 23 M2 | $70K | Open |
| Oct 5, 2026 | 31 Ripley Ave | Interior Alterations | Proposal to demolish portion of unused office space and convert it into a 15-20 seat restaurant and bottle shop for local craft brewery. | $100K | Open |
| Oct 5, 2026 | 236 Pearson Ave | Building Permit Related(MS) | HVAC - Existing rear deck and steps to be removed; new one storey rear addition to accommodate new mudroom and 3-piece washroom. | — | Open |
| Sep 30, 2026 | 9 Kennedy Ave | Interior Alterations | Proposed interior alterations to existing single family dwelling. | — | Open |
The 40 most recent of 10,832 permits on record. Figures come from the City’s active and cleared permit datasets, refreshed daily — what that covers, and what it misses.