Neighbourhood · 137 of 158 by permit count
Building permits in Guildwood
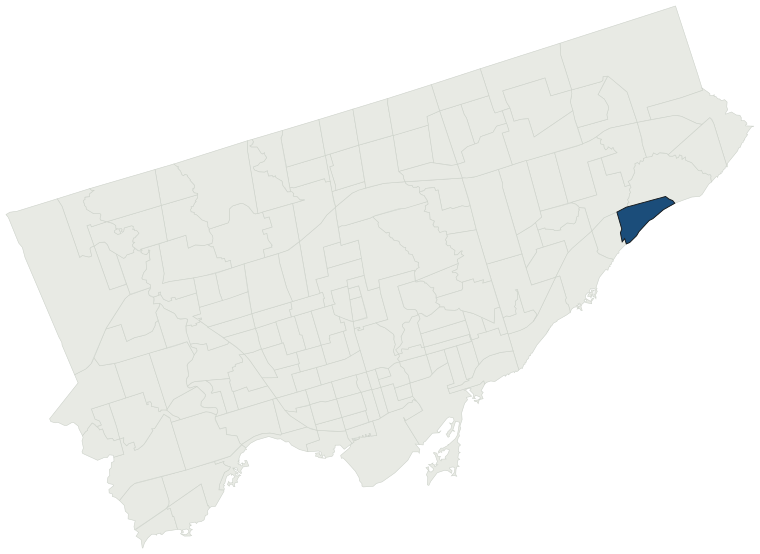
The City of Toronto has 2,019 building permits on record for the Guildwood neighbourhood, going back to 1997. Those permits created 420 homes and removed 23, a net change of +397. Declared construction value totals $385.3M. Half of the 1,887 permits issued here came through within 23 days of the application. The most recent permit was issued Oct 28, 2026 at 25 Earswick Dr.
- Permits on record
- 2,0191997–2026
- Declared construction value
- $385.3Mas filed, not adjusted
- Homes created
- 420dwelling units
- Homes removed
- 23net +397
- Typical wait
- 23 days4 days faster than the city
Permits issued per year
Zoning
- Most common zone
- RD86.1% of permits · by-law 10.20
- In detached-house zones
- 86.1%48.2% above the city’s 38.0%
- Permits with a zone
- 1,870of 2,019 on record
The zoning categories the permits in Guildwood fall in, under Zoning By-law 569-2013. These are the City's own category names. This counts permits, not land: it says where the building work happened under which rules, not how the area is carved up. What each zone allows, and what gets built in it.
Minor variances at the Committee of Adjustment
- Applications on record
- 102since 2016
- Approved
- 90.4%in line with the city · 73 decided
- Median time to a decision
- 97 days23 days faster than the city
Some projects in Guildwood need the Committee of Adjustment to approve a minor variance from the zoning by-law before a building permit can be applied for at all. Where that applies, the committee’s clock runs first and the permit wait above starts only once it has stopped. Back to back, that is about 120 days, not the 23 days the permit figure alone suggests. How variances work, and the approval rates.
Most common work
Structures worked on
Postal areas
Most recent permits
| Issued | Address | Work | What was filed | Value | Status |
|---|---|---|---|---|---|
| Oct 28, 2026 | 25 Earswick Dr | Interior Alterations | Proposal for Interior Alterations: Removing existing load bearing wall and install a new Pre-Eng. LVL Beam; Remove existing non-load bearing stud partitions | $10K | Open |
| Oct 26, 2026 | 52 Morna Ave | Interior Alterations | Proposal for interior alterations, new platform lift access to main floor, new ensuite bathroom, wheel-in closet and widen openings. | $35K | Open |
| Oct 23, 2026 | 182 Toynbee Trl | Back Water Valve (Sewer only) | INSTALL BACK WATER VALVE | — | Open |
| Oct 22, 2026 | 25 Crestwood Dr | Building Permit Related(PS) | Plumbing - Proposal for interior alterations to create a secondary suite | — | Open |
| Oct 21, 2026 | 21 Prince Philip Blvd | Multiple Projects | REVISION 2: Foundation plan: 3 new footings proposed. Basement: window removed from recreation room, porch slab, HSS column & joists proposed. First floor: powder room & closet revised, interior garage wall revision. Mezzanine floor: window revised. 2nd floor: Proposed closet and washrooms revised, | — | Open |
| Oct 20, 2026 | 49 Dearham Wood | Interior Alterations | Proposed interior alterations for load-bearing wall removal and roof alteration. | $75K | Closed |
| Oct 20, 2026 | 25 Crestwood Dr | Second Suite (New) | Proposal for interior alterations to create a secondary suite | $15K | Open |
| Oct 16, 2026 | 29 Bledlow Manor Dr | Addition(s) | Revision 01: Permit revision for carport to change the flat roof to a sloped roof and modifying the spacing of the supporting columns.Proposal to construct carport. | — | Open |
| Oct 16, 2026 | 59 Regency Sq | New Building | Rev 02 - Amendment related to swimming pool, jacuzzi, and cabana at rear.Rev 01: [excavate under garage and rear deck] shown as cloudedProposal for a new 2 Unit-Detached. | — | New build |
| Oct 15, 2026 | 38 Morningside Ave | Addition(s) | REV 01: EX. PARTY WALL WAS PLANNED AS "EXISTING TO REMAIN" - SUPPOSED TO BE 2x6 BUT WAS FOUND TO BE 2x4 DURING DEMO. CONTRACTOR REPLACED PARTY WALL PER PROPOSED PLANS, INSPECTOR REQUESTED PERMIT REVISION TO INDICATE DEMOLISHION OF EX. PARTY WALL.- EXTERIOR WALL GYPSUM CHANGED TO TYPE XProposal to co | — | Open |
| Oct 15, 2026 | 36 Morningside Ave | Addition(s) | Revision to the party wall to remain, was supposed to be 2x6 but was 2x4 during demo.Wall replaced as proposed plans to remain.Proposal to convert 3rd floor attic to livable space, new box windows and reconstruct the front porch including a new roof. | — | Open |
| Oct 14, 2026 | 4 Regency Sq | Addition(s) | Revision 02 - revision to window in existing storage area - basement level REV 01: REMOVE EXISTING SECOND FLOOR AND SIDE ROOF EXTENSION Proposal for a 2 storey addition. | — | Open |
| Oct 7, 2026 | 70 Livingston Rd | Back Water Valve (Sewer only) | Back water sewage valve installation | — | Closed |
| Oct 7, 2026 | 52 Morna Ave | Building Permit Related(PS) | Plumbing - Proposal for interior alterations, new platform lift access to main floor, new ensuite bathroom, wheel-in closet and widen openings. | — | Open |
| Oct 1, 2026 | 48 Poplar Rd | Multiple Projects | REV 02: First floor opening to side rec room expanded with carry beam, part of first floor walls at front of house revised to be double storey in height, second floor room layout revised to include added room area over garage.REV 01: Proposed revise second floor ceiling heightProposal for second sto | — | Open |
| Sep 29, 2026 | 80 Dale Ave | Partial Permit - Foundation | Conditional Permit - Part Permit - Proposal for 12 storey (plus Mechanical Pent House) apartment building with 2 basements level | — | Open |
| Sep 15, 2026 | 2 Leverhume Cres | Back Water Valve (Sewer only) | Interior Backwater Valve | — | Closed |
| Sep 10, 2026 | 201 Guildwood Pkwy | Other(BA) | Restoration of Guild Park Log Cabin, which will include: Replacement of the foundation and flooring, stabilization and restoration of the existing log walls, restoration of wood windows and doors, deteriorated brick replacement and repointing of fireplace and chimney, repairs to interior wood millwo | $500K | Open |
| Sep 10, 2026 | 201 Guildwood Pkwy | Building Permit Related(MS) | HVAC - Restoration of Guild Park Log Cabin, which will include: Replacement of the foundation and flooring, stabilization and restoration of the existing log walls, restoration of wood windows and doors, deteriorated brick replacement and repointing of fireplace and chimney, repairs to interior wood | — | Open |
| Sep 10, 2026 | 201 Guildwood Pkwy | Building Permit Related(PS) | Plumbing - Restoration of Guild Park Log Cabin, which will include: Replacement of the foundation and flooring, stabilization and restoration of the existing log walls, restoration of wood windows and doors, deteriorated brick replacement and repointing of fireplace and chimney, repairs to interior | — | Open |
| Sep 8, 2026 | 48 Poplar Rd | Building Permit Related(MS) | Rev 01: Changes in structure.; HVAC - Proposal for second storey addition, interior alterations and new basement walkout to convert single family dwelling to three unit multiplex | — | Open |
| Aug 31, 2026 | 62 Tivoli Crt | Building Permit Related(MS) | HVAC - Proposal to convert existing dwelling into two units. Construct a two-storey addition to the existing one-storey dwelling, in the north rear yard. A new rear (north) yard deck, west side yard attached garage and basement walkout. | — | Open |
| Aug 28, 2026 | 25 Lausanne Cres | Building Permit Related(MS) | HVAC - CONVERT EXISTING SFD TO A MULTI-TENANT HOUSE (BASEMENT TO CONTAIN 6 ROOMS). MAIN FLOOR TO REMAIN AS IS | — | Open |
| Aug 28, 2026 | 25 Lausanne Cres | Interior Alterations | CONVERT EXISTING SFD TO A MULTI-TENANT HOUSE (BASEMENT TO CONTAIN 4 ROOMS). MAIN FLOOR TO REMAIN AS A SEPARATE SINGLE DWELLIGN UNIT | $30K | Open |
| Aug 28, 2026 | 21 Prince Philip Blvd | Building Permit Related(MS) | HVAC - To convert to a new two-storey detached duplex. Existing 1 storey dwelling will be partially demolished due to fire incident. Demolition of existing exterior walls is less than 50% of total wall area | — | Open |
| Aug 28, 2026 | 62 Tivoli Crt | Multiple Projects | Proposal to convert existing dwelling into two units. Construct a two-storey addition to the existing one-storey dwelling, in the north rear yard. A new rear (north) yard deck, west side yard attached garage and basement walkout. | $250K | Open |
| Aug 28, 2026 | 25 Lausanne Cres | Building Permit Related(PS) | Plumbing - CONVERT EXISTING SFD TO A MULTI-TENANT HOUSE (BASEMENT TO CONTAIN 6 ROOMS). MAIN FLOOR TO REMAIN AS IS | — | Open |
| Aug 28, 2026 | 62 Tivoli Crt | Building Permit Related(PS) | Plumbing - Proposal to convert existing dwelling into two units. Construct a two-storey addition to the existing one-storey dwelling, in the north rear yard. A new rear (north) yard deck, west side yard attached garage and basement walkout. | — | Open |
| Aug 27, 2026 | 15 Lausanne Cres | Accessory Building(s) | Proposal to construct a new rear shed. | $20K | Open |
| Aug 25, 2026 | 25 Prince Philip Blvd | Multiple Projects | REVISION-01: RELOCATION OF WINDOW IN NEW ADDITION TO NORTH SIDEProposal for 1 storey rear addition, interior alterations | — | Open |
| Aug 17, 2026 | 24 Scarcliff Gdns | Building Permit Related(MS) | HVAC: Proposal for second storey addition above existing bungalow, interior renovations to existing main floor, rear deck and an accessory structure in the rear yard.See also 25 175871 ZAP | — | Open |
| Aug 14, 2026 | 102 Greyabbey Trl | Building Permit Related(PS) | Plumbing - Proposed interior alterations to washroom on main-floor single family dwelling. | — | Open |
| Aug 12, 2026 | 102 Greyabbey Trl | Interior Alterations | Proposed interior alterations to washroom on main-floor single family dwelling. | $10K | Open |
| Aug 11, 2026 | 35 Toynbee Trl | Addition(s) | Proposed second storey addition to create second unit | $100K | Open |
| Aug 11, 2026 | 35 Toynbee Trl | Building Permit Related(PS) | Plumbing - Proposed second storey addtion to existing one storey dwelling | — | Open |
| Aug 7, 2026 | 1 Wythenshawe Wood | Building Permit Related(MS) | HVAC - Proposal to construct an addition, basement dwelling unit. | — | Open |
| Aug 5, 2026 | 31 Fintona Ave | Interior Alterations | Proposal for interior alterations to remove walls on the main floor and install a new wood beam. | $3K | Closed |
| Jul 24, 2026 | 228 Guildwood Pkwy | Building Permit Related(MS) | Revision: HVAC DESIGN FOR PERMIT REVISION (25 113175 HVA 00 MS) | — | Open |
| Jul 23, 2026 | 15 Lausanne Cres | Accessory Building(s) | Proposal to construct a new shed to replace existing shed. | $20K | Closed |
| Jul 23, 2026 | 31 Fintona Ave | Interior Alterations | Proposal for interior alterations to remove walls on the main floor and install a new wood beam. | $3K | Closed |
The 40 most recent of 2,019 permits on record. Figures come from the City’s active and cleared permit datasets, refreshed daily — what that covers, and what it misses.